Tired of renting? Here's your opportunity to own a home! Located at 3326 Ruckle St in Saginaw, this 3 bedroom, 1 bath home offers 935 square feet of living space and is available on land contract terms. The property features a 1-car detached garage, a good-sized lot, and a ramp leading to the front entrance for added accessibility. The home does need some work, making it a great option for buyers looking to build equity through improvements. Whether you're searching for an affordable path to homeownership or an investment opportunity, this property has plenty of potential. Bring your ideas and make it your own! Schedule your showing today!
For sale
Price cut: $4.1K (9/6)
$34,900
3326 Ruckle St, Saginaw, MI 48601
3beds
935sqft
Single Family Residence
Built in 1894
9,583 Square Feet Lot
$-- Zestimate®
$37/sqft
$-- HOA
What's special
- 110 days
- 326
- 17
Zillow last checked:
Listing updated:
Listed by:
Connery Calkins 248-369-5954,
REMAX Edge 810-636-9172
Source: MiRealSource,MLS#: 50210465 Originating MLS: East Central Association of REALTORS
Originating MLS: East Central Association of REALTORSFacts & features
Interior
Bedrooms & bathrooms
- Bedrooms: 3
- Bathrooms: 1
- Full bathrooms: 1
Bedroom 1
- Level: Entry
- Area: 88
- Dimensions: 11 x 8
Bedroom 2
- Level: Entry
- Area: 80
- Dimensions: 10 x 8
Bedroom 3
- Level: Entry
- Area: 99
- Dimensions: 11 x 9
Bathroom 1
- Level: Entry
- Area: 42
- Dimensions: 6 x 7
Dining room
- Level: Entry
- Area: 120
- Dimensions: 12 x 10
Kitchen
- Level: Entry
- Area: 110
- Dimensions: 10 x 11
Living room
- Level: Entry
- Area: 120
- Dimensions: 12 x 10
Heating
- Forced Air, Natural Gas
Cooling
- Ceiling Fan(s)
Appliances
- Included: Gas Water Heater
Features
- Basement: Crawl Space
- Has fireplace: No
Interior area
- Total structure area: 935
- Total interior livable area: 935 sqft
- Finished area above ground: 935
- Finished area below ground: 0
Property
Parking
- Total spaces: 1
- Parking features: Detached
- Garage spaces: 1
Features
- Levels: One
- Stories: 1
- Frontage type: Road
- Frontage length: 80
Lot
- Size: 9,583 Square Feet
- Dimensions: 80 x 125 x 80 x 125
Details
- Parcel number: 10 0649 00000
- Zoning description: Residential
- Special conditions: Private
Construction
Type & style
- Home type: SingleFamily
- Architectural style: Traditional
- Property subtype: Single Family Residence
Materials
- Aluminum Siding
Condition
- Year built: 1894
Utilities & green energy
- Sewer: Public Sanitary
- Water: Public
Community & HOA
Community
- Subdivision: South Park Add
HOA
- Has HOA: No
Location
- Region: Saginaw
Financial & listing details
- Price per square foot: $37/sqft
- Tax assessed value: $29,800
- Annual tax amount: $965
- Date on market: 6/6/2026
- Cumulative days on market: 93 days
- Listing agreement: Exclusive Right To Sell
- Listing terms: Cash,Conventional,Land Contract
- Road surface type: Paved
Estimated market value
Not available
Estimated sales range
Not available
$1,017/mo
Price history
| Date | Event | Price |
|---|---|---|
| 9/6/2026 | Price change | $34,900-10.5%$37/sqft |
Source:  MiRealSource #50210465 Report a problem MiRealSource #50210465 Report a problem | ||
| 8/18/2026 | Price change | $39,000-13.1%$42/sqft |
Source: MiRealSource #50210465 Report a problem | ||
| 8/10/2026 | Price change | $44,900-10.2%$48/sqft |
Source: MiRealSource #50210465 Report a problem | ||
| 7/6/2026 | Listed for sale | $50,000$53/sqft |
Source: MiRealSource #50210465 Report a problem | ||
| 6/20/2026 | Pending sale | $50,000$53/sqft |
Source: MiRealSource #50210465 Report a problem | ||
| 6/6/2026 | Listed for sale | $50,000+0.2%$53/sqft |
Source: MiRealSource #50210465 Report a problem | ||
| 6/12/2025 | Listing removed | $49,900$53/sqft |
Source:  Realcomp II #61050167666 Report a problem Realcomp II #61050167666 Report a problem | ||
| 3/2/2025 | Listed for sale | $49,900+24.8%$53/sqft |
Source: MiRealSource #50167666 Report a problem | ||
| 12/3/2024 | Listing removed | $40,000$43/sqft |
Source: Berkshire Hathaway HomeServices Michigan and Northern Indiana Real Estate #50152121 Report a problem | ||
| 8/15/2024 | Listed for sale | $40,000-5.9%$43/sqft |
Source: MiRealSource #50152121 Report a problem | ||
| 8/8/2024 | Listing removed | -- |
Source: Realcomp II #61050147818 Report a problem | ||
| 7/30/2024 | Price change | $42,500-22.7%$45/sqft |
Source: MiRealSource #50147818 Report a problem | ||
| 7/9/2024 | Pending sale | $55,000$59/sqft |
Source: MiRealSource #50147818 Report a problem | ||
| 7/9/2024 | Listed for sale | $55,000$59/sqft |
Source: MiRealSource #50147818 Report a problem | ||
Public tax history
| Year | Property taxes | Tax assessment |
|---|---|---|
| 2026 | $990 +2.6% | $14,900 +2.1% |
| 2025 | $965 +64% | $14,600 +13.2% |
| 2024 | $588 | $12,900 +14.2% |
| 2023 | -- | $11,300 +18.9% |
| 2022 | -- | $9,500 +10.5% |
| 2021 | $353 | $8,600 +8.9% |
| 2020 | $353 +7.2% | $7,900 +14.3% |
| 2018 | $329 | $6,909 -5.4% |
| 2017 | -- | $7,300 +0.7% |
| 2016 | -- | $7,248 +7.9% |
| 2014 | $502 | $6,718 -3.6% |
| 2013 | -- | $6,968 -7.3% |
| 2012 | -- | $7,515 -3.9% |
| 2011 | $286 | $7,824 -1.3% |
| 2010 | -- | $7,931 +3.9% |
| 2009 | -- | $7,630 -12% |
| 2008 | $425 | $8,670 |
| 2007 | -- | $8,670 |
| 2006 | -- | $8,670 |
| 2005 | -- | $8,670 |
| 2003 | -- | $8,670 |
| 2002 | -- | $8,670 |
| 2001 | -- | $8,670 +9% |
| 2000 | -- | $7,954 |
Find assessor info on the county website
Monthly payment
Est. payment
Payment breakdown
Explore the cost of this home by adjusting the details. Changes won't be saved.Climate risks
Neighborhood: Saginaw High
Nearby schools
Schools provided by the listing agent
- District: Saginaw City School District
Source: MiRealSource. This data may not be complete. We recommend contacting the local school district to confirm school assignments for this home.
Similar homes
- $34,5002 bd1 ba884 sqft710 Holden St, Saginaw, MI 48601For Sale

 MLS ID #50212887, Angie Muehlfeld, Century 21 Signature - Frankenmuth. MiRealSource
 - $29,9993 bd1 ba1.1k sqft2826 Ohio St, Saginaw, MI 48601For Sale
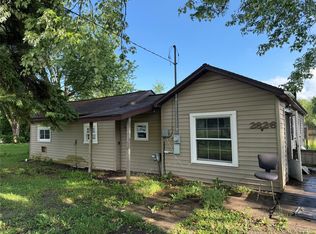
 MLS ID #20261044133, Scott Myers, RE/MAX Platinum - Grand Blanc. Realcomp II
 - $30,0003 bd1 ba1k sqft2801 Oakwood Ave, Saginaw, MI 48601Auction
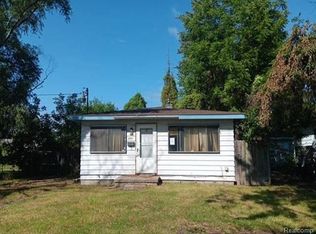 MLS ID #20261074155, Aaron Brailer, Realhome Services and Solutions Inc. Realcomp II
 - $29,9002 bd1 ba845 sqft2421 Collingwood Ave, Saginaw, MI 48601For Sale
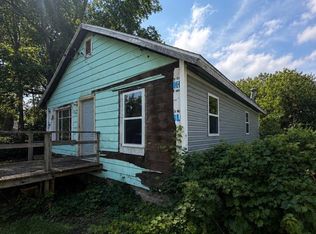 MLS ID #50220897, Colton Rine, Five Star Real Estate. MiRealSource
 - $33,0004 bd2 ba1.2k sqft2703 Narloch St, Saginaw, MI 48601For SaleMLS ID #20261058738, Antonio Deleone, The Brand Real Estate. Realcomp II
- $39,9003 bd1 ba976 sqft3009 Janes Ave, Saginaw, MI 48601For SaleMLS ID #20261052528, Karen Nouhan, Wentworth Real Estate Group. Realcomp II
- $36,5002 bd1 ba992 sqft1510 Casimir St, Saginaw, MI 48601For SaleMLS ID #20261073135, Antonio Deleone, The Brand Real Estate. Realcomp II
- $40,0003 bd1 ba1.1k sqft3407 Fulton St, Saginaw, MI 48601For SaleMLS ID #20261049151, Michael F MacDonald, Tremaine Real Estate. Realcomp II
- $37,9002 bd1 ba780 sqft4026 Morris St, Saginaw, MI 48601For SaleMLS ID #50221312, Mark Greskowiak, Century 21 Signature Realty. MiRealSource
- $39,5002 bd1 ba770 sqft1840 Ribble St, Saginaw, MI 48601For SaleMLS ID #50209646, Coty Lewis, NextHome Greater Tri-cities. MiRealSource
- $19,9003 bd1 ba950 sqft2418 Morris St, Saginaw, MI 48601For SaleMLS ID #20261048158, Darryl Howard Coolin, Howard Homes 4 You LLC. Realcomp II
- $25,0003 bd1 ba1k sqft3315 Fulton St, Saginaw, MI 48601For SaleMLS ID #20261069344, Kamahria Crittle, EXP Realty Main. Realcomp II
- $45,9002 bd1 ba887 sqft3323 Webber St, Saginaw, MI 48601For SaleMLS ID #50220591, Robert LeFevre, Berkshire Hathaway HomeServices. MiRealSource
- $46,0003 bd1 ba1.1k sqft519 Bradley St, Saginaw, MI 48601For SaleMLS ID #50218032, Caleen Murin, Kelsey Realty and Associates Inc. MiRealSource
- $32,0001 bd1 ba600 sqft1941 Walcott St, Saginaw, MI 48601For Sale
 MLS ID #26040094, Ahmed ''Ali'' Khalil, Real Broker, LLC. MichRIC
 - $45,5002 bd1 ba828 sqft2502 S 24th St, Saginaw, MI 48601For SaleMLS ID #50220010, Andie Holbrook, RE/MAX New Image. MiRealSource
- $29,9003 bd1 ba1k sqft1314 Union Ave, Saginaw, MI 48602For SaleMLS ID #50219861, Steven Hatch, Wilson Realty. MiRealSource
- $39,9002 bd1 ba720 sqft3916 Mackinaw St, Saginaw, MI 48602For SaleMLS ID #20261073906, Blake Mullican, Knockout Real Estate. Realcomp II
