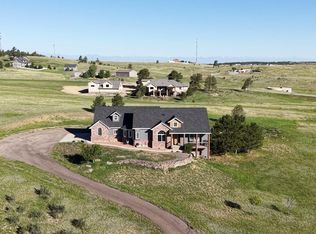
Experience the space, privacy, and wide-open views of Colorado acreage living on 5.23 acres in Wild Pointe. Built in 2018, this custom home combines a peaceful setting with modern comfort and thoughtful design, featuring 3 bedrooms, 3 bathrooms, a private main-floor office, and radiant floor heat throughout all three levels. Expansive windows fill the home with natural light while capturing beautiful views of the surrounding meadows and countryside. At the heart of the home, the well-appointed kitchen features an oversized granite island, double ovens, stainless steel appliances, and an impressive walk-in pantry with extensive cabinet storage. The open layout flows naturally into the dining and living areas, where a wood-burning fireplace creates a warm and inviting gathering space and direct access to the covered deck extends the living space outdoors. Upstairs, the spacious primary suite features vaulted ceilings, a private covered balcony overlooking the surrounding landscape, a five-piece bath, and a custom walk-in closet. Two additional bedrooms and a full bath complete the upper level. The 1,319-square-foot unfinished walkout basement offers 10-foot ceilings, radiant floor heat, a bathroom rough-in, and exceptional flexibility for future living, recreation, hobby, or storage space. Outdoor living is a highlight with covered upper and lower decks, dedicated entertaining areas, landscaped grounds, and plenty of room to enjoy the setting. An oversized heated and finished 3-car garage with 8-foot doors, plus two additional covered parking spaces beneath the deck, provides outstanding space for vehicles, equipment, and recreational gear. With room for horses, low annual HOA dues, public water, natural gas, and convenient access to Elizabeth, Parker, and Castle Rock, this Wild Pointe property offers the space and freedom of acreage living without giving up modern convenience.
For sale
Price cut: $10K (9/9)
$885,000
33260 Ridgeview Loop, Elizabeth, CO 80107
3beds
3,611sqft
Single Family Residence
Built in 2018
5.23 Acres Lot
$-- Zestimate®
$245/sqft
$25/mo HOA
What's special
- 136 days
- 542
- 40
Zillow last checked:
Listing updated:
Listed by:
Steve Houy 303-888-9115 SHOUY@RMProHomes.com,
RE/MAX Professionals,
Seth Houy 303-875-9841,
RE/MAX Professionals
Source: REcolorado as distributed by MLS GRID,MLS#: 9107980
Facts & features
Interior
Bedrooms & bathrooms
- Bedrooms: 3
- Bathrooms: 3
- Full bathrooms: 2
- 1/2 bathrooms: 1
- Main level bathrooms: 1
Bedroom
- Description: Spacious Primary Retreat With Vaulted Ceilings, Private Covered Balcony, Luxurious Five-Piece Bath, And Custom Walk-In Closet
- Features: Primary Suite
- Level: Upper
- Area: 300 Square Feet
- Dimensions: 15 x 20
Bedroom
- Description: Secondary Bedroom, Great Natural Light, Ceiling Fan
- Level: Upper
- Area: 132 Square Feet
- Dimensions: 11 x 12
Bedroom
- Description: Secondary Bedroom, Great Natural Light, Ceiling Fan
- Level: Upper
- Area: 132 Square Feet
- Dimensions: 11 x 12
Bathroom
- Description: Beautiful 5-Piece Bath With Soaking Tub, Oversized Shower, Dual Vanities, And Direct Access To The Custom Walk-In Closet
- Features: En Suite Bathroom, Primary Suite
- Level: Upper
- Area: 117 Square Feet
- Dimensions: 9 x 13
Bathroom
- Description: Secondary Full Bath With Tub/Shower Combo
- Level: Upper
- Area: 54 Square Feet
- Dimensions: 6 x 9
Bathroom
- Description: Main Level 1/2 Bath For Adjacent To Living Room & Office
- Level: Main
- Area: 35 Square Feet
- Dimensions: 5 x 7
Bonus room
- Description: Expansive Walkout Basement With 10' Ceilings, Radiant Floor Heat, Abundant Storage, And Endless Future Finishing Potential
- Level: Basement
- Area: 1320 Square Feet
- Dimensions: 30 x 44
Dining room
- Description: Open Dining Space With Access To The Covered Deck And Sweeping Meadow Views
- Level: Main
- Area: 273 Square Feet
- Dimensions: 13 x 21
Kitchen
- Description: Open Kitchen Featuring Granite Oversized Island, Stainless Appliances, Double Ovens, And An Impressive Walk-In Pantry.
- Level: Main
- Area: 234 Square Feet
- Dimensions: 13 x 18
Living room
- Description: Warm & Inviting Living Room W/ Wood-Burning Fireplace And Expansive Windows
- Level: Main
- Area: 234 Square Feet
- Dimensions: 13 x 18
Mud room
- Description: Spacious Entry And Mudroom With Direct Access To The Garage, Outdoor Living Spaces, And Main Living Areas
- Level: Main
- Area: 128 Square Feet
- Dimensions: 8 x 16
Office
- Description: Private Main-Floor Office Ideal For Remote Work, Hobbies, Or Study Space
- Level: Main
- Area: 120 Square Feet
- Dimensions: 10 x 12
Heating
- Radiant Floor
Cooling
- Evaporative Cooling
Appliances
- Included: Cooktop, Dishwasher, Disposal, Double Oven, Freezer, Range, Range Hood, Refrigerator, Self Cleaning Oven, Tankless Water Heater
- Laundry: In Unit
Features
- Built-in Features, Butcher Counters, Ceiling Fan(s), Eat-in Kitchen, Entrance Foyer, Five Piece Bath, Granite Counters, High Ceilings, Kitchen Island, Pantry, Primary Suite, Smoke Free, Vaulted Ceiling(s), Walk-In Closet(s), Wired for Data
- Flooring: Tile, Vinyl, Wood
- Windows: Double Pane Windows
- Basement: Bath/Stubbed,Daylight,Unfinished,Walk-Out Access
- Number of fireplaces: 1
- Fireplace features: Family Room, Wood Burning
Interior area
- Total structure area: 3,611
- Total interior livable area: 3,611 sqft
- Finished area above ground: 2,292
- Finished area below ground: 0
Video & virtual tour
Property
Parking
- Total spaces: 5
- Parking features: Concrete, Dry Walled, Exterior Access Door, Heated Garage, Insulated Garage, Lighted, Oversized, Oversized Door, Garage Door Opener, Storage
- Attached garage spaces: 3
- Details: Off Street Spaces: 2
Features
- Levels: Two
- Stories: 2
- Patio & porch: Covered, Deck, Front Porch
- Exterior features: Balcony, Gas Valve, Lighting, Rain Gutters
- Fencing: Partial
- Has view: Yes
- View description: Meadow, Mountain(s)
Lot
- Size: 5.23 Acres
- Features: Irrigated, Landscaped, Level, Meadow, Sprinklers In Front, Sprinklers In Rear
- Residential vegetation: Grassed
Details
- Parcel number: R117822
- Zoning: PUD
- Special conditions: Standard
- Horses can be raised: Yes
Construction
Type & style
- Home type: SingleFamily
- Architectural style: Traditional
- Property subtype: Single Family Residence
Materials
- Frame, Wood Siding
- Foundation: Slab
- Roof: Composition
Condition
- Updated/Remodeled
- Year built: 2018
Utilities & green energy
- Electric: 110V, 220 Volts
- Water: Public
- Utilities for property: Cable Available, Electricity Connected, Internet Access (Wired), Natural Gas Connected
Community & HOA
Community
- Security: Carbon Monoxide Detector(s), Smart Cameras, Smoke Detector(s)
- Subdivision: Wild Pointe
HOA
- Has HOA: Yes
- Services included: Recycling, Trash
- HOA fee: $300 annually
- HOA name: Wild Pointe Ranch HOA
- HOA phone: 303-513-5842
Location
- Region: Elizabeth
Financial & listing details
- Price per square foot: $245/sqft
- Tax assessed value: $855,000
- Annual tax amount: $6,750
- Date on market: 6/10/2026
- Listing terms: Cash,Conventional,FHA,VA Loan
- Exclusions: All Personal Items, Washer/Dryer, In Garage (All Workbenches, Electric Heater And Bracket, vacuum Hose, Reel And Bracket, All Free-Standing Shelving, All Shelving And Slats Attached To wall, Ceiling Air Hose Reel And Bracket, Ceiling Electric Extension Cord Reel And Bracket, {2} tool Holders, And All Attached Shelving)
- Ownership: Individual
- Electric utility on property: Yes
- Road surface type: Paved
Estimated market value
Not available
Estimated sales range
Not available
Not available
Price history
| Date | Event | Price |
|---|---|---|
| 9/9/2026 | Price change | $885,000-1.1%$245/sqft |
Source:  REcolorado as distributed by MLS GRID #9107980 Report a problem REcolorado as distributed by MLS GRID #9107980 Report a problem | ||
| 6/10/2026 | Listed for sale | $895,000+822.7%$248/sqft |
Source: REcolorado as distributed by MLS GRID #9107980 Report a problem | ||
| 3/6/2017 | Sold | $97,000+29.3%$27/sqft |
Source: BROKERS GUILD solds #4659898_80107 Report a problem | ||
| 10/2/2008 | Sold | $75,000$21/sqft |
Source: Public Record Report a problem | ||
Public tax history
| Year | Property taxes | Tax assessment |
|---|---|---|
| 2025 | $6,750 +9% | $53,440 +3.2% |
| 2024 | $6,191 +7.9% | $51,780 |
| 2023 | $5,735 -2.6% | $51,780 +20% |
| 2022 | $5,886 | $43,150 -2.8% |
| 2021 | -- | $44,390 +4.4% |
| 2020 | $5,869 +61.8% | $42,510 +22.2% |
| 2019 | $3,627 | $34,800 +33.3% |
| 2018 | $3,627 | $26,100 |
| 2017 | $3,627 0% | $26,100 +170.7% |
| 2016 | $3,629 +171.8% | $9,640 |
| 2015 | $1,335 0% | $9,640 +3.2% |
| 2014 | $1,336 | $9,340 |
| 2013 | -- | $9,340 +61% |
| 2012 | -- | $5,800 -58.8% |
| 2011 | -- | $14,070 -15.7% |
| 2010 | -- | $16,700 -2.6% |
| 2009 | -- | $17,150 -51.8% |
| 2008 | -- | $35,590 +5.1% |
| 2007 | $3,203 | $33,870 +25.5% |
| 2006 | -- | $26,990 |
Find assessor info on the county website
Monthly payment
Est. payment
Payment breakdown
Explore the cost of this home by adjusting the details. Changes won't be saved.Climate risks
Neighborhood: 80107
Nearby schools
Schools provided by the listing agent
- Elementary: Running Creek
- Middle: Elizabeth
- High: Elizabeth
- District: Elizabeth C-1
Source: REcolorado as distributed by MLS GRID. This data may not be complete. We recommend contacting the local school district to confirm school assignments for this home.
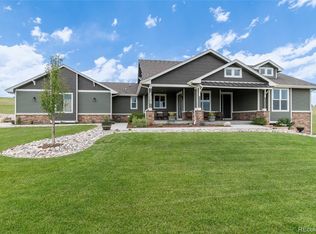
- $1,125,0005 bd5 ba4.2k sqft33285 Ridgeview Loop, Elizabeth, CO 80107Sold
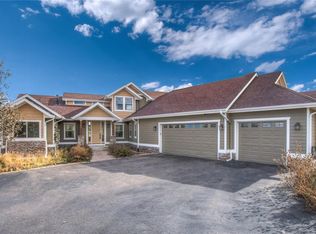
- $900,7004 bd3 ba2.4k sqft1830 Sheffield Cir, Elizabeth, CO 80107Off Market
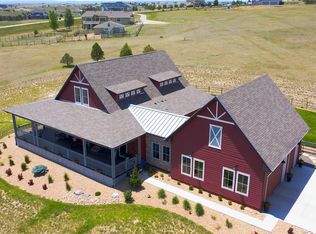
- $1,104,9005 bd3 ba5.1k sqft33255 Ridgeview Loop, Elizabeth, CO 80107Off Market
- $1,123,5003 bd3 ba3.6k sqft33230 Ridgeview Loop, Elizabeth, CO 80107Off Market
Similar homes
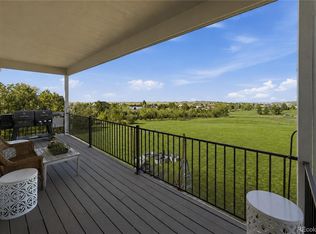
- $650,0004 bd3 ba3.1k sqft44076 Morning Star Court, Elizabeth, CO 80107For Sale
 MLS ID #4292314, EmpowerHome Team Colorado, Keller Williams Realty Northern Colorado. REcolorado as distributed by MLS GRID
 - $1,025,0004 bd3 ba5.2k sqft625 Coyote Trail, Elizabeth, CO 80107For Sale
 MLS ID #7815301, Angela Hernandez, LPT Realty. REcolorado as distributed by MLS GRID
 - $1,149,0005 bd4 ba3.4k sqft31159 Longhorn Circle, Elizabeth, CO 80107For Sale
 MLS ID #4781792, Marni Kelce, Compass - Denver. REcolorado as distributed by MLS GRID
 - $1,145,0004 bd3 ba3.8k sqft6957 Black Forest Drive, Elizabeth, CO 80107For Sale
 MLS ID #8160722, Nichelle Phillips, Lifestyle International Realty. REcolorado as distributed by MLS GRID
 - $1,299,0005 bd5 ba5.2k sqft1516 Bluebird Trail, Elizabeth, CO 80107For SaleMLS ID #6633073, Nichole Burson, Worth Clark Realty. REcolorado as distributed by MLS GRID
- $694,0004 bd3 ba2.9k sqft6528 Bow Meadows Drive, Elizabeth, CO 80107For SaleMLS ID #7603229, Elizabeth Craft, Coldwell Banker Realty 44. REcolorado as distributed by MLS GRID
- $1,149,0005 bd5 ba5.3k sqft603 Coyote Trail, Elizabeth, CO 80107For SaleMLS ID #6127637, AK Riley, Coldwell Banker Realty 24. REcolorado as distributed by MLS GRID
- $850,0003 bd3 ba3.9k sqft11220 Copper Canyon Circle, Kiowa, CO 80117For SaleMLS ID #9465530, The 303 Home Team, Coldwell Banker Realty 24. REcolorado as distributed by MLS GRID
- $899,0004 bd4 ba4.6k sqft3694 Deer Creek Dr, Parker, CO 80138For Sale
 MLS ID #7566428, Stacia Shane, RE/MAX Momentum. elevateMLS
 - $940,0004 bd3 ba2.2k sqft3293 Green Mountain Cir, Parker, CO 80138For SaleMLS ID #4261320, James Krodel, Realty ONE Group Elevations. elevateMLS
- $625,0003 bd3 ba4.1k sqft1163 Elbridge Drive, Elizabeth, CO 80107For SaleMLS ID #3680170, Cheryl Neilsen, Realty One Group Elevations, LLC. REcolorado as distributed by MLS GRID
- $642,5004 bd3 ba3.4k sqft39345 Hart Circle, Elizabeth, CO 80107For SaleMLS ID #7771032, Marjorie Engle, eXp Realty, LLC. REcolorado as distributed by MLS GRID
- $1,295,0005 bd3 ba4.3k sqft10996 Deerfield Road, Franktown, CO 80116For SaleMLS ID #6185224, Cheryl Bustin, RE/MAX Alliance. REcolorado as distributed by MLS GRID
- $849,9993 bd4 ba3.9k sqft5071 Coulee Trail, Castle Rock, CO 80108For SaleMLS ID #9363057, Andrea Price, Price & Co. Real Estate. REcolorado as distributed by MLS GRID
- $689,9004 bd3 ba3.4k sqft39520 Congress Lane, Elizabeth, CO 80107For SaleMLS ID #4008338, Chad Thompson, Compass - Denver. REcolorado as distributed by MLS GRID
- $995,0003 bd2 ba2.7k sqft5948 King Court, Parker, CO 80134For SaleMLS ID #7960805, Elizabeth Lowey, Marrs Realty and Management. REcolorado as distributed by MLS GRID
- $850,0004 bd3 ba2.1k sqft12658 Mesa View Road, Larkspur, CO 80118For SaleMLS ID #7702761, Alana Hankins, Compass - Denver. REcolorado as distributed by MLS GRID
- $869,9994 bd3 ba3.6k sqft511 E 3rd Avenue, Castle Rock, CO 80108For SaleMLS ID #6174169, Krystal Vigil, HomeSmart. REcolorado as distributed by MLS GRID
- $948,0004 bd5 ba5.3k sqft11958 S Wanderlust Way, Parker, CO 80138For SaleMLS ID #5544194, Steven Beam, RE/MAX Alliance. REcolorado as distributed by MLS GRID
- $875,0005 bd5 ba4.5k sqft3003 El Nido Way, Castle Rock, CO 80108For SaleMLS ID #7649969, Marjorie Engle, eXp Realty, LLC. REcolorado as distributed by MLS GRID
