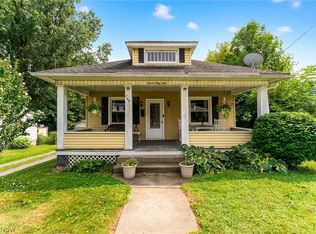
Nestled on a private 0.53-acre lot, at the end of a quiet, dead-end street, adjacent to a peaceful walking trail and the local community center, this 3 bedroom, 2-full-bath ranch offers a functional single-level floor plan with a primary suite, main -floor laundry and cozy living room fireplace. Many key mechanical and big-ticket updates are already complete—including newer appliances, furnace, central air, windows, and hot water tank. Positioned in a prime location near town amenities with surrounding greenery and an outdoor storage shed, this home provides a solid foundation ready for your cosmetic updates, personal vision and sweat equity. Schedule your private showing today to explore the possibilities.
Active
$142,000
672 E 12th St, Salem, OH 44460
3beds
1,200sqft
Single Family Residence
Built in 1940
0.53 Acres Lot
$-- Zestimate®
$118/sqft
$-- HOA
What's special
Outdoor storage shedSurrounding greeneryFunctional single-level floor planMain-floor laundryPrimary suiteNewer appliancesCentral air
- 2 days |
- 957 |
- 53 |
Zillow last checked:
Listing updated:
Listed by:
Angela Linder 234-567-6317 alinder@stoufferrealty.com,
Berkshire Hathaway HomeServices Stouffer Realty
Source: MLS Now,MLS#: 5233384 Originating MLS: Youngstown Columbiana Association of REALTORS
Originating MLS: Youngstown Columbiana Association of REALTORSFacts & features
Interior
Bedrooms & bathrooms
- Bedrooms: 3
- Bathrooms: 2
- Full bathrooms: 2
- Main level bathrooms: 2
- Main level bedrooms: 3
Heating
- Forced Air, Propane
Cooling
- Central Air
Appliances
- Included: Dryer, Dishwasher, Microwave, Range, Refrigerator, Washer
- Laundry: Washer Hookup, Electric Dryer Hookup, Main Level, Laundry Room
Features
- Windows: Double Pane Windows
- Has basement: No
- Number of fireplaces: 1
- Fireplace features: Living Room
Interior area
- Total structure area: 1,200
- Total interior livable area: 1,200 sqft
- Finished area above ground: 1,200
Property
Parking
- Parking features: Driveway, Gravel
Features
- Levels: One
- Stories: 1
- Patio & porch: Covered, Front Porch
- Pool features: Community
- Fencing: None
Lot
- Size: 0.53 Acres
- Features: Dead End
Details
- Parcel number: 5108210
Construction
Type & style
- Home type: SingleFamily
- Architectural style: Bungalow,Ranch
- Property subtype: Single Family Residence
Materials
- Vinyl Siding
- Foundation: Slab
- Roof: Asphalt,Fiberglass
Condition
- Fixer
- Year built: 1940
Utilities & green energy
- Sewer: Septic Tank
- Water: Public
Community & HOA
Community
- Features: Fitness Center, Playground, Park, Pool
HOA
- Has HOA: No
Location
- Region: Salem
Financial & listing details
- Price per square foot: $118/sqft
- Tax assessed value: $95,300
- Annual tax amount: $1,199
- Date on market: 8/12/2026
- Listing terms: Cash,Conventional
Estimated market value
Not available
Estimated sales range
Not available
Not available
Price history
| Date | Event | Price |
|---|---|---|
| 8/12/2026 | Listed for sale | $142,000+71.1%$118/sqft |
Source:  MLS Now #5233384 Report a problem MLS Now #5233384 Report a problem | ||
| 7/20/2016 | Sold | $83,000-2.2%$69/sqft |
Source: MLS Now #3751090 Report a problem | ||
| 6/9/2016 | Pending sale | $84,900$71/sqft |
Source: Northwood Realty Services #3751090 Report a problem | ||
| 6/2/2016 | Listed for sale | $84,900$71/sqft |
Source: Northwood Realty Services #3751090 Report a problem | ||
| 5/12/2016 | Pending sale | $84,900$71/sqft |
Source: Northwood Realty Services #3751090 Report a problem | ||
| 1/26/2016 | Listed for sale | $84,900+203.2%$71/sqft |
Source: Northwood Realty Services #3751090 Report a problem | ||
| 4/1/2015 | Sold | $28,000-23.9%$23/sqft |
Source: MLS Now #3681783 Report a problem | ||
| 3/13/2015 | Pending sale | $36,800$31/sqft |
Source: Klacik Real Estate #3681783 Report a problem | ||
| 3/10/2015 | Listed for sale | $36,800$31/sqft |
Source: Klacik Real Estate #3681783 Report a problem | ||
| 3/6/2015 | Pending sale | $36,800$31/sqft |
Source: Klacik Real Estate #3681783 Report a problem | ||
| 2/17/2015 | Price change | $36,800+636%$31/sqft |
Source: Klacik Real Estate #3681783 Report a problem | ||
| 1/31/2015 | Price change | $5,000-64.3%$4/sqft |
Source: Auction.com Report a problem | ||
| 1/27/2015 | Listed for sale | -- |
Source: Auction.com Report a problem | ||
| 1/10/2006 | Sold | $14,000$12/sqft |
Source: Public Record Report a problem | ||
Public tax history
| Year | Property taxes | Tax assessment |
|---|---|---|
| 2025 | $1,234 +13.2% | $33,360 +20% |
| 2024 | $1,091 -0.3% | $27,790 |
| 2023 | $1,094 +8.1% | $27,790 |
| 2022 | $1,012 +10.2% | $27,790 +17.6% |
| 2021 | $918 -0.8% | $23,630 |
| 2020 | $926 +5.3% | $23,630 |
| 2019 | $879 | $23,630 +10.1% |
| 2018 | $879 -1.8% | $21,460 |
| 2017 | $895 +10.2% | $21,460 +14.8% |
| 2016 | $813 +2.5% | $18,690 |
| 2015 | $793 +3.5% | $18,690 |
| 2014 | $766 -0.8% | $18,690 -3% |
| 2013 | $773 +0.1% | $19,260 |
| 2012 | $772 +0.2% | $19,260 |
| 2011 | $771 +54.1% | $19,260 |
| 2010 | $500 | $19,260 +48.7% |
| 2009 | $500 -13.4% | $12,950 |
| 2008 | $577 +10% | $12,950 |
| 2007 | $524 -28.5% | $12,950 +7.4% |
| 2004 | $734 +9.3% | $12,060 +10% |
| 2003 | $671 -2.2% | $10,960 |
| 2002 | $687 | $10,960 |
Find assessor info on the county website
Monthly payment
Est. payment
Payment breakdown
Explore the cost of this home by adjusting the details. Changes won't be saved.Climate risks
Neighborhood: 44460
Nearby schools
GreatSchools rating
- NABuckeye Elementary SchoolGrades: K-2Distance: 0.4 mi
- 5/10Salem Junior High SchoolGrades: 7-8Distance: 0.4 mi
- 6/10Salem High SchoolGrades: 9-12Distance: 0.4 mi
Schools provided by the listing agent
- District: Salem CSD - 1508
Source: MLS Now. This data may not be complete. We recommend contacting the local school district to confirm school assignments for this home.
- $155,6001 bd1 ba1k sqft634 E 12th St, Salem, OH 44460Off Market
- $11,3003 bd2 ba1.8k sqft568 E 12th St, Salem, OH 44460Off Market
- $18,500-- bd-- ba-- sqft541 E 12th St, Salem, OH 44460Off Market
- $205,0003 bd2 ba1.3k sqft849 Sunset Blvd, Salem, OH 44460Off Market
- $166,5003 bd1 ba1.3k sqft866 Sunset Blvd, Salem, OH 44460Off Market
- $25,000-- bd-- ba-- sqftWestview Dr, Salem, OH 44460Off Market
- $--1 bd1 ba-- sqft266 1/2 Park Ave, East Palestine, OH 44413Off Market
- $290,9004 bd2 ba2.1k sqft1243 Westview Dr, Salem, OH 44460Off Market
A local agent can set up tours, give advice and negotiate with sellers.
A local lender can help you make sure your offer is ready when you are.
Similar homes
- $--3 bd1 ba1.3k sqft791 Prospect St, Salem, OH 44460AuctionAuction.com 2
- $137,7002 bd1 ba1.1k sqft769 Arch St, Salem, OH 44460For Sale
 MLS ID #5231016, Bryant Boyd, Howard Hanna. MLS Now
 - $--4 bd2 ba1.6k sqft678 Ohio Ave, Salem, OH 44460Auction
 Auction.com 1
 - $129,9002 bd2 ba1k sqft637 Franklin Ave, Salem, OH 44460For Sale
 MLS ID #5231606, Rachael Huntsman, Tarter Realty. MLS Now
 - $117,5002 bd1 ba979 sqft1068 Liberty St, Salem, OH 44460For SaleMLS ID #5233712, Bobbi Seguin, Berkshire Hathaway HomeServices Stouffer Realty. MLS Now
- $--2 bd1 ba1.4k sqft519 Maryland Ave, Salem, OH 44460AuctionAuction.com 2
- $159,9003 bd1 ba1k sqft978 Elberon Ave, Salem, OH 44460For SaleMLS ID #5230964, Harry Hofmeister, Dermotta Real Estate LLC. MLS Now
- $125,0003 bd1 ba1.2k sqft1833 Cleveland St, Salem, OH 44460For SaleMLS ID #5222534, Celeste J Kasten, Brokers Realty Group. MLS Now
- $125,0002 bd1 ba1k sqft935 South Ave, Salem, OH 44460For SaleMLS ID #5224457, Cindy L Lautzenheiser, Howard Hanna. MLS Now
- $134,9003 bd2 ba1.2k sqft1268 S Lincoln Ave, Salem, OH 44460For SaleMLS ID #5228378, Melissa B. Kurtz, Berkshire Hathaway HomeServices Stouffer Realty. MLS Now
- $175,0003 bd1 ba1k sqft1795 Allen Dr, Salem, OH 44460For SaleMLS ID #5214341, Bobbi Seguin, Berkshire Hathaway HomeServices Stouffer Realty. MLS Now
- $169,9003 bd2 ba1.5k sqft1497 Lake Front Dr, Salem, OH 44460For SaleMLS ID #5204154, Shannon Hornacek, Howard Hanna. MLS Now
- $160,0003 bd1 ba1.4k sqft6714 Glendale Ave, Boardman, OH 44512For SaleMLS ID #5235293, Jasmyne Brandon, Keller Williams Chervenic Realty. MLS Now
- $155,8002 bd1 ba914 sqft7535 Glenwood Ave, Youngstown, OH 44512For SaleMLS ID #5235770, Frank J Clinton, Howard Hanna. MLS Now
- $110,0002 bd1 ba936 sqft290 14th St, Lancaster, OH 43130For Sale
 MLS ID #226029347, Donald E Shaffer, Howard HannaRealEstateServices. Columbus and Central Ohio Regional MLS
 - $137,5002 bd1 ba1k sqft1926 Maple St #C, Salem, OH 44460For SaleMLS ID #5220824, Dave Posey, Century 21 Lakeside Realty. MLS Now
- $139,9002 bd1 ba774 sqft7382 Glenwood Ave, Youngstown, OH 44512For SaleMLS ID #5235493, Frank J Clinton, Howard Hanna. MLS Now
- $--3 bd1 ba1.5k sqft219 Oak St, Leetonia, OH 44431AuctionAuction.com 2
- $175,9004 bd2 ba1.6k sqft1511 Lake Front Dr, Salem, OH 44460For SaleMLS ID #5189449, Bobbi Seguin, Berkshire Hathaway HomeServices Stouffer Realty. MLS Now
- $146,5002 bd1 ba774 sqft7403 Oregon Trl, Youngstown, OH 44512For SaleMLS ID #5235272, Frank J Clinton, Howard Hanna. MLS Now
