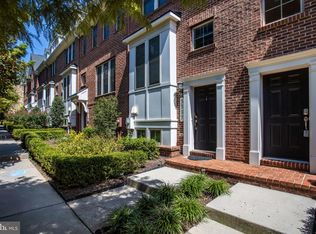

Beautifully maintained townhome in highly sought-after Shirlington Crest, offering the perfect blend of comfort and convenience. This move-in ready home features fresh new paint and new carpet throughout. Step inside to a bright, open floor plan showcasing a gourmet kitchen with wall oven, stainless steel appliances, and granite countertops—ideal for both everyday living and entertaining. The main level is enhanced by elegant hardwood flooring throughout. Upstairs, you’ll find two spacious bedrooms, including a luxurious owner’s suite with a generously sized closet and a spa-inspired en suite bath featuring dual vanities and premium ceramic tile. The top level boasts a recently replaced rooftop deck—an entertainer’s dream and the perfect retreat for relaxing evenings. Enjoy being just a short walk to Shirlington Village, with its vibrant mix of dining, shopping, theaters, and more. Don’t miss this exceptional opportunity!
Sold for $745,000
Zillow last checked:
Listing updated:
Bought with:
Julia Gallagher, 243132
Compass
Source: Bright MLS,MLS#: VAAR2071710
Price history
| Date | Event | Price |
|---|---|---|
| 8/21/2026 | Sold | $745,000-2%$529/sqft |
Source:  Bright MLS #VAAR2071710 Report a problem Bright MLS #VAAR2071710 Report a problem | ||
| 7/31/2026 | Pending sale | $759,900$539/sqft |
Source: Bright MLS #VAAR2071710 Report a problem | ||
| 7/9/2026 | Price change | $759,900-0.7%$539/sqft |
Source: Bright MLS #VAAR2071710 Report a problem | ||
| 5/21/2026 | Price change | $764,900-0.6%$543/sqft |
Source: Bright MLS #VAAR2071710 Report a problem | ||
| 4/27/2026 | Price change | $769,900-1.3%$546/sqft |
Source: Bright MLS #VAAR2071710 Report a problem | ||
| 4/14/2026 | Listed for sale | $779,900+32.2%$554/sqft |
Source: Bright MLS #VAAR2071710 Report a problem | ||
| 8/17/2022 | Listing removed | -- |
Source: Zillow Rental Manager Report a problem | ||
| 7/23/2022 | Listed for rent | $3,350+4.7%$2/sqft |
Source: Zillow Rental Manager Report a problem | ||
| 2/27/2021 | Listing removed | -- |
Source: Owner Report a problem | ||
| 7/28/2020 | Listing removed | $3,199$2/sqft |
Source: Owner Report a problem | ||
| 7/17/2020 | Listed for rent | $3,199$2/sqft |
Source: Owner Report a problem | ||
| 10/27/2016 | Sold | $590,000-0.8%$419/sqft |
Source: Public Record Report a problem | ||
| 9/17/2016 | Pending sale | $595,000$422/sqft |
Source: Keller Williams - McLean #AR9692601 Report a problem | ||
| 8/3/2016 | Price change | $595,000-0.7%$422/sqft |
Source: Keller Williams - McLean #AR9692601 Report a problem | ||
| 6/21/2016 | Listed for sale | $599,000+5.1%$425/sqft |
Source: Keller Williams - McLean #AR9692601 Report a problem | ||
| 4/28/2014 | Sold | $570,000-0.9%$405/sqft |
Source: Public Record Report a problem | ||
| 2/28/2014 | Listed for sale | $575,000+12.7%$408/sqft |
Source: RE/MAX ALLEGIANCE #AR8280572 Report a problem | ||
| 3/28/2011 | Sold | $509,990-3.2%$362/sqft |
Source: Public Record Report a problem | ||
| 11/13/2010 | Price change | $526,990-2.8%$374/sqft |
Source: Stanley Martin Homes Report a problem | ||
| 11/12/2010 | Listed for sale | $541,990$385/sqft |
Source: Stanley Martin Homes Report a problem | ||
Get a cash offer in 3 minutes
Find out how much your home could sell for in as little as 3 minutes with a no-obligation cash offer.
Estimated market value
$742,300
