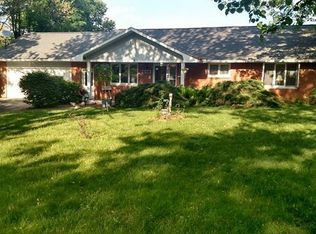
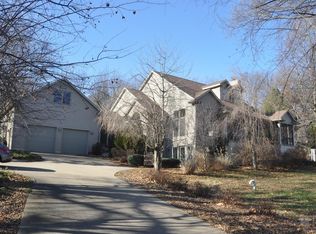
Stunning river-view home on a full acre featuring a rare built-in apartment and incredible flexible living space. From the moment you walk in, you are greeted by vaulted ceilings and expansive, nearly floor-to-ceiling windows showcasing breathtaking river views and filling the home with natural light. The main level offers exceptional functionality with four bedrooms, a dedicated office, three bathrooms, a spacious kitchen, breakfast nook, formal dining area, and a massive living room designed for both everyday living and entertaining. The primary suite includes deck access, an en- suite bath and a walk-in closet, creating a peaceful retreat with a view. The fully remodeled walkout basement functions as a private apartment complete with its own kitchen, living area, bathroom, laundry, and a large bedroom with two closets. With a separate entrance and river views, this space is ideal for multigenerational living, a college student, guest suite, home business, or income-producing Airbnb opportunity. Outside, the property continues to impress with a full acre of land, an additional garage for extra storage or workspace, and beautiful outdoor entertaining potential overlooking the river. This is not just a home — it’s a versatile property offering space, privacy, and income potential in one remarkable setting.
Active
Price cut: $11.1K (4/7)
$449,900
3327 Middle Rd, Keokuk, IA 52632
5beds
3,979sqft
Est.: Get pre-qualified
Single Family Residence
Built in 2005
1.03 Acres Lot
$-- Zestimate®
$113/sqft
$-- HOA
What's special
Formal dining areaFull acreWalk-in closetThree bathroomsVaulted ceilingsRare built-in apartmentFour bedrooms
- 137 days |
- 337 |
- 8 |
Zillow last checked:
Listing updated:
Listed by:
Janice Filkins 319-524-2331,
The People's Real Estate
Source: NoCoast MLS as distributed by MLS GRID,MLS#: 6334778
Tour with a local agent
Facts & features
Interior
Bedrooms & bathrooms
- Bedrooms: 5
- Bathrooms: 4
- Full bathrooms: 3
- 3/4 bathrooms: 1
Bedroom 2
- Level: Upper
- Area: 105 Square Feet
- Dimensions: 10 x 10.5
Bedroom 3
- Level: Upper
- Area: 180 Square Feet
- Dimensions: 12 x 15
Bedroom 4
- Level: Upper
- Area: 285 Square Feet
- Dimensions: 15 x 19
Other
- Level: Main
- Area: 204 Square Feet
- Dimensions: 12 x 17
Dining room
- Description: Separate/Formal Dining Rm
- Level: Main
- Area: 110 Square Feet
- Dimensions: 10 x 11
Family room
- Level: Main
Kitchen
- Level: Main
Living room
- Level: Main
- Area: 325.5 Square Feet
- Dimensions: 15.5 x 21
Heating
- Geothermal
Cooling
- Geothermal
Appliances
- Included: Range, Dishwasher, Refrigerator, Washer, Dryer
Features
- Flooring: Carpet, Tile
- Basement: Walk-Out Access,Finished
Interior area
- Total interior livable area: 3,979 sqft
- Finished area above ground: 2,529
- Finished area below ground: 1,450
Property
Parking
- Total spaces: 3
- Parking features: Attached, Concrete
- Garage spaces: 3
Accessibility
- Accessibility features: None
Features
- Levels: Two
Lot
- Size: 1.03 Acres
- Dimensions: 44,867 SF
Details
- Parcel number: 044521133270040
Construction
Type & style
- Home type: SingleFamily
- Property subtype: Single Family Residence
Materials
- Vinyl Siding
Condition
- Year built: 2005
Utilities & green energy
- Sewer: Septic Tank
- Water: Public
Community & HOA
HOA
- Has HOA: No
Location
- Region: Keokuk
Financial & listing details
- Price per square foot: $113/sqft
- Tax assessed value: $389,590
- Annual tax amount: $9,242
- Date on market: 1/12/2026
- Cumulative days on market: 138 days
Estimated market value
Not available
Estimated sales range
Not available
Not available
Price history
| Date | Event | Price |
|---|---|---|
| 4/7/2026 | Price change | $449,900-2.4%$113/sqft |
Source: | ||
| 3/4/2026 | Price change | $461,000-0.9%$116/sqft |
Source: | ||
| 1/12/2026 | Listed for sale | $465,000+65.5%$117/sqft |
Source: | ||
| 10/2/2020 | Sold | $281,000-1.4%$71/sqft |
Source: | ||
| 8/10/2020 | Pending sale | $285,000$72/sqft |
Source: Sutlive Real Estate #5635520 Report a problem | ||
| 8/4/2020 | Listed for sale | $285,000+5.2%$72/sqft |
Source: Sutlive Real Estate #5635520 Report a problem | ||
| 10/4/2019 | Sold | $270,840-5%$68/sqft |
Source: | ||
| 9/25/2019 | Pending sale | $285,000$72/sqft |
Source: Peevler Real Estate #20173524 Report a problem | ||
| 5/15/2019 | Price change | $285,000-1.7%$72/sqft |
Source: Peevler Real Estate #20173524 Report a problem | ||
| 3/26/2019 | Price change | $289,900-3.3%$73/sqft |
Source: Owner Report a problem | ||
| 7/30/2018 | Price change | $299,900-3.2%$75/sqft |
Source: Peevler Real Estate #20169275 Report a problem | ||
| 7/5/2018 | Price change | $309,900-3.1%$78/sqft |
Source: Peevler Real Estate #20169275 Report a problem | ||
| 6/4/2018 | Price change | $319,900-3%$80/sqft |
Source: Peevler Real Estate #20169275 Report a problem | ||
| 5/7/2018 | Price change | $329,900-2.8%$83/sqft |
Source: Peevler Real Estate #20169275 Report a problem | ||
| 4/2/2018 | Listed for sale | $339,500$85/sqft |
Source: Peevler Real Estate #20169275 Report a problem | ||
| 1/18/2018 | Listing removed | $339,500$85/sqft |
Source: Cramer Real Estate #20166628 Report a problem | ||
| 7/18/2017 | Listed for sale | $339,500-3%$85/sqft |
Source: Cramer Real Estate #20166628 Report a problem | ||
| 4/9/2015 | Listing removed | $349,900$88/sqft |
Source: MLS Direct #16358 Report a problem | ||
| 9/5/2014 | Listed for sale | $349,900$88/sqft |
Source: Listhub #16358 Report a problem | ||
Public tax history
| Year | Property taxes | Tax assessment |
|---|---|---|
| 2025 | $8,980 +5.2% | $389,590 +8.3% |
| 2024 | $8,534 +7.3% | $359,810 |
| 2023 | $7,952 +17.4% | $359,810 +22.9% |
| 2022 | $6,776 -1.5% | $292,850 |
| 2021 | $6,878 -0.1% | $292,850 +1.9% |
| 2020 | $6,886 +106.3% | $287,280 -0.2% |
| 2019 | $3,338 -49.3% | $287,910 +11.1% |
| 2018 | $6,582 +2.2% | $259,110 |
| 2017 | $6,440 +1.9% | $259,110 |
| 2016 | $6,318 | $259,110 +1.2% |
| 2015 | $6,318 -0.4% | $256,020 |
| 2014 | $6,344 +10.2% | $256,020 |
| 2013 | $5,756 +1.9% | -- |
| 2012 | $5,648 +1.3% | -- |
| 2011 | $5,576 +4% | -- |
| 2010 | $5,362 +1373.1% | -- |
| 2009 | $364 +5.8% | -- |
| 2008 | $344 -2.8% | -- |
| 2007 | $354 | -- |
Find assessor info on the county website
Monthly payment
Est. payment$--/mo
Payment breakdown
Explore the cost of this home by adjusting the details. Changes won't be saved.
All calculations are estimates and provided by Zillow, Inc. for informational purposes only. Actual amounts may vary.
HOA fees may include property taxes on listings classified as Co-Ops. Contact the listing agent and/or owner for fee details.
Mortgage interest rates are dependent on a number of factors, including credit score, down payment, and repayment length. Interest rate data provided by Zillow Group Marketplace, Inc. as of 1/1/1970 from various mortgage lenders with which we have lead or other similar arrangements; the Estimated Payment is an average of those rates.
See how much you could borrow to make a competitive offer.
Climate risks
Neighborhood: 52632
Nearby schools
GreatSchools rating
- 7/10George Washington Elementary SchoolGrades: 2-5Distance: 0.6 mi
- 4/10Keokuk Middle SchoolGrades: 6-8Distance: 1.1 mi
- 4/10Keokuk High SchoolGrades: 9-12Distance: 1 mi
A local agent can set up tours, give advice and negotiate with sellers.
- Iowa
- Lee County
- Keokuk
- 52632
- 3327 Middle Rd