Charming 3-Bedroom Home with Private Backyard!
Welcome home to this adorable 3-bedroom, 2-full-bath home offering character, updates, and plenty of living space! Step inside to a spacious front living room featuring a wood-burning fireplace with a convenient gas starter, creating the perfect gathering space for family and friends. The large kitchen offers plenty of room to cook and entertain and features a new Frigidaire stove.
A generously sized formal dining room provides the perfect setting for holiday dinners and entertaining. The updated first-floor full bath adds convenience and style.
Upstairs, you’ll find three large bedrooms, along with a second beautifully updated full bathroom. The lower level offers even more living space with a large recreation room, a second fireplace opening, plus a separate laundry area.
One of the home’s favorite features is the back sunroom, a wonderful spot to relax while overlooking the private backyard. Step outside to enjoy the brick patio, perfect for summer gatherings, grilling, or simply enjoying your own peaceful outdoor retreat.
A detached one-car garage provides additional parking and storage.
Charming, spacious, updated, and wonderfully inviting—this is one you’ll want to see!
Updates Include: New Roof - 2003, New Furnace - 2018, Newer AC - 2010, New Hot Water Tank - 2014, New Windows - 2014, Updated Electric - 2014, Updated Gutters - 2014, New Vinyl Siding - 2014, Glass Block Windows - 2014, New Front Side Walk & Spectacular Refinished Hardwood Floors - 2025.
Contingent
$200,000
832 Homewood Ave, Salem, OH 44460
3beds
1,401sqft
Single Family Residence
Built in 1935
6,751 Square Feet Lot
$-- Zestimate®
$143/sqft
$-- HOA
What's special
Second fireplace openingDetached one-car garageThree large bedroomsLarge recreation roomNew front side walkSeparate laundry areaPrivate backyard
- 5 days
- 1,064
- 118
Likely to sell faster than
Zillow last checked:
Listing updated:
Listed by:
Holly Ritchie 330-360-5323 hollyritchie@kw.com,
Keller Williams Chervenic Rlty
Source: MLS Now,MLS#: 5248685 Originating MLS: Youngstown Columbiana Association of REALTORS
Originating MLS: Youngstown Columbiana Association of REALTORSFacts & features
Interior
Bedrooms & bathrooms
- Bedrooms: 3
- Bathrooms: 2
- Full bathrooms: 2
- Main level bathrooms: 1
Primary bedroom
- Description: Flooring: Wood
- Level: Second
- Dimensions: 12 x 11
Bedroom
- Description: Flooring: Wood
- Level: Second
- Dimensions: 11 x 11
Bedroom
- Description: Flooring: Wood
- Level: Second
- Dimensions: 11 x 11
Dining room
- Description: Flooring: Wood
- Level: First
- Dimensions: 16 x 15
Family room
- Description: Flooring: Wood
- Features: Fireplace
- Level: First
- Dimensions: 15 x 13
Kitchen
- Description: Flooring: Wood
- Level: First
- Dimensions: 13 x 12
Recreation
- Description: Flooring: Concrete
- Level: First
- Dimensions: 25 x 15
Sunroom
- Description: Flooring: Carpet
- Level: First
- Dimensions: 17 x 12
Heating
- Forced Air
Cooling
- Central Air
Appliances
- Included: Range, Refrigerator
- Laundry: In Basement
Features
- Basement: Sump Pump
- Number of fireplaces: 2
Interior area
- Total structure area: 1,401
- Total interior livable area: 1,401 sqft
- Finished area above ground: 1,401
Video & virtual tour
Property
Parking
- Total spaces: 1
- Parking features: Attached, Garage
- Attached garage spaces: 1
Features
- Levels: Two
- Stories: 2
Lot
- Size: 6,751 Square Feet
Details
- Parcel number: 5100598.000
- Special conditions: Standard
Construction
Type & style
- Home type: SingleFamily
- Architectural style: Cape Cod
- Property subtype: Single Family Residence
- Attached to another structure: Yes
Materials
- Vinyl Siding
- Roof: Asbestos Shingle
Condition
- Year built: 1935
Utilities & green energy
- Sewer: Public Sewer
- Water: Public
Community & HOA
Community
- Security: Security System
- Subdivision: Trimble Heights
HOA
- Has HOA: No
Location
- Region: Salem
Financial & listing details
- Price per square foot: $143/sqft
- Tax assessed value: $162,000
- Annual tax amount: $2,092
- Date on market: 9/30/2026
- Cumulative days on market: 7 days
Estimated market value
Not available
Estimated sales range
Not available
Not available
Price history
| Date | Event | Price |
|---|---|---|
| 9/30/2026 | Listed for sale | $200,000+370.6%$143/sqft |
Source:  MLS Now #5248685 Report a problem MLS Now #5248685 Report a problem | ||
| 5/5/2014 | Sold | $42,500$30/sqft |
Source: Agent Provided Report a problem | ||
Public tax history
| Year | Property taxes | Tax assessment |
|---|---|---|
| 2025 | $2,151 +13.1% | $56,700 +20% |
| 2024 | $1,901 -0.3% | $47,260 |
| 2023 | $1,907 +7.9% | $47,260 |
| 2022 | $1,768 +12.6% | $47,260 +20.1% |
| 2021 | $1,570 -0.8% | $39,350 |
| 2020 | $1,583 +5.1% | $39,350 |
| 2019 | $1,506 | $39,350 +10% |
| 2018 | $1,506 +0.9% | $35,780 |
| 2017 | $1,493 +6.4% | $35,780 +8.2% |
| 2016 | $1,403 | $33,080 |
| 2015 | $1,403 +42.1% | $33,080 |
| 2014 | $988 -2.8% | $33,080 -3% |
| 2013 | $1,016 +0.1% | $34,090 |
| 2012 | $1,015 +0.2% | $34,090 |
| 2011 | $1,013 -8.4% | $34,090 |
| 2010 | $1,106 | $34,090 -8.9% |
| 2009 | $1,106 +0.1% | $37,420 |
| 2008 | $1,105 | $37,420 |
| 2007 | $1,105 -48.6% | $37,420 +6% |
| 2004 | $2,149 +6.2% | $35,310 +6.9% |
| 2003 | $2,024 -2.2% | $33,040 |
| 2002 | $2,070 +9.7% | $33,040 +12% |
| 2000 | $1,887 | $29,510 |
Find assessor info on the county website
Monthly payment
Est. payment
Payment breakdown
Explore the cost of this home by adjusting the details. Changes won't be saved.Climate risks
Neighborhood: 44460
Nearby schools
Schools provided by the listing agent
- District: Salem CSD - 1508
Source: MLS Now. This data may not be complete. We recommend contacting the local school district to confirm school assignments for this home.
Similar homes
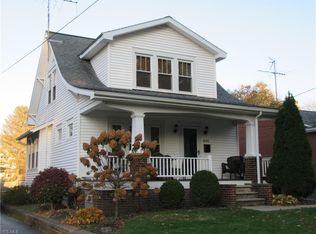
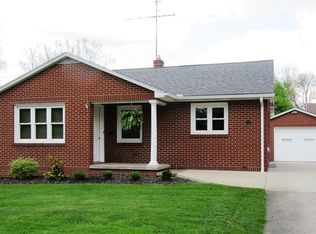
- $205,0003 bd2 ba1.1k sqft913 Home Cir, Salem, OH 44460For Sale
 MLS ID #5247818, Amanda Tharp, Century 21 Lakeside Realty. MLS Now
 - $174,9003 bd1 ba1.4k sqft2254 Depot Rd, Salem, OH 44460For Sale
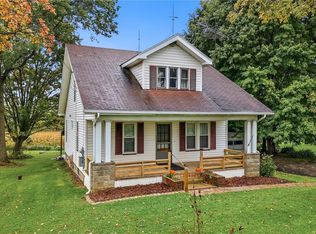 MLS ID #5250111, Linda L Crider, Berkshire Hathaway HomeServices Stouffer Realty. MLS Now
 - $194,5003 bd2 ba1.1k sqft29979 Salem Alliance Rd, Salem, OH 44460For Sale
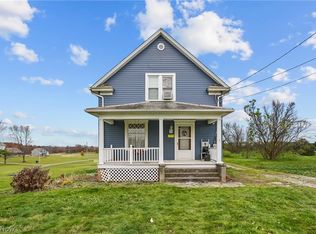 MLS ID #5248911, Holly Ritchie, Keller Williams Chervenic Rlty. MLS Now
 - $179,0003 bd1 ba1.8k sqft865 Franklin Ave, Salem, OH 44460For Sale
 MLS ID #5248046, Giovanna Neapolitan, More Options Realty, LLC. MLS Now
