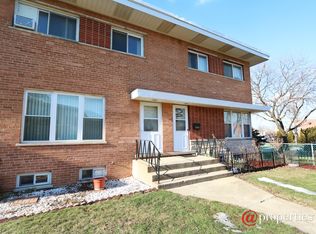
Welcome home to this solid brick 3-bedroom townhome featuring a full basement, located less than a mile from the Metra station and vibrant downtown Mount Prospect. Best of all - no association fees! This traditional-layout home offers eat-in kitchen, an updated main bathroom, and a finished basement perfect for extra living space. Beautiful hardwood floors run throughout the home, complemented by nice tile in the kitchen. Enjoy your morning coffee or evening gatherings on the outdoor deck, bathed in natural sunlight throughout the day. The generous utility room offers plenty of storage space for all your extra belongings. Recent upgrades include a new HVAC system, water heater, and sump pump - giving you peace of mind for years to come. Located within top-rated school districts, this home is an ideal fit for smaller families looking for comfort, convenience, and character. Don't miss this one - schedule your showing today!
New
$341,900
20 N Albert St, Mount Prospect, IL 60056
3beds
1,169sqft
Townhouse, Single Family Residence
Built in 1965
2,000 Square Feet Lot
$335,000 Zestimate®
$292/sqft
$-- HOA
What's special
- 15 hours |
- 69 |
- 1 |
Zillow last checked:
Listing updated:
Listed by:
Leon Shamoun 847-363-8582,
AMB Realty Corporation
Source: MRED as distributed by MLS GRID,MLS#: 12738979
Facts & features
Interior
Bedrooms & bathrooms
- Bedrooms: 3
- Bathrooms: 2
- Full bathrooms: 1
- 1/2 bathrooms: 1
Rooms
- Room types: Deck
Primary bedroom
- Features: Flooring (Hardwood)
- Level: Second
- Area: 121 Square Feet
- Dimensions: 11X11
Bedroom 2
- Features: Flooring (Hardwood)
- Level: Second
- Area: 81 Square Feet
- Dimensions: 9X9
Bedroom 3
- Features: Flooring (Hardwood)
- Level: Second
- Area: 100 Square Feet
- Dimensions: 10X10
Deck
- Features: Flooring (Hardwood)
- Level: Main
- Area: 270 Square Feet
- Dimensions: 18X15
Dining room
- Features: Flooring (Tile)
- Level: Main
- Dimensions: COMBO
Family room
- Features: Flooring (Tile)
- Level: Basement
- Area: 252 Square Feet
- Dimensions: 18X14
Kitchen
- Features: Flooring (Tile)
- Level: Main
- Area: 100 Square Feet
- Dimensions: 10X10
Laundry
- Features: Flooring (Other)
- Level: Basement
- Area: 247 Square Feet
- Dimensions: 13X19
Living room
- Features: Flooring (Hardwood), Window Treatments (Blinds)
- Level: Main
- Area: 288 Square Feet
- Dimensions: 18X16
Heating
- Natural Gas
Cooling
- Central Air
Appliances
- Included: Range, Microwave, Refrigerator, Washer, Dryer, Stainless Steel Appliance(s), Range Hood
Features
- Basement: Finished,Full
Interior area
- Total structure area: 0
- Total interior livable area: 1,169 sqft
Property
Parking
- Total spaces: 2
- Parking features: Unassigned, Yes
Accessibility
- Accessibility features: No Disability Access
Lot
- Size: 2,000 Square Feet
- Dimensions: 20 x 100
Details
- Parcel number: 03353050210000
- Special conditions: None
Construction
Type & style
- Home type: Townhouse
- Property subtype: Townhouse, Single Family Residence
Materials
- Brick
- Roof: Asphalt
Condition
- New construction: No
- Year built: 1965
Utilities & green energy
- Sewer: Public Sewer
- Water: Lake Michigan
Community & HOA
HOA
- Services included: None
Location
- Region: Mount Prospect
Financial & listing details
- Price per square foot: $292/sqft
- Tax assessed value: $190,000
- Annual tax amount: $5,829
- Date on market: 8/22/2026
- Ownership: Fee Simple
Estimated market value
$335,000
$318,000 - $352,000
$2,526/mo
Price history
| Date | Event | Price |
|---|---|---|
| 8/22/2026 | Listed for sale | $341,900+24.3%$292/sqft |
Source:  MRED as distributed by MLS GRID #12738979 Report a problem MRED as distributed by MLS GRID #12738979 Report a problem | ||
| 12/11/2025 | Listing removed | $2,500$2/sqft |
Source: Zillow Rentals Report a problem | ||
| 11/22/2025 | Listed for rent | $2,500$2/sqft |
Source: Zillow Rentals Report a problem | ||
| 11/28/2023 | Sold | $275,000$235/sqft |
Source: MRED as distributed by MLS GRID #11917528 Report a problem | ||
| 11/3/2023 | Contingent | $275,000$235/sqft |
Source: MRED as distributed by MLS GRID #11917528 Report a problem | ||
| 10/27/2023 | Listed for sale | $275,000+159.4%$235/sqft |
Source: MRED as distributed by MLS GRID #11917528 Report a problem | ||
| 9/18/1995 | Sold | $106,000$91/sqft |
Source: Public Record Report a problem | ||
Public tax history
| Year | Property taxes | Tax assessment |
|---|---|---|
| 2024 | $5,830 +33.7% | $19,000 +0% |
| 2023 | $4,361 +4.7% | $18,999 |
| 2022 | $4,165 +16.8% | $18,999 +28.4% |
| 2021 | $3,567 +0.1% | $14,801 |
| 2020 | $3,562 -0.8% | $14,801 -10.6% |
| 2019 | $3,592 -13.3% | $16,556 -2.7% |
| 2018 | $4,141 -0.7% | $17,007 |
| 2017 | $4,171 +8.6% | $17,007 |
| 2016 | $3,842 +0.4% | $17,007 +7.5% |
| 2015 | $3,826 +1.3% | $15,822 |
| 2014 | $3,776 +0.5% | $15,822 |
| 2013 | $3,757 -6% | $15,822 -20.2% |
| 2012 | $3,998 +13.3% | $19,825 |
| 2011 | $3,530 +5.3% | $19,825 |
| 2010 | $3,352 +24.1% | $19,825 +9.5% |
| 2009 | $2,702 +29.1% | $18,097 -7% |
| 2008 | $2,094 +4.5% | $19,460 |
| 2007 | $2,004 -5.4% | $19,460 +16.6% |
| 2006 | $2,120 +8.4% | $16,685 |
| 2005 | $1,956 +4% | $16,685 |
| 2004 | $1,880 -1.9% | $16,685 +51.3% |
| 2003 | $1,918 -13.2% | $11,029 |
| 2002 | $2,210 +13.5% | $11,029 |
| 2001 | $1,948 +1.2% | $11,029 -0.7% |
| 2000 | $1,925 +2% | $11,108 |
| 1999 | $1,887 | $11,108 |
Find assessor info on the county website
Monthly payment
Est. payment
Payment breakdown
Explore the cost of this home by adjusting the details. Changes won't be saved.Climate risks
Neighborhood: 60056
Nearby schools
GreatSchools rating
- 9/10Fairview Elementary SchoolGrades: 2-5Distance: 1.2 mi
- 7/10Lincoln Middle SchoolGrades: 6-8Distance: 1.3 mi
- 10/10Prospect High SchoolGrades: 9-12Distance: 1.6 mi
Schools provided by the listing agent
- Elementary: Fairview Elementary School
- Middle: Lincoln Junior High School
- High: Prospect High School
- District: 57
Source: MRED as distributed by MLS GRID. This data may not be complete. We recommend contacting the local school district to confirm school assignments for this home.
- $292,2003 bd2 ba1.1k sqft22 N Albert St, Mount Prospect, IL 60056Off Market
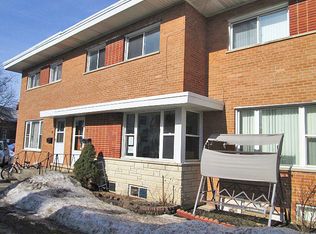
- $265,7002 bd1 ba1.1k sqft18 N Albert St, Mount Prospect, IL 60056Off Market
- $295,2003 bd2 ba1.1k sqft16 N Albert St, Mount Prospect, IL 60056Off Market
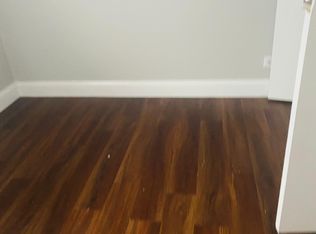
- $307,7003 bd2 ba1.1k sqft24 N Albert St, Mount Prospect, IL 60056Off Market
- $295,0003 bd2 ba1.1k sqft32 N Albert St, Mount Prospect, IL 60056Sold
- $277,5003 bd1 ba1.1k sqft12 N Albert St, Mount Prospect, IL 60056Off Market
- $305,0003 bd2 ba1.1k sqft30 N Albert St, Mount Prospect, IL 60056Off Market
- $280,2003 bd1 ba1.1k sqft10 N Albert St, Mount Prospect, IL 60056Off Market
A local agent can set up tours, give advice and negotiate with sellers.
Similar homes
- $375,0003 bd2 ba1.3k sqft8813 N Grand St, Niles, IL 60714Active
 MLS ID #12670069, Edmon Antar, American International Realty. MRED as distributed by MLS GRID
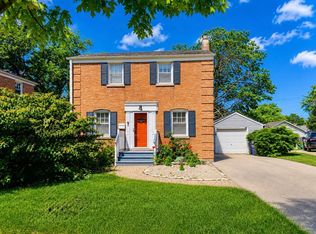
 - $415,0003 bd2 ba1.2k sqft416 N Main St, Mount Prospect, IL 60056Active
 MLS ID #12687022, Cecille Plurad, Coldwell Banker Realty. MRED as distributed by MLS GRID
 - $499,9003 bd2 ba1.1k sqft604 N Wilshire Dr, Mount Prospect, IL 60056Active
 MLS ID #12699883, Becky Lippstreuer, SRES, Berkshire Hathaway HomeServices Starck Real Estate. MRED as distributed by MLS GRID
 - $339,9993 bd3 ba1.4k sqft811 Shawnee Trl #811, Roselle, IL 60172Active
 MLS ID #12730869, Eddie Quintana-Garcia, Netgar Investments, Inc. MRED as distributed by MLS GRID
 - $309,9002 bd2 ba1.5k sqft217 Lakeshore Ln, Bloomingdale, IL 60108NewMLS ID #12737980, John R Wright, Keller Williams Premiere Properties. MRED as distributed by MLS GRID
- $339,5003 bd2 ba1k sqft10081 Frontage Rd #D, Skokie, IL 60077ActiveMLS ID #12636662, Zain Nasir, ERA Partners. MRED as distributed by MLS GRID
- $309,9002 bd2 ba1.2k sqft332 Essex Ct #4, Wood Dale, IL 60191NewMLS ID #12740052, Robert Obrzut, Realty Champions, Inc.. MRED as distributed by MLS GRID
- $270,0003 bd2 ba1.1k sqft4820 Conrad Ave #106, Skokie, IL 60077NewMLS ID #12737450, Ryan Saoudi, eXp Realty. MRED as distributed by MLS GRID
- $329,9002 bd2 ba1.1k sqft1033 Busse Hwy APT 2A, Park Ridge, IL 60068ActiveMLS ID #12715376, Halina Latuszek, K & L REALTY, INC. MRED as distributed by MLS GRID
- $427,9003 bd1 ba1.6k sqft47 W Algonquin Rd, Des Plaines, IL 60016Price ChangeMLS ID #12696487, Ronnie Baturin, Relocate Chicago Real Estate. MRED as distributed by MLS GRID
- $320,0003 bd3 ba1.3k sqft606 Bridgeport Pl, Wheeling, IL 60090ActiveMLS ID #12657517, Jayesh Parekh, Kale Realty. MRED as distributed by MLS GRID
- $398,0004 bd2 ba1.3k sqft3005 Lincoln St, Franklin Park, IL 60131NewMLS ID #12738481, Christine Moore, Weichert, Realtors - All Pro. MRED as distributed by MLS GRID
- $329,9003 bd2 ba1k sqft9638 Reeves Ct, Franklin Park, IL 60131ActiveMLS ID #12690778, Rene Aguirre, Northlake Realtors. MRED as distributed by MLS GRID
- $325,9002 bd2 ba1.2k sqft1709 Northfield Sq APT B, Northfield, IL 60093ActiveMLS ID #12719270, Avi Berkley, ASB Brokerage & Dev.. MRED as distributed by MLS GRID
- $304,9002 bd2 ba1.5k sqft659 Des Plaines Ave #5D, Des Plaines, IL 60016ActiveMLS ID #12677562, Mark Vaccaro, ABR,CNC,SFR,SRES, Century 21 Circle. MRED as distributed by MLS GRID
- $425,0003 bd2 ba1.7k sqft618 W Comstock Ave, Elmhurst, IL 60126NewMLS ID #12737609, Michael Olszewski, Area Wide Realty. MRED as distributed by MLS GRID
- $367,9003 bd1 ba1.1k sqft740 S Grace St, Lombard, IL 60148Price ChangeMLS ID #12730164, Ron Shah, ListHomeFlatFee.com Inc.. MRED as distributed by MLS GRID
- $284,9003 bd2 ba1.2k sqft210 Redwood Ct, Vernon Hills, IL 60061ActiveMLS ID #12732908, Kiki Chagleva, Home Realty Group, Inc. MRED as distributed by MLS GRID
- $339,9004 bd2 ba1.2k sqft70 N Idlewild Ave, Mundelein, IL 60060ActiveMLS ID #12727412, Erika Ricardo, Netgar Investments Inc. MRED as distributed by MLS GRID
- $365,0003 bd2 ba1.2k sqft5820 Park Ave, Berkeley, IL 60163ActiveMLS ID #12521983, Dathna Keller, Angelina Mack. MRED as distributed by MLS GRID
