Located on Winston Drive in St. Clair Township and within the Beaver Local School District, this spacious ranch-style home offers comfortable one-floor living with plenty of room both inside and out. Built in 1994, the home features approximately 2,162 square feet of living space and sits on a 1.068-acre lot. Inside, you’ll find four bedrooms, two full bathrooms, one half bathroom, a dedicated laundry room, and a family room with a fireplace. The main living area features a large open-concept layout combining the living room, dining room, and kitchen, creating an inviting space for everyday living and entertaining. The tiled entryway includes a large coat closet for added storage and convenience. The home has seen several updates, including newer flooring, updated siding, and roof shingles that were replaced within the past two years. A covered rear patio can be accessed from both the living room and laundry room, providing a great space to relax or entertain outdoors. Parking, storage, and workspace are major highlights of the property. In addition to the two-car attached garage, the home also features a heated two-car detached garage, making it ideal for year-round use, hobbies, projects, or additional vehicle storage. The property also includes a 22-by-16-foot shed with electric and a full loft area, offering even more storage or workshop potential. With generous living space, multiple garages, recent exterior improvements, and over an acre of land, this property offers a versatile and well-rounded opportunity in a desirable St. Clair Township location.
Active
$335,000
46567 Winston Dr, East Liverpool, OH 43920
4beds
2,162sqft
Single Family Residence
Built in 1994
1.06 Acres Lot
$-- Zestimate®
$155/sqft
$-- HOA
What's special
Spacious ranch-style homeFour bedroomsTwo-car attached garageGenerous living spaceDedicated laundry roomOne half bathroomTiled entryway
- 3 days |
- 903 |
- 23 |
Zillow last checked:
Listing updated:
Listed by:
Zach Underwood 330-385-8580 Underwood@BetterHomesUSA.net,
Underwood & Associates
Source: MLS Now,MLS#: 5235379 Originating MLS: Youngstown Columbiana Association of REALTORS
Originating MLS: Youngstown Columbiana Association of REALTORSFacts & features
Interior
Bedrooms & bathrooms
- Bedrooms: 4
- Bathrooms: 3
- Full bathrooms: 2
- 1/2 bathrooms: 1
- Main level bathrooms: 3
- Main level bedrooms: 4
Heating
- Forced Air, Propane
Cooling
- Central Air
Appliances
- Laundry: Main Level
Features
- Has basement: No
- Number of fireplaces: 1
- Fireplace features: Family Room
Interior area
- Total structure area: 2,162
- Total interior livable area: 2,162 sqft
- Finished area above ground: 2,162
Video & virtual tour
Property
Parking
- Total spaces: 4
- Parking features: Attached, Driveway, Detached, Garage
- Attached garage spaces: 4
Features
- Levels: One
- Stories: 1
- Patio & porch: Covered, Patio
Lot
- Size: 1.06 Acres
Details
- Additional structures: Shed(s)
- Parcel number: 6107596000
- Special conditions: Standard
Construction
Type & style
- Home type: SingleFamily
- Architectural style: Ranch
- Property subtype: Single Family Residence
Materials
- Vinyl Siding
- Foundation: Slab
- Roof: Shingle
Condition
- Year built: 1994
Utilities & green energy
- Sewer: Septic Tank
- Water: Public
Community & HOA
Community
- Subdivision: Hillcrest Heights
HOA
- Has HOA: No
Location
- Region: East Liverpool
Financial & listing details
- Price per square foot: $155/sqft
- Tax assessed value: $231,800
- Annual tax amount: $2,782
- Date on market: 8/12/2026
- Cumulative days on market: 5 days
Estimated market value
Not available
Estimated sales range
Not available
Not available
Price history
| Date | Event | Price |
|---|---|---|
| 8/12/2026 | Listed for sale | $335,000+148.1%$155/sqft |
Source:  MLS Now #5235379 Report a problem MLS Now #5235379 Report a problem | ||
| 6/12/1997 | Sold | $135,000$62/sqft |
Source: Public Record Report a problem | ||
Public tax history
| Year | Property taxes | Tax assessment |
|---|---|---|
| 2025 | $2,676 +15% | $81,130 +20% |
| 2024 | $2,328 -1.3% | $67,630 |
| 2023 | $2,358 -0.9% | $67,630 |
| 2022 | $2,380 +8.1% | $67,630 +15.6% |
| 2021 | $2,202 -0.3% | $58,490 |
| 2020 | $2,208 +9.5% | $58,490 |
| 2019 | $2,016 | $58,490 +14% |
| 2018 | $2,016 -3.9% | $51,310 |
| 2017 | $2,098 +9% | $51,310 +0.3% |
| 2016 | $1,924 | $51,170 |
| 2015 | $1,924 +1.3% | $51,170 |
| 2014 | $1,900 -3.1% | $51,170 -3% |
| 2013 | $1,961 +12.7% | $52,750 |
| 2012 | $1,740 +0.3% | $52,750 |
| 2011 | $1,736 -1.9% | $52,750 |
| 2010 | $1,769 | $52,750 -1.8% |
| 2009 | $1,769 -0.4% | $53,730 |
| 2008 | $1,776 | $53,730 |
| 2007 | $1,776 -41% | $53,730 +6% |
| 2004 | $3,008 +5.3% | $50,680 +6.2% |
| 2003 | $2,856 -0.3% | $47,720 |
| 2002 | $2,866 +10.5% | $47,720 +12% |
| 2000 | $2,593 | $42,610 |
Find assessor info on the county website
Monthly payment
Est. payment
Payment breakdown
Explore the cost of this home by adjusting the details. Changes won't be saved.Climate risks
Neighborhood: 43920
Nearby schools
GreatSchools rating
- 8/10Beaver Local Middle SchoolGrades: 5-8Distance: 1.8 mi
- 6/10Beaver Local High SchoolGrades: 9-12Distance: 1.8 mi
- 5/10Calcutta Elementary SchoolGrades: PK-4Distance: 1.8 mi
Schools provided by the listing agent
- District: Beaver LSD - 1501
Source: MLS Now. This data may not be complete. We recommend contacting the local school district to confirm school assignments for this home.
- $199,1003 bd3 ba1.1k sqft46506 Sidehill Rd, East Liverpool, OH 43920Off Market
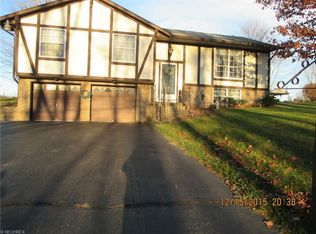
- $343,5003 bd2 ba2.1k sqft46597 Winston Dr, East Liverpool, OH 43920Off Market
- $151,1003 bd1 ba936 sqft46504 Sidehill Rd, East Liverpool, OH 43920Off Market
- $233,4003 bd1 ba1.1k sqft46537 Winston Dr, East Liverpool, OH 43920Off Market
- $238,700-- bd2 ba1.7k sqft46510 Sidehill Rd, East Liverpool, OH 43920Off Market
- $5,200-- bd-- ba-- sqft46632 Winston Dr, East Liverpool, OH 43920Off Market
- $120,0004 bd2 ba-- sqft46512 Sidehill Rd, East Liverpool, OH 43920Sold
- $128,6003 bd1 ba1.4k sqft46486 Sidehill Rd, East Liverpool, OH 43920Off Market
A local agent can set up tours, give advice and negotiate with sellers.
A local lender can help you make sure your offer is ready when you are.
Similar homes
- $299,9003 bd2 ba3.2k sqft49261 S Park Cir, East Liverpool, OH 43920For Sale
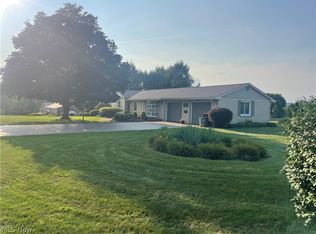 MLS ID #5235169, Dana L Channels, Cedar One Realty. MLS Now
 - $369,9005 bd4 ba3.1k sqft16500 Park Way, East Liverpool, OH 43920For Sale
 MLS ID #5229143, Tatum Stowers, Venture Home Real Estate, LLC.. MLS Now
 - $325,0003 bd3 ba2.5k sqft49645 McCoy Ave, East Liverpool, OH 43920For Sale
 MLS ID #5219344, Dana L Channels, Cedar One Realty. MLS Now
 - $280,0003 bd2 ba2.6k sqft16045 Annesley Rd, East Liverpool, OH 43920For Sale
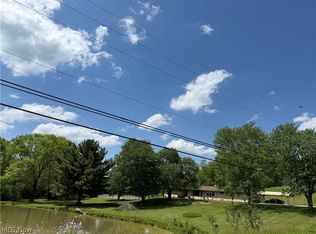 MLS ID #5211859, Joyce A Mays, Cedar One Realty. MLS Now
 - $345,9004 bd2 ba1.9k sqft41534 Alderlick Rd, Wellsville, OH 43968For SaleMLS ID #5212474, Jeri M Cameron, Berkshire Hathaway HomeServices Stouffer Realty. MLS Now
- $325,0003 bd2 ba2.4k sqft42580 Buckeye Rd, Lisbon, OH 44432For SaleMLS ID #5222875, Cassandra Antram, Keller Williams Chervenic Rlty. MLS Now
- $193,0003 bd2 ba2.5k sqft16549 Saint Clair Ave, East Liverpool, OH 43920For SaleMLS ID #5217848, Jaime Clutter, Howard Hanna. MLS Now
- $274,9003 bd1 ba1.3k sqft16781 Artistic Dr, East Liverpool, OH 43920For SaleMLS ID #5226858, Caitlin R Beaver, Hardcastle Realty, LLC. MLS Now
- $339,9003 bd2 ba1.8k sqft50 Hillcrest Manor Dr, Chester, WV 26034For SaleMLS ID #5222187, Lisa M Straight, LPT Realty, LLC. MLS Now
- $325,0004 bd4 ba2.5k sqft37722 Miller Rd, Lisbon, OH 44432For SaleMLS ID #5199852, Mitchell F McGuckin, Clark Carney Realty Group. MLS Now
- $359,0004 bd3 ba2.1k sqft42641 State Route 517, Columbiana, OH 44408For SaleMLS ID #5202680, Giuesppe Musumeci, More Options Realty, LLC. MLS Now
- $295,0002 bd2 ba1.5k sqft493 Empire St, Leetonia, OH 44431For SaleMLS ID #5232967, Jessica L Hinerman, Century 21 Lakeside Realty. MLS Now
- $335,0004 bd3 ba1.8k sqft104 Whitetail Dr, Beaver Falls, PA 15010For SaleMLS ID #1748362, Tina Salem. WPMLS
- $359,9004 bd3 ba2.2k sqft370 N Main St, Columbiana, OH 44408For SaleMLS ID #5232142, Dina L Zidian, Zidian Real Estate. MLS Now
- $365,0003 bd1 ba1.7k sqft6304 Tuscarawas Rd, Industry, PA 15052For SaleMLS ID #1721295, Tammy Romesburg. WPMLS
- $230,0003 bd2 ba1.3k sqft3170 Dutch Ridge Rd, Beaver, PA 15009For SaleMLS ID #1769503, Melissa Hill. WPMLS
- $339,9003 bd2 ba1.4k sqft989 Blackhawk Rd, Beaver Falls, PA 15010For SaleMLS ID #1757810, John MacDonald. WPMLS
- $279,0003 bd1 ba1.1k sqft10155 Stookesberry Rd, Lisbon, OH 44432For SaleMLS ID #5233010, Rebecca Brewer, Century 21 Lakeside Realty. MLS Now
- $259,0004 bd2 ba2.2k sqft8991 Randel Rd, Hanoverton, OH 44423For SaleMLS ID #5233453, Katherine M Oesch, Keller Williams Chervenic Rlty. MLS Now
- $175,0002 bd2 ba1.5k sqft2440 Fisher Rd, East Liverpool, OH 43920For SaleMLS ID #5182179, Caitlin R Beaver, Hardcastle Realty, LLC. MLS Now
