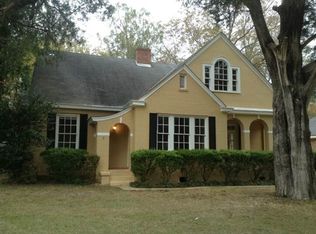
MASSIVE PRICE REDUCTION!!! Step into timeless character blended with modern comfort in this beautifully renovated home located in the highly sought-after Cloverdale neighborhood.This two-story residence offers 4 spacious bedrooms and 3 updated full bathrooms, blending historic charm with today’s conveniences. Inside, you’ll find soaring 10-foot ceilings, refinished hardwood floors, and large windows that flood the home with natural light. The main level includes a bright living room with a ventless gas fireplace, a formal dining room, a home office/study, and a chef’s kitchen with custom cabinetry, a large marble island, wine storage, and GE Café appliances. The primary suite boasts a walk-in closet and a luxury bathroom with double vanities and a walk-in shower with dual heads. A second living area, full guest bath, and laundry room complete the first floor. Upstairs features two additional bedrooms, a full bath, and a charming hallway sitting area under skylights. Outside, enjoy a large backyard patio, mature landscaping, and a detached bonus space perfect for a studio or workshop. Major systems—including roof, HVAC, plumbing, electrical, and water heater—are all recently updated. Just blocks from local dining, parks, and shops, and minutes to downtown and Maxwell AFB, this home blends lifestyle and location effortlessly. Schedule a tour to view the stunning property and take advantage of this excellent opportunity!
For sale
Price cut: $49.9K (5/27)
$350,000
3328 Lebron Rd, Montgomery, AL 36106
4beds
2,703sqft
Est.: Get pre-qualified
Single Family Residence
Built in 1925
0.28 Acres Lot
$340,400 Zestimate®
$129/sqft
$-- HOA
What's special
Large marble islandVentless gas fireplaceRefinished hardwood floorsLaundry roomFormal dining roomFull guest bathLarge backyard patio
- 143 days |
- 551 |
- 46 |
Zillow last checked:
Listing updated:
Listed by:
Trey Sippial 334-538-3288,
River Region Realty Group LLC
Source: MAAR,MLS#: 582576
Originating MLS: Montgomery Area Association Of Realtors
Tour with a local agent
Facts & features
Interior
Bedrooms & bathrooms
- Bedrooms: 4
- Bathrooms: 3
- Full bathrooms: 3
Primary bedroom
- Level: First
Bedroom
- Level: Second
Bedroom
- Level: Second
Bathroom
- Level: First
Bathroom
- Level: First
Bathroom
- Level: Second
Dining room
- Level: First
Great room
- Level: First
Kitchen
- Level: First
Laundry
- Level: First
Living room
- Level: First
Office
- Level: First
Heating
- Multiple Heating Units
Cooling
- Central Air, Electric, Multi Units
Appliances
- Included: Dishwasher, Gas Cooktop, Disposal, Gas Oven, Gas Water Heater, Microwave, Plumbed For Ice Maker, Refrigerator, Tankless Water Heater, Water Purifier
- Laundry: Washer Hookup, Dryer Hookup
Features
- Double Vanity, Workshop, Breakfast Bar, Kitchen Island, Programmable Thermostat
- Flooring: Tile, Wood
- Has fireplace: Yes
- Fireplace features: Gas, Ventless
Interior area
- Total interior livable area: 2,703 sqft
Property
Parking
- Total spaces: 4
- Parking features: Driveway, Detached, Garage
- Garage spaces: 2
- Carport spaces: 2
- Covered spaces: 4
Features
- Levels: One and One Half
- Patio & porch: Covered, Deck, Porch
- Exterior features: Deck, Fence, Porch, Storage
- Pool features: None
- Fencing: Partial
Lot
- Size: 0.28 Acres
- Dimensions: 160 x 75
- Features: City Lot, Mature Trees
Details
- Additional structures: Storage, Workshop
- Parcel number: 1004194021021.000
Construction
Type & style
- Home type: SingleFamily
- Property subtype: Single Family Residence
Materials
- Brick
- Foundation: Slab
Condition
- New construction: No
- Year built: 1925
Utilities & green energy
- Sewer: Public Sewer
- Water: Public
- Utilities for property: Cable Available, Electricity Available, Natural Gas Available
Community & HOA
Community
- Subdivision: South Cloverdale
HOA
- Has HOA: No
Location
- Region: Montgomery
Financial & listing details
- Price per square foot: $129/sqft
- Tax assessed value: $208,800
- Annual tax amount: $2,025
- Date on market: 1/6/2026
- Cumulative days on market: 144 days
- Listing terms: Cash,Conventional,FHA,VA Loan
Estimated market value
$340,400
$323,000 - $357,000
$2,037/mo
Price history
| Date | Event | Price |
|---|---|---|
| 5/27/2026 | Price change | $350,000-12.5%$129/sqft |
Source: | ||
| 1/6/2026 | Listed for sale | $399,900-2.4%$148/sqft |
Source: | ||
| 12/1/2025 | Listing removed | $409,900$152/sqft |
Source: | ||
| 5/22/2025 | Listed for sale | $409,900+1.2%$152/sqft |
Source: | ||
| 12/16/2024 | Listing removed | $405,000$150/sqft |
Source: | ||
| 8/1/2024 | Price change | $405,000-3.6%$150/sqft |
Source: | ||
| 6/28/2024 | Listed for sale | $420,000+10.5%$155/sqft |
Source: | ||
| 9/23/2022 | Sold | $380,000+1.3%$141/sqft |
Source: Public Record Report a problem | ||
| 8/10/2022 | Contingent | $375,000$139/sqft |
Source: | ||
| 7/18/2022 | Price change | $375,000-5.1%$139/sqft |
Source: | ||
| 6/23/2022 | Listed for sale | $395,000+818.6%$146/sqft |
Source: | ||
| 8/15/2019 | Sold | $43,000+1.2%$16/sqft |
Source: Public Record Report a problem | ||
| 7/29/2019 | Pending sale | $42,500$16/sqft |
Source: Sandra Nickel Hat Team REALTOR #457239 Report a problem | ||
| 7/25/2019 | Listed for sale | $42,500-36.6%$16/sqft |
Source: Sandra Nickel Hat Team REALTOR #457239 Report a problem | ||
| 8/9/2018 | Sold | $67,000$25/sqft |
Source: Public Record Report a problem | ||
Public tax history
| Year | Property taxes | Tax assessment |
|---|---|---|
| 2025 | $2,025 -4.7% | $41,760 -4.7% |
| 2024 | $2,126 +6.5% | $43,840 +6.5% |
| 2023 | $1,997 +122.4% | $41,180 +67.4% |
| 2022 | $898 +9.1% | $24,600 |
| 2021 | $823 +4.7% | -- |
| 2020 | $785 -32.9% | $21,520 |
| 2019 | $1,171 +132.6% | -- |
| 2018 | $504 -3.9% | $14,920 -51.7% |
| 2017 | $524 | $30,900 +98% |
| 2014 | $524 -1% | $15,610 +2.3% |
| 2013 | $529 | $15,260 |
| 2011 | -- | -- |
Find assessor info on the county website
Monthly payment
Est. payment$--/mo
Payment breakdown
Explore the cost of this home by adjusting the details. Changes won't be saved.
All calculations are estimates and provided by Zillow, Inc. for informational purposes only. Actual amounts may vary.
HOA fees may include property taxes on listings classified as Co-Ops. Contact the listing agent and/or owner for fee details.
Mortgage interest rates are dependent on a number of factors, including credit score, down payment, and repayment length. Interest rate data provided by Zillow Group Marketplace, Inc. as of 1/1/1970 from various mortgage lenders with which we have lead or other similar arrangements; the Estimated Payment is an average of those rates.
See how much you could borrow to make a competitive offer.
Climate risks
Neighborhood: 36106
Nearby schools
GreatSchools rating
- 6/10E D Nixon Elementary SchoolGrades: PK-5Distance: 1.6 mi
- 2/10Bellingrath Jr High SchoolGrades: 6-8Distance: 0.9 mi
- 1/10Lanier Senior High SchoolGrades: 10-12Distance: 1.1 mi
Schools provided by the listing agent
- Elementary: Nixon Elementary School
- Middle: Bellingrath Middle School,
- High: Carver Senior High School
Source: MAAR. This data may not be complete. We recommend contacting the local school district to confirm school assignments for this home.
A local agent can set up tours, give advice and negotiate with sellers.
A local lender can help you make sure your offer is ready when you are.
- Alabama
- Montgomery County
- Montgomery
- 36106
- 3328 Lebron Rd