Skip main navigation
Sold for $228,500
  • $228,500

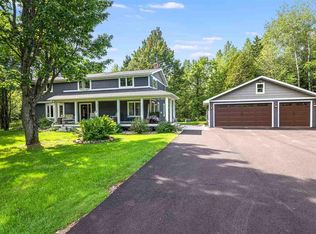
    3328 Lindahl Rd, Duluth, MN 55810

    2beds
    1,348sqft
    Single Family Residence
    Built in 1975
    5.87 Acres Lot
    $-- Zestimate®
    $170/sqft
    $1,724 Estimated rent

    Home value

    Not available

    Estimated sales range

    Not available

    $1,724/mo

    Zestimate® history
    Loading
    Loading...

    Owner options

    List your home for rent

    $1,724/mo

    Rent Zestimate®

    Find your next renter with Zillow Rental Manager. Plus, with online applications, you can quickly screen prospective tenants – for free.

    Learn more

    $1,724/mo

    Rent Zestimate®

    Refinance and save

    $1,515/mo

    Est. payment

    Refinancing to a lower rate could help reduce your monthly payments and save thousands over the life of the loan.

    See today's rates

    $1,515/mo

    Est. payment

    Explore your selling options

    Work with a Zillow partner agent

    Leverage their expertise and Zillow's premium Showcase listings to get your home seen by more buyers.

    Get started

    List with your own agent

    Get your home in front of millions of buyers by listing it on Zillow.

    Learn how to do it

    Sell it yourself

    Take full control of how buyers see your home on Zillow by listing For Sale by Owner (FSBO).

    List your home

    What's special

    Oak kitchenCrank out windows
    ALL personal property will stay! Septic tested and needs to be replaced, seller will give $25,000 towards a new one. Shed will need to move for new septic. Newer sump pump, oil furnace, electric water heater, and pressure tank for well. Hardwood floors in one bedroom. Being sold "As-Is". Home inspection in Associated Docs. Crank out windows and oak kitchen.

    Zillow last checked:

    Listing updated:

    Listed by:

    Jamie Sathers-Day 218-390-6541,

    JS Realty

    Bought with:

    Hailey R Peller

    Gables & Ivy Real Estate

    Source: Lake Superior Area Realtors as distributed by MLS GRID,MLS#: 6128523MLS Logo

    Facts & features

    Interior

    Bedrooms & bathrooms
    • Bedrooms: 2
    • Bathrooms: 1
    • 3/4 bathrooms: 1
    Rooms
    • Room types: Sunrm/Solarium
    Bedroom
    • Description: Crank out windows.
    • Level: Main
    • Area: 121 Square Feet
    • Dimensions: 11 x 11
    Bedroom
    • Description: With hardwood floors.
    • Level: Main
    • Area: 90 Square Feet
    • Dimensions: 9 x 10
    Bathroom
    • Description: Main floor 3/4 bath.
    • Level: Main
    Kitchen
    • Description: With dining area.
    • Level: Main
    • Area: 133 Square Feet
    • Dimensions: 7 x 19
    Living room
    • Description: With wood fireplace.
    • Level: Main
    • Area: 220 Square Feet
    • Dimensions: 11 x 20
    Office
    • Description: Walk-through den.
    • Level: Main
    • Area: 65 Square Feet
    • Dimensions: 13 x 5
    Other
    • Description: Unfinished basement.
    • Level: Basement
    Sun room
    • Level: Main
    • Area: 273 Square Feet
    • Dimensions: 13 x 21
    Heating
    • Fireplace(s), Forced Air, Wood, Oil
    Cooling
    • None
    Appliances
    • Included: Water Heater-Electric, Dryer, Microwave, Range, Refrigerator, Washer
    • Laundry: Dryer Hook-Ups, Washer Hookup
    Features
    • Eat In Kitchen
    • Doors: Patio Door
    • Windows: Skylight(s), Wood Frames
    • Basement: Full,Unfinished,Utility Room,Washer Hook-Ups,Dryer Hook-Ups
    • Number of fireplaces: 1
    • Fireplace features: Wood Burning
    Interior area
    • Total interior livable area: 1,348 sqft
    • Finished area above ground: 1,348
    • Finished area below ground: 0

    Property

    Parking
    • Total spaces: 2
    • Parking features: Gravel, Detached, Electrical Service
    • Garage spaces: 2
    Features
    • Patio & porch: Deck
    Lot
    • Size: 5.87 Acres
    • Dimensions: 195 x 1312
    Details
    • Additional structures: Storage Shed
    • Parcel number: 450001000255 & 00251

    Construction

    Type & style
    • Home type: SingleFamily
    • Architectural style: Ranch
    • Property subtype: Single Family Residence
    Materials
    • Wood, Frame/Wood
    • Foundation: Concrete Perimeter
    • Roof: Asphalt Shingle
    Condition
    • Previously Owned
    • Year built: 1975

    Utilities & green energy

    • Electric: Minnesota Power
    • Sewer: Drain Field
    • Water: Dug

    Community & HOA

    HOA
    • Has HOA: No
    Location
    • Region: Duluth

    Financial & listing details

    • Price per square foot: $170/sqft
    • Tax assessed value: $254,800
    • Annual tax amount: $2,342
    • Date on market: 10/16/2026
    • Cumulative days on market: 6 days
    • Listing terms: Cash,Conventional
    • Road surface type: Paved

    Price history

    DateEventPrice
    11/5/2026Sold$228,500+14.3%$170/sqft
    Source: Lake Superior Area Realtors as distributed by MLS GRID #6128523 Report a problem
    10/22/2026Pending sale$199,900$148/sqft
    Source: Lake Superior Area Realtors as distributed by MLS GRID #6128523 Report a problem
    10/16/2026Listed for sale$199,900$148/sqft
    Source: Lake Superior Area Realtors as distributed by MLS GRID #6128523 Report a problem

    Public tax history

    YearProperty taxesTax assessment
    2026$2,342 +13.8%$254,800 +7%
    2025$2,058 -0.1%$238,200 +9.2%
    2024$2,060 +3%$218,100 +8.9%
    2023$2,000 -0.6%$200,300 +6.8%
    2022$2,012 -0.8%$187,600 +8.7%
    2021$2,028 $172,600 +0.6%
    2020$2,028 $171,600
    2019$2,028 +8.3%$171,600 +7%
    2018$1,872 +2.7%$160,400
    2017$1,822 -2.7%$160,400 +6.6%
    2016$1,872 +10.1%$150,400 +14.4%
    2015$1,700 -0.5%$131,500 +6.7%
    2014$1,708 +8.4%$123,300
    2013$1,576 +3.7%$123,300
    2012$1,519 +0.7%$123,300 -23.7%
    2011$1,508 +18.8%$161,500 +13.9%
    2010$1,270 $141,800
    2009$1,270 -11.2%$141,800 -8%
    2008$1,430 -3.2%$154,100 +5%
    2007$1,478 +9.9%$146,700 +4%
    2006$1,344 +10.2%$141,100 +27.5%
    2004$1,219 -15.8%$110,700 +2.8%
    2003$1,448 +13.8%$107,700 +7.7%
    2002$1,273 +16.6%$100,000 +9.9%
    2001$1,091 -5.4%$91,000 +2.6%
    2000$1,154 $88,700
    Find assessor info on the county website

    Neighborhood: 55810

    Nearby schools

    GreatSchools rating
    Get pre-qualified for a loan
    At Zillow Home Loans, we can pre-qualify you in as little as 5 minutes with no impact to your credit score.

    An equal housing lender. NMLS #10287.