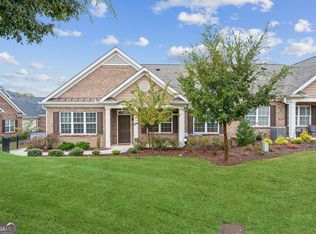
Welcome home to this beautifully maintained 2-bedroom, 2-bath ranch-style townhome located in a highly sought-after 55+ adult gated Buford community! Designed with comfort, convenience, and low-maintenance living in mind, this spacious home also features a finished bonus room above the garage, perfect for a home office, hobby room, guest suite, or additional storage. Enjoy peaceful mornings and relaxing evenings in the enclosed sunroom filled with natural light. Inside, you'll find elegant plantation shutters throughout, an open-concept floor plan, and a desirable gas stove in the kitchen for those who love to cook and entertain. Features a guardrail along the front entryway and an additional support rail outside the garage. The HOA provides weekly lawn care and exterior maintenance, allowing for easy, lock-and-leave living with no yard work required. Conveniently located just minutes from shopping, grocery stores, restaurants, pharmacies, hospitals, and medical facilities, this home offers the perfect blend of independence, security, and community living. If you've been searching for a low-maintenance living townhome with upscale finishes, accessibility features, and a prime location, this move-in-ready gem checks every box!
Active
Price cut: $5K (8/10)
$410,000
3328 Tree Ridge Ct, Buford, GA 30519
2beds
1,811sqft
Condominium
Built in 2019
-- sqft lot
$404,000 Zestimate®
$226/sqft
$350/mo HOA
What's special
Open-concept floor planElegant plantation shutters throughout
- 151 days
- 135
- 6
Zillow last checked:
Listing updated:
Listed by:
Jennifer Patton 678-770-1405,
Coldwell Banker Realty
Source: GAMLS,MLS#: 10772748
Facts & features
Interior
Bedrooms & bathrooms
- Bedrooms: 2
- Bathrooms: 2
- Full bathrooms: 2
- Main level bathrooms: 2
- Main level bedrooms: 2
Rooms
- Room types: Bonus Room, Family Room, Laundry, Sun Room
Dining room
- Features: Separate Room
Kitchen
- Features: Breakfast Bar, Pantry, Solid Surface Counters, Walk-in Pantry
Heating
- Central, Forced Air, Natural Gas
Cooling
- Ceiling Fan(s), Central Air
Appliances
- Included: Dishwasher, Dryer, Microwave, Refrigerator, Washer
- Laundry: Mud Room
Features
- Bookcases, Double Vanity, High Ceilings, Master On Main Level, Tray Ceiling(s), Walk-In Closet(s)
- Flooring: Hardwood, Tile
- Windows: Double Pane Windows, Window Treatments
- Basement: None
- Number of fireplaces: 1
- Fireplace features: Factory Built, Gas Log, Gas Starter
- Common walls with other units/homes: End Unit
Interior area
- Total structure area: 1,811
- Total interior livable area: 1,811 sqft
- Finished area above ground: 1,811
- Finished area below ground: 0
Property
Parking
- Total spaces: 2
- Parking features: Attached, Garage, Garage Door Opener, Parking Pad
- Has attached garage: Yes
- Has uncovered spaces: Yes
Accessibility
- Accessibility features: Accessible Entrance, Accessible Hallway(s)
Features
- Levels: One
- Stories: 1
- Body of water: None
Lot
- Size: 1,306 Square Feet
- Features: None
Details
- Parcel number: R1003 785
- Special conditions: Agent/Seller Relationship
Construction
Type & style
- Home type: Condo
- Architectural style: Brick 4 Side,Ranch
- Property subtype: Condominium
- Attached to another structure: Yes
Materials
- Brick
- Foundation: Slab
- Roof: Composition
Condition
- Resale
- New construction: No
- Year built: 2019
Utilities & green energy
- Electric: 220 Volts
- Sewer: Public Sewer
- Water: Public
- Utilities for property: Cable Available, Electricity Available, Natural Gas Available, Phone Available, Sewer Available, Underground Utilities, Water Available
Community & HOA
Community
- Features: Fitness Center, Pool, Retirement Community, Sidewalks, Street Lights
- Security: Key Card Entry, Smoke Detector(s)
- Senior community: Yes
- Subdivision: The Orchards of Park Ridge
HOA
- Has HOA: Yes
- Services included: Maintenance Structure, Maintenance Grounds, Pest Control, Private Roads, Swimming, Trash, Water
- HOA fee: $4,200 annually
Location
- Region: Buford
Financial & listing details
- Price per square foot: $226/sqft
- Tax assessed value: $396,300
- Annual tax amount: $2,258
- Date on market: 5/28/2026
- Cumulative days on market: 151 days
- Listing agreement: Exclusive Agency
- Listing terms: Cash,Conventional,FHA,VA Loan
- Electric utility on property: Yes
Estimated market value
$404,000
$384,000 - $424,000
$2,332/mo
Price history
| Date | Event | Price |
|---|---|---|
| 8/10/2026 | Price change | $410,000-1.2%$226/sqft |
Source:  GAMLS #10772748 Report a problem GAMLS #10772748 Report a problem | ||
| 5/28/2026 | Listed for sale | $415,000+15.3%$229/sqft |
Source: GAMLS #10772748 Report a problem | ||
| 2/17/2022 | Sold | $360,000+0.3%$199/sqft |
Source:  FMLS GA #6997347 Report a problem FMLS GA #6997347 Report a problem | ||
| 2/8/2022 | Pending sale | $359,000$198/sqft |
Source: GAMLS #10017842 Report a problem | ||
| 2/8/2022 | Contingent | $359,000$198/sqft |
Source: GAMLS #10017842 Report a problem | ||
| 2/2/2022 | Listed for sale | $359,000$198/sqft |
Source: GAMLS #10017842 Report a problem | ||
Public tax history
| Year | Property taxes | Tax assessment |
|---|---|---|
| 2026 | -- | $158,520 -6.1% |
| 2025 | $2,258 +0.6% | $168,840 +13.7% |
| 2024 | $2,244 +7.4% | $148,560 +3.2% |
| 2023 | $2,089 -60.9% | $144,000 +1.5% |
| 2022 | $5,341 | $141,920 +25.8% |
| 2021 | -- | $112,840 +3.4% |
| 2020 | $4,241 | $109,160 |
Find assessor info on the county website
Monthly payment
Est. payment
Payment breakdown
Explore the cost of this home by adjusting the details. Changes won't be saved.Climate risks
Neighborhood: 30519
Nearby schools
Schools provided by the listing agent
- Elementary: Ivy Creek
- Middle: Glenn C Jones
- High: Mill Creek
Source: GAMLS. This data may not be complete. We recommend contacting the local school district to confirm school assignments for this home.

Similar homes
- $400,0003 bd3 ba2.1k sqft2536 Morgan Chase Dr, Buford, GA 30519Active

 MLS ID #10801193, Brandon Nee, Keller Williams Realty. GAMLS
 - $349,7773 bd3 ba1.9k sqft3429 Sardis Bend Dr, Buford, GA 30519Active
 MLS ID #10857140, Dottie Gold, First United Realty. GAMLS
 - $339,0003 bd3 ba1.8k sqft2692 Sardis Chase Ct, Buford, GA 30519Active
 MLS ID #10782525, Jessica Ryu-Won, Realty & Co.. GAMLS
 - $335,0003 bd4 ba1.9k sqft2105 Millgate Ln, Buford, GA 30519Active
 MLS ID #10780419, JoAnn Keahey, BHHS Georgia Properties. GAMLS
 - $480,0004 bd4 ba2.5k sqft2750 Blake Towers Ln, Buford, GA 30519ActiveMLS ID #10782852, Sally Kim, The Promise Realty Group. GAMLS
- $415,0003 bd3 ba1.8k sqft6388 Lanier Harbor Lndg, Buford, GA 30518ActiveMLS ID #10848087, Ashley Walter, Coldwell Banker Realty. GAMLS
- $425,0004 bd3 ba2.3k sqft6104 Saddlehorse Dr, Flowery Branch, GA 30542ActiveMLS ID #10853713, Judy A Paul, Keller Williams Lanier Partners. GAMLS
- $399,0004 bd4 ba2.4k sqft1187 Laurel Valley Ct, Buford, GA 30519ActiveMLS ID #10728793, Rocheeka White, Coldwell Banker Realty. GAMLS
- $412,8002 bd2 ba1.3k sqft6235 Ivy Stone Way, Hoschton, GA 30548ActiveMLS ID #10848366, Ben Harrison, Sun Realty Group LLC. GAMLS
- $394,9003 bd3 ba1.8k sqft1182 Lanier Willow Path, Buford, GA 30518ActiveMLS ID #10846700, Jonathan Blanca, Realty One Group Edge. GAMLS
- $385,0003 bd2 ba1.8k sqft5480 Amber Cove Way, Flowery Branch, GA 30542ActiveMLS ID #10798090, Austin Louchart, eXp Realty. GAMLS
- $399,9994 bd3 ba2.3k sqft9024 Lexington Ct, Braselton, GA 30517ActiveMLS ID #10868977, Reese Morgan, Virtual Properties Realty.com. GAMLS
- $399,0004 bd3 ba2.4k sqft4410 Caney Fork Cir, Braselton, GA 30517ActiveMLS ID #10873230, Jose Romero, Keller Williams Lanier Partners. GAMLS
- $405,0003 bd3 ba2.2k sqft6497 Crosscreek Ln, Flowery Branch, GA 30542ActiveMLS ID #10728334, Molly Stone, Keller Williams Realty Atl. Partners. GAMLS
- $440,0004 bd3 ba2.4k sqft5691 Crest Hill Dr, Buford, GA 30518ActiveMLS ID #10837991, Laura Smith, Keller Williams Chattahoochee. GAMLS
- $405,0003 bd2 ba2.2k sqft4838 Netherlands Pl, Flowery Branch, GA 30542ActiveMLS ID #10822693, Esmeralda Del Toro, Virtual Properties Realty.com. GAMLS
- $409,9004 bd4 ba2.3k sqft3107 Deercrest Ct #117, Cumming, GA 30040ActiveMLS ID #10868973, Laura Gray, Chapman Hall Realtors Professionals. GAMLS
- $415,0003 bd2 ba1.6k sqft606 Somerton Pl, Cumming, GA 30040ActiveMLS ID #10843106, Andrew McIntyre, Keller Williams Realty North Atlanta. GAMLS
- $389,9004 bd2 ba2.6k sqft405 Leatherwood Ct, Lawrenceville, GA 30043ActiveMLS ID #10874864, Kim Vickery, Chapman Hall Realtors Professionals. GAMLS
- $400,0002 bd2 ba1.4k sqft205 Somerton Pl, Cumming, GA 30040ActiveMLS ID #10844574, Atlanta Property Professionals, Keller Williams Realty Consultants. GAMLS
