Under contract-accepting backup offers. Price Adjustment!! Welcome to this beautifully maintained home in the highly sought-after Triple Creek community of Riverview. Offering a perfect blend of comfort, functionality, and outdoor living, this move-in-ready property features an extended patio and expanded screened lanai overlooking a fully fenced backyard with stunning sunset views. Inside, the home has been freshly repainted (upgraded from the original builder-grade) creating a bright and modern feel throughout. The spacious primary suite offers a walk-in closet and private en-suite bathroom, providing a comfortable retreat. Additional upgrades include drainage stone pathways along both sides of the home and a smart garage system that allows remote monitoring and access from your phone. Residents of Triple Creek enjoy access to exceptional community amenities, including three pools, a splash pad, fitness center, clubhouse, tennis and basketball courts, dog parks, playgrounds, and miles of scenic walking and biking trails. The community also features an on-site elementary school, daycare facilities, and a new wellness center currently under development. Conveniently located near shopping, dining, healthcare facilities, and major highways, this home offers easy access to Downtown Tampa, MacDill Air Force Base, and surrounding areas while maintaining the peaceful atmosphere of a master-planned community. Don’t miss this opportunity to own a thoughtfully upgraded home in one of Riverview’s most amenity rich neighborhoods.
Accepting backups
Price cut: $9.9K (8/1)
$350,000
12824 BENT TWIG DRIVE, RIVERVIEW, FL 33579
4beds
1,848sqft
Single Family Residence
Built in 2020
6,000 Square Feet Lot
$-- Zestimate®
$189/sqft
$8/mo HOA
What's special
Expanded screened lanaiPrivate en-suite bathroomBeautifully maintained homeStunning sunset viewsSpacious primary suiteExtended patioFully fenced backyard
- 221 days
- 189
- 17
Zillow last checked:
Listing updated:
Listed by:
Jenna Genovese 860-575-0088,
KELLER WILLIAMS ON THE WATER S 941-803-7522
Source: Stellar MLS,MLS#: A4686606 Originating MLS: Sarasota - Manatee
Facts & features
Interior
Bedrooms & bathrooms
- Bedrooms: 4
- Bathrooms: 2
- Full bathrooms: 2
Primary bedroom
- Features: Walk-In Closet(s)
- Level: First
Bedroom 2
- Features: Built-in Closet
- Level: First
Bedroom 3
- Features: Built-in Closet
- Level: First
Bedroom 4
- Features: Built-in Closet
- Level: First
Primary bathroom
- Level: First
Bathroom 2
- Level: First
Balcony porch lanai
- Level: First
Kitchen
- Level: First
Living room
- Level: First
Heating
- Central
Cooling
- Central Air
Appliances
- Included: Dishwasher, Disposal, Dryer, Microwave, Range Hood, Refrigerator, Washer
- Laundry: Laundry Room
Features
- Ceiling Fan(s), Eating Space In Kitchen, High Ceilings, Kitchen/Family Room Combo, Living Room/Dining Room Combo, Open Floorplan, Other, Primary Bedroom Main Floor, Thermostat, Walk-In Closet(s)
- Flooring: Carpet, Luxury Vinyl
- Doors: Sliding Doors
- Has fireplace: No
Interior area
- Total structure area: 2,505
- Total interior livable area: 1,848 sqft
Video & virtual tour
Property
Parking
- Total spaces: 2
- Parking features: Garage - Attached
- Attached garage spaces: 2
Features
- Levels: One
- Stories: 1
- Exterior features: Other
- Pool features: In Ground
Lot
- Size: 6,000 Square Feet
- Dimensions: 50 x 120
Details
- Parcel number: U123120B7Z00000000043.0
- Zoning: PD
- Special conditions: None
Construction
Type & style
- Home type: SingleFamily
- Property subtype: Single Family Residence
Materials
- Stucco
- Foundation: Slab
- Roof: Shingle
Condition
- New construction: No
- Year built: 2020
Utilities & green energy
- Sewer: Public Sewer
- Water: Public
- Utilities for property: BB/HS Internet Available, Cable Available, Cable Connected, Electricity Available, Electricity Connected, Other, Phone Available, Public, Water Available, Water Connected
Community & HOA
Community
- Pet fee: $0 monthly
- Subdivision: TRIPLE CRK PH 4 VILLAGE 1
HOA
- Has HOA: Yes
- HOA fee: $8 monthly
- HOA name: Matt O'Nolan
- HOA phone: 813-671-5900
Location
- Region: Riverview
Financial & listing details
- Price per square foot: $189/sqft
- Tax assessed value: $297,704
- Annual tax amount: $9,274
- Date on market: 3/17/2026
- Cumulative days on market: 213 days
- Ownership: Fee Simple
- Total actual rent: 0
- Electric utility on property: Yes
- Road surface type: Asphalt
Estimated market value
Not available
Estimated sales range
Not available
Not available
Price history
| Date | Event | Price |
|---|---|---|
| 8/1/2026 | Price change | $350,000-2.8%$189/sqft |
Source:  Stellar MLS #A4686606 Report a problem | ||
| 7/8/2026 | Price change | $359,900-1.4%$195/sqft |
Source: Stellar MLS #A4686606 Report a problem | ||
| 4/24/2026 | Price change | $364,900-1.4%$197/sqft |
Source: Stellar MLS #A4686606 Report a problem | ||
| 3/31/2026 | Price change | $369,900-1.3%$200/sqft |
Source: Stellar MLS #A4686606 Report a problem | ||
| 3/17/2026 | Listed for sale | $374,900+8.7%$203/sqft |
Source: Stellar MLS #A4686606 Report a problem | ||
| 12/11/2024 | Listing removed | $345,000-6.8%$187/sqft |
Source: Stellar MLS #U8142145 Report a problem | ||
| 12/11/2023 | Listing removed | -- |
Source: Stellar MLS #U8142145 Report a problem | ||
| 12/15/2021 | Sold | $370,000+7.2%$200/sqft |
Source: Public Record Report a problem | ||
| 11/8/2021 | Pending sale | $345,000$187/sqft |
Source: Stellar MLS #U8142145 Report a problem | ||
| 11/4/2021 | Listed for sale | $345,000+37.8%$187/sqft |
Source: Stellar MLS #U8142145 Report a problem | ||
| 10/20/2020 | Sold | $250,400$135/sqft |
Source: Public Record Report a problem | ||
Public tax history
| Year | Property taxes | Tax assessment |
|---|---|---|
| 2025 | $9,275 +7.4% | $297,704 +1.1% |
| 2024 | $8,634 +3.5% | $294,507 +3% |
| 2023 | $8,344 +0.2% | $285,929 +10.1% |
| 2022 | $8,331 +18% | $259,591 +20.7% |
| 2021 | $7,063 +89.4% | $214,999 +473.4% |
| 2020 | $3,729 | $37,496 |
Find assessor info on the county website
Monthly payment
Est. payment
Payment breakdown
Explore the cost of this home by adjusting the details. Changes won't be saved.Climate risks
Neighborhood: Triple Creek

Similar homes
- $335,0004 bd2 ba1.9k sqft12826 WILDFLOWER MEADOW DRIVE, RIVERVIEW, FL 33579For Sale
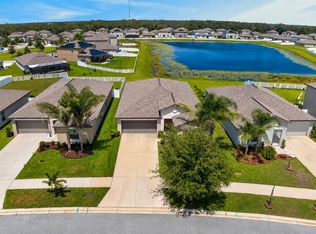
 MLS ID #TB8541613, Robert Johnson, REAL BROKER, LLC. Stellar MLS
- $375,5004 bd2 ba1.8k sqft12690 TANNENCREST DRIVE, RIVERVIEW, FL 33579For Sale
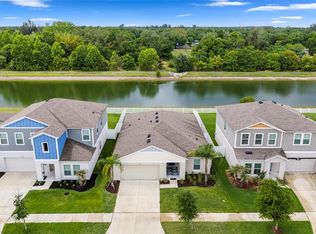 MLS ID #A4689173, Rachel Rademacher, HOUSE MATCH. Stellar MLS
- $380,0005 bd3 ba2.5k sqft12879 FRENCH MARKET DRIVE, RIVERVIEW, FL 33579For Sale
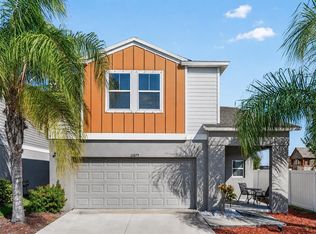 MLS ID #TB8533113, Jennifer Barriffe, P.A., FATHOM REALTY FL LLC. Stellar MLS
- $389,5004 bd3 ba2.6k sqft12952 WILDFLOWER MEADOW DRIVE, RIVERVIEW, FL 33579For Sale
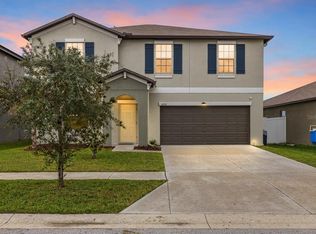 MLS ID #TB8556358, Kasha Kramer, LPT REALTY, LLC. Stellar MLS
- $394,0004 bd3 ba2.6k sqft13209 WILDFLOWER MEADOW DRIVE, RIVERVIEW, FL 33579For SaleMLS ID #TB8489189, Jazmin Caballero, LPT REALTY, LLC. Stellar MLS
- $380,0004 bd2 ba1.8k sqft13520 PALMERA VISTA DRIVE, RIVERVIEW, FL 33579For SaleMLS ID #TB8539525, Christine Ans, KELLER WILLIAMS SUBURBAN TAMPA. Stellar MLS
- $344,9993 bd2 ba1.6k sqft13237 WATERLEAF GARDEN CIRCLE, RIVERVIEW, FL 33579For SaleMLS ID #TB8524402, Holly Putnam, KELLER WILLIAMS SUBURBAN TAMPA. Stellar MLS
- $395,0004 bd2 ba2k sqft11908 GREENCHOP PLACE, RIVERVIEW, FL 33579For SaleMLS ID #TB8481041, Elizabeth Acevedo, HOMEXPRESS REALTY, INC.. Stellar MLS
- $450,0004 bd3 ba2.4k sqft13109 FRUITVILLE WAY, RIVERVIEW, FL 33579For SaleMLS ID #O6416164, Ray Wilson, A BETTER CHOICE REALTY, INC.. Stellar MLS
- $370,0003 bd3 ba1.9k sqft11618 GOLD DUST COURT, RIVERVIEW, FL 33579For SaleMLS ID #TB8542164, Jay D'Abramo, FLORIDA EXECUTIVE REALTY. Stellar MLS
- $410,0004 bd3 ba2.1k sqft11609 GOLD DUST COURT, RIVERVIEW, FL 33579For SaleMLS ID #TB8554438, Lara Champ Mays LLC, REAL BROKER, LLC. Stellar MLS
- $450,0003 bd2 ba1.6k sqft12124 COLONIAL ESTATES LANE, RIVERVIEW, FL 33579For SaleMLS ID #TB8503996, Jose Rodriguez, SIGNATURE REALTY ASSOCIATES. Stellar MLS
- $419,9004 bd3 ba2.4k sqft12273 BLUE PACIFIC DRIVE, RIVERVIEW, FL 33579For SaleMLS ID #TB8479469, Ryan Fernandez, ELEVATED REALTY. Stellar MLS
- $504,9994 bd3 ba2.5k sqft11010 PURPLE MARTIN BOULEVARD, RIVERVIEW, FL 33579For SaleMLS ID #TB8559023, Nivia Barreiro, COMPASS FLORIDA LLC. Stellar MLS
- $420,0004 bd3 ba2k sqft14468 MEADOW BIRD AVENUE, RIVERVIEW, FL 33579For SaleMLS ID #TB8554940, Bryan Rodriguez, ELEVATED REALTY. Stellar MLS
- $375,0004 bd2 ba1.9k sqft11627 TANGLE STONE DRIVE, GIBSONTON, FL 33534For SaleMLS ID #TB8552066, Dorothea Owens, ELEVATED REALTY. Stellar MLS
- $429,9004 bd3 ba2.2k sqft12253 CATTLESIDE DRIVE, RIVERVIEW, FL 33579For SaleMLS ID #TB8515088, Carol Romeo, COLDWELL BANKER REALTY. Stellar MLS
- $325,0003 bd2 ba1.4k sqft10362 POSEIDON WAY, RIVERVIEW, FL 33578For SaleMLS ID #TB8545290, Edward Purvis, ELEVATED REALTY. Stellar MLS
- $358,8905 bd3 ba2.6k sqft8219 BILSTON VILLAGE LANE, GIBSONTON, FL 33534For SaleMLS ID #TB8543843, Elijah Brimmer III, IMPACT REALTY TAMPA BAY. Stellar MLS
- $350,0005 bd3 ba2.2k sqft5035 SABLE CHIME DRIVE, WIMAUMA, FL 33598For SaleMLS ID #TB8541882, Christine Jones, ELEVATED REALTY. Stellar MLS
