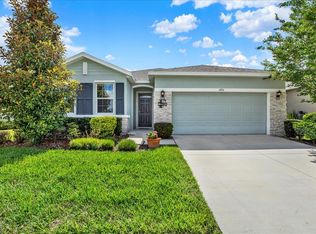
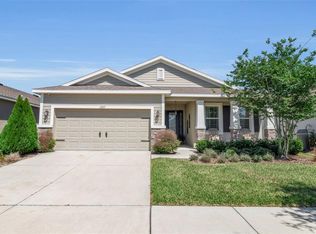
One or more photo(s) has been virtually staged. Short Sale. **LISTED AT BANK APPROVED APPRAISAL PRICE** Welcome home to this beautifully maintained 3 bedroom, 2 bath residence with a 2-car garage, built in 2020 and thoughtfully upgraded. Upon entry, you are greeted by a long foyer that flows into the open floorpan, perfect for entertaining. The kitchen features crisp WHITE cabinetry, GRANITE countertops, STAINLESS STEEL appliances, a large center island, and a spacious pantry. The expansive primary suite is a true retreat, complete with an en suite bath showcasing dual sinks, a walk-in shower, and a MASSIVE walk-in closet. Two additional bedrooms and a full bath provide flexibility for guests, work, or play. Owners have added a WATER SOFTENER for cleaner water and for added longevity to appliances. The large fully fenced backyard is a perfect addition for children or pets. Ideally situated across from a large open field, this home offers peaceful views and a sense of space rarely found. Located in the desirable community of Triple Creek, residents have access to THREE community centers, featuring THREE community pools, TWO fitness centers, TWO clubhouses, an active social calendar, tennis, basketball and volleyball courts, dog parks, walking trails and SO MUCH MORE! Call today - this one won't last at this price!
Pending
$293,000
13262 Jeter Creek Dr, Riverview, FL 33579
3beds
1,540sqft
Est.: Get pre-qualified
Single Family Residence
Built in 2020
7,053 Square Feet Lot
$293,100 Zestimate®
$190/sqft
$8/mo HOA
What's special
Large center islandGranite countertopsExpansive primary suiteLarge fully fenced backyardSpacious pantryWalk-in showerStainless steel appliances
- 161 days |
- 53 |
- 3 |
Zillow last checked:
Listing updated:
Listing Provided by:
Elise Raspitzi 813-480-5169,
ALIGN RIGHT REALTY RIVERVIEW 813-563-5995
Source: Stellar MLS,MLS#: TB8458069 Originating MLS: Suncoast Tampa
Originating MLS: Suncoast Tampa
Facts & features
Interior
Bedrooms & bathrooms
- Bedrooms: 3
- Bathrooms: 2
- Full bathrooms: 2
Primary bedroom
- Features: En Suite Bathroom, Walk-In Closet(s)
- Level: First
Kitchen
- Features: Granite Counters, Pantry
- Level: First
Living room
- Features: Ceiling Fan(s)
- Level: First
Heating
- Electric
Cooling
- Central Air
Appliances
- Included: Dishwasher, Disposal, Dryer, Electric Water Heater, Microwave, Range, Refrigerator, Washer, Water Softener
- Laundry: Laundry Room
Features
- Ceiling Fan(s), Eating Space In Kitchen, High Ceilings, Kitchen/Family Room Combo, Open Floorplan, Primary Bedroom Main Floor, Stone Counters, Thermostat, Walk-In Closet(s)
- Flooring: Carpet, Tile
- Doors: Sliding Doors
- Windows: Hurricane Shutters
- Has fireplace: No
Interior area
- Total structure area: 1,940
- Total interior livable area: 1,540 sqft
Video & virtual tour
Property
Parking
- Total spaces: 2
- Parking features: Garage - Attached
- Attached garage spaces: 2
Features
- Levels: One
- Stories: 1
- Exterior features: Irrigation System, Sidewalk, Sprinkler Metered
- Fencing: Fenced,Vinyl
Lot
- Size: 7,053 Square Feet
- Dimensions: 58.64 x 120.27
Details
- Parcel number: U123120B6E00000000057.0
- Zoning: PD
- Special conditions: Short Sale
Construction
Type & style
- Home type: SingleFamily
- Property subtype: Single Family Residence
Materials
- Block
- Foundation: Slab
- Roof: Shingle
Condition
- New construction: No
- Year built: 2020
Utilities & green energy
- Sewer: Public Sewer
- Water: Public
- Utilities for property: BB/HS Internet Available, Cable Connected, Public, Sewer Connected, Sprinkler Meter, Underground Utilities, Water Connected
Community & HOA
Community
- Features: Clubhouse, Community Mailbox, Deed Restrictions, Dog Park, Fitness Center, Park, Playground, Pool, Sidewalks, Tennis Court(s)
- Pet fee: $0 monthly
- Subdivision: TRIPLE CRK PH 4 VILLAGE G2
HOA
- Has HOA: Yes
- Amenities included: Basketball Court, Clubhouse, Fence Restrictions, Fitness Center, Lobby Key Required, Park, Playground, Pool, Tennis Court(s), Trail(s)
- Services included: Community Pool, Manager
- HOA fee: $8 monthly
- HOA name: Real Manage
- HOA phone: 813-671-5900
Location
- Region: Riverview
Financial & listing details
- Price per square foot: $190/sqft
- Tax assessed value: $291,294
- Annual tax amount: $9,023
- Date on market: 12/20/2025
- Cumulative days on market: 401 days
- Listing terms: Cash,Conventional,FHA,VA Loan
- Ownership: Fee Simple
- Total actual rent: 0
- Road surface type: Paved
Estimated market value
$293,100
$278,000 - $308,000
$2,563/mo
Price history
| Date | Event | Price |
|---|---|---|
| 3/12/2026 | Pending sale | $293,000$190/sqft |
Source:  Stellar MLS #TB8458069 Report a problem Stellar MLS #TB8458069 Report a problem | ||
| 1/30/2026 | Price change | $293,000-2%$190/sqft |
Source: Stellar MLS #TB8458069 Report a problem | ||
| 12/22/2025 | Pending sale | $299,000$194/sqft |
Source: Stellar MLS #TB8458069 Report a problem | ||
| 12/20/2025 | Listed for sale | $299,000-18.1%$194/sqft |
Source: Stellar MLS #TB8458069 Report a problem | ||
| 12/18/2025 | Listing removed | $365,000$237/sqft |
Source: Stellar MLS #A4635929 Report a problem | ||
| 10/28/2025 | Price change | $365,000-1.4%$237/sqft |
Source: Stellar MLS #A4635929 Report a problem | ||
| 4/25/2025 | Price change | $370,000-1.3%$240/sqft |
Source: Stellar MLS #A4635929 Report a problem | ||
| 3/7/2025 | Price change | $375,000-2.6%$244/sqft |
Source: Stellar MLS #A4635929 Report a problem | ||
| 2/6/2025 | Price change | $385,000-1.3%$250/sqft |
Source: Stellar MLS #A4635929 Report a problem | ||
| 1/17/2025 | Listed for sale | $390,000+8.3%$253/sqft |
Source: Stellar MLS #A4635929 Report a problem | ||
| 10/27/2023 | Sold | $360,000-4.3%$234/sqft |
Source: Stellar MLS #T3455671 Report a problem | ||
| 9/16/2023 | Pending sale | $376,000$244/sqft |
Source: Stellar MLS #T3455671 Report a problem | ||
| 9/7/2023 | Price change | $376,000-1.8%$244/sqft |
Source: Stellar MLS #T3455671 Report a problem | ||
| 8/17/2023 | Price change | $383,000-0.8%$249/sqft |
Source: Stellar MLS #T3455671 Report a problem | ||
| 8/3/2023 | Price change | $386,000-3.5%$251/sqft |
Source: Stellar MLS #T3455671 Report a problem | ||
| 7/20/2023 | Price change | $400,000-1%$260/sqft |
Source: Stellar MLS #T3455671 Report a problem | ||
| 7/6/2023 | Price change | $404,000-1.5%$262/sqft |
Source: Stellar MLS #T3455671 Report a problem | ||
| 6/28/2023 | Listed for sale | $410,000+31.9%$266/sqft |
Source: Stellar MLS #T3455671 Report a problem | ||
| 6/22/2023 | Sold | $310,800$202/sqft |
Source: Public Record Report a problem | ||
Public tax history
| Year | Property taxes | Tax assessment |
|---|---|---|
| 2024 | $9,024 +32.4% | $291,294 +35.8% |
| 2023 | $6,814 +6.4% | $214,438 +3% |
| 2022 | $6,406 -2.4% | $208,192 +3% |
| 2021 | $6,563 +72.5% | $202,128 +250.9% |
| 2020 | $3,805 | $57,602 |
Find assessor info on the county website
Monthly payment
Est. payment$--/mo
Payment breakdown
Explore the cost of this home by adjusting the details. Changes won't be saved.
All calculations are estimates and provided by Zillow, Inc. for informational purposes only. Actual amounts may vary.
HOA fees may include property taxes on listings classified as Co-Ops. Contact the listing agent and/or owner for fee details.
Mortgage interest rates are dependent on a number of factors, including credit score, down payment, and repayment length. Interest rate data provided by Zillow Group Marketplace, Inc. as of 1/1/1970 from various mortgage lenders with which we have lead or other similar arrangements; the Estimated Payment is an average of those rates.
See how much you could borrow to make a competitive offer.
Climate risks
Neighborhood: Triple Creek
Nearby schools
GreatSchools rating
- 3/10Warren Hope Dawson ElementaryGrades: PK-5Distance: 0.6 mi
- 6/10Barrington Middle SchoolGrades: 6-8Distance: 3.3 mi
- 3/10Jule F Sumner High SchoolGrades: 9-12Distance: 4.4 mi
A local agent can set up tours, give advice and negotiate with sellers.

- Florida
- Hillsborough County
- Riverview
- 33579
- Triple Creek
- 13262 Jeter Creek Dr
Nearby cities
Nearby neighborhoods
Nearby zip codes
Other Riverview Topics
