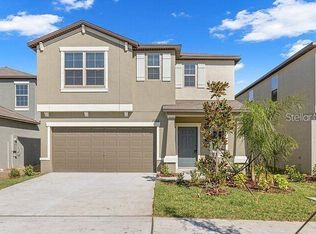
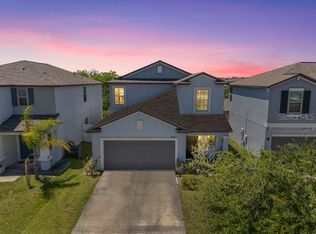
Welcome to modern comfort and expansive living in Tampa’s highly desirable Touchstone community! Featuring brand-new carpet, fresh interior paint throughout, and a fully fenced-in backyard for ultimate privacy! This turn-key, 6-bedroom, 3-bathroom single-family residence boasts 2,615 sq. ft. of thoughtfully designed interior space—offering the perfect layout for multi-generational living, remote work, or effortless entertaining. The open-concept main level seamlessly connects the spacious living and dining areas to a well-appointed kitchen equipped with all appliances, generous counter space, and abundant cabinetry. Upstairs, retreat to the expansive primary suite complete with an en-suite bath featuring dual-sink vanities, a large walk-in closet, and ideal separation from four additional oversized bedrooms. Enjoy Touchstone’s resort-style amenities, including a community pool, modern clubhouse, splash park, and playground. Perfectly situated with rapid access to I-4, I-75, and the Selmon Expressway—putting Downtown Tampa, Ybor City, Brandon Town Center, MacDill AFB, and Gulf Coast beaches just minutes away. Complete with a 2-car garage and low-maintenance grounds, this turnkey 6-bedroom home is a rare find. Schedule your private tour today! To assist with your purchase, the Seller is offering a $5,000 closing cost credit when financing is secured through Jason Catalanotto at Nexa Lending. While this incentive is available for your benefit, buyers remain free to select any lender of their choice for the transaction.
For sale
$410,000
7310 PEARLY EVERLASTING AVENUE, TAMPA, FL 33619
6beds
2,614sqft
Single Family Residence
Built in 2020
4,400 Square Feet Lot
$405,600 Zestimate®
$157/sqft
$23/mo HOA
What's special
Fresh interior paint throughoutBrand-new carpetLow-maintenance groundsExpansive primary suiteGenerous counter spaceOpen-concept main levelLarge walk-in closet
- 2 days |
- 185 |
- 10 |
Zillow last checked:
Listing updated:
Listed by:
Jason Catalanotto 330-604-8183,
LPT REALTY, LLC 877-366-2213,
Jennifer Catalanotto 877-366-2213,
LPT REALTY, LLC
Source: Stellar MLS,MLS#: TB8538689 Originating MLS: Orlando Regional
Originating MLS: Orlando Regional
Facts & features
Interior
Bedrooms & bathrooms
- Bedrooms: 6
- Bathrooms: 3
- Full bathrooms: 3
Primary bedroom
- Features: Walk-In Closet(s)
- Level: Second
Bedroom 1
- Features: Built-in Closet
- Level: First
Bedroom 2
- Features: Built-in Closet
- Level: Second
Bedroom 3
- Features: Built-in Closet
- Level: Second
Bedroom 4
- Features: Built-in Closet
- Level: Second
Bedroom 5
- Features: Built-in Closet
- Level: Second
Primary bathroom
- Level: Second
Bathroom 1
- Level: First
Bathroom 2
- Level: Second
Kitchen
- Level: First
Living room
- Level: First
Heating
- Central
Cooling
- Central Air
Appliances
- Included: Microwave, Range, Refrigerator
- Laundry: Inside
Features
- Ceiling Fan(s)
- Flooring: Ceramic Tile
- Has fireplace: No
Interior area
- Total structure area: 3,084
- Total interior livable area: 2,614 sqft
Video & virtual tour
Property
Parking
- Total spaces: 2
- Parking features: Garage - Attached
- Attached garage spaces: 2
Features
- Levels: Two
- Stories: 2
- Exterior features: None
Lot
- Size: 4,400 Square Feet
- Dimensions: 40 x 110
Details
- Parcel number: U352919B9500001400020.0
- Zoning: PD
- Special conditions: None
Construction
Type & style
- Home type: SingleFamily
- Property subtype: Single Family Residence
Materials
- Block, Stucco
- Foundation: Slab
- Roof: Shingle
Condition
- New construction: No
- Year built: 2020
Utilities & green energy
- Sewer: Public Sewer
- Water: Public
- Utilities for property: Public
Community & HOA
Community
- Features: Clubhouse, Community Mailbox, Deed Restrictions, Dog Park, Fitness Center, Playground, Pool, Sidewalks
- Pet fee: $0 monthly
- Subdivision: TOUCHSTONE PH 3
HOA
- Has HOA: Yes
- HOA fee: $23 monthly
- HOA name: Folio Association Management
- HOA phone: 813-993-4000
Location
- Region: Tampa
Financial & listing details
- Price per square foot: $157/sqft
- Tax assessed value: $353,650
- Annual tax amount: $8,001
- Date on market: 8/13/2026
- Cumulative days on market: 3 days
- Listing terms: Cash,Conventional,FHA,VA Loan
- Ownership: Fee Simple
- Total actual rent: 0
- Road surface type: Asphalt
Estimated market value
$405,600
$385,000 - $426,000
$2,929/mo
Price history
| Date | Event | Price |
|---|---|---|
| 8/14/2026 | Listed for sale | $410,000+48.8%$157/sqft |
Source:  Stellar MLS #TB8538689 Report a problem Stellar MLS #TB8538689 Report a problem | ||
| 9/25/2020 | Sold | $275,500$105/sqft |
Source: Public Record Report a problem | ||
Public tax history
| Year | Property taxes | Tax assessment |
|---|---|---|
| 2025 | $8,002 +5.4% | $288,175 +2.9% |
| 2024 | $7,595 +2.9% | $280,053 +3% |
| 2023 | $7,381 +12.3% | $271,896 +3% |
| 2022 | $6,573 +1.4% | $263,977 +3% |
| 2021 | $6,479 +235.2% | $256,288 +5724.7% |
| 2020 | $1,933 | $4,400 |
Find assessor info on the county website
Monthly payment
Est. payment
Payment breakdown
Explore the cost of this home by adjusting the details. Changes won't be saved.Climate risks
Neighborhood: 33619
Nearby schools
GreatSchools rating
- 4/10Bing Elementary SchoolGrades: PK-5Distance: 0.5 mi
- 2/10Giunta Middle SchoolGrades: 6-8Distance: 1 mi
- 3/10Spoto High SchoolGrades: 9-12Distance: 2.4 mi
Schools provided by the listing agent
- Elementary: Bing-HB
- Middle: Giunta Middle-HB
- High: Spoto High-HB
Source: Stellar MLS. This data may not be complete. We recommend contacting the local school district to confirm school assignments for this home.
- $344,000-- bd2 ba1.9k sqft7312 Pearly Everlasting Ave, Tampa, FL 33619Off Market
- $385,600-- bd2 ba2.4k sqft7308 Pearly Everlasting Ave, Tampa, FL 33619Off Market
- $396,2005 bd3 ba2.3k sqft7314 Pearly Everlasting Ave, Tampa, FL 33619Off Market
- $422,5005 bd3 ba2.4k sqft7306 Pearly Everlasting Ave, Tampa, FL 33619Off Market

- $440,0005 bd2 ba2.4k sqft7306R Pearly Everlasting Ave, Tampa, FL 33619Off Market
- $327,3003 bd2 ba1.4k sqft3621 Cat Mint St, Tampa, FL 33619Off Market
- $360,7004 bd3 ba1.8k sqft3623 Cat Mint St, Tampa, FL 33619Off Market
- $375,5005 bd2 ba2.2k sqft3619 Cat Mint St, Tampa, FL 33619Off Market
A local agent can set up tours, give advice and negotiate with sellers.
A local lender can help you make sure your offer is ready when you are.
Similar homes
- $435,0004 bd3 ba2.6k sqft7420 PEARLY EVERLASTING AVENUE, TAMPA, FL 33619For Sale

 MLS ID #TB8538089, Daniel Cuevas, DALTON WADE INC. Stellar MLS
 - $429,0006 bd3 ba2.6k sqft7222 RONNIE GARDEN COURT, TAMPA, FL 33619For Sale
 MLS ID #O6433778, Ping Song, SUNSHINE GROUP USA, INC. Stellar MLS
 - $399,0005 bd3 ba2.4k sqft3703 GLOBE THISTLE DRIVE, TAMPA, FL 33619For Sale
 MLS ID #TB8498776, Carrie Juliao, JULIAO REAL ESTATE, LLC. Stellar MLS
 - $420,0004 bd2 ba1.5k sqft7018 GLENVIEW DRIVE, TAMPA, FL 33619For Sale
 MLS ID #TB8536019, Charnie Reyes, HOME PRIME REALTY LLC. Stellar MLS
 - $429,9996 bd3 ba2.6k sqft7227 RONNIE GARDENS COURT, TAMPA, FL 33619For SaleMLS ID #TB8446155, penghan Wang, PINEYWOODS REALTY LLC. Stellar MLS
- $474,9006 bd3 ba2.6k sqft7505 SAMUEL IVY DRIVE, TAMPA, FL 33619For SaleMLS ID #TB8536170, Catherine Perez, DENNIS REALTY & INV. CORP.. Stellar MLS
- $399,0005 bd3 ba2.2k sqft7217 RONNIE GARDENS COURT, TAMPA, FL 33619For SaleMLS ID #TB8530569, Dean Diakonis, YELLOWTAIL REALTY ADVISORS LLC. Stellar MLS
- $435,0004 bd3 ba2.6k sqft4710 WILD SENNA BOULEVARD, TAMPA, FL 33619For SaleMLS ID #TB8535729, Tara Ross, PREMIER SOTHEBYS INTL REALTY. Stellar MLS
- $390,0004 bd3 ba1.9k sqft3707 DAISY BLOOM PLACE, TAMPA, FL 33619For SaleMLS ID #TB8523472, Marly Walters, LPT REALTY, LLC. Stellar MLS
- $415,0006 bd3 ba2.6k sqft7329 CANTERBURY BELLS COURT, TAMPA, FL 33619For SaleMLS ID #O6406572, Summer Brady, MAINSTAY BROKERAGE LLC. Stellar MLS
- $410,0004 bd4 ba1.7k sqft3502 LIBBY LOOP, TAMPA, FL 33619For SaleMLS ID #TB8531487, Roberto Diaz, PEOPLE'S CHOICE REALTY SVC LLC. Stellar MLS
- $370,0003 bd2 ba1.4k sqft7526 CAROLTON CIRCLE, TAMPA, FL 33619For SaleMLS ID #A4702997, Irving Fannell, COLDWELL BANKER REALTY. Stellar MLS
- $374,9994 bd2 ba1.9k sqft3706 CAT MINT STREET, TAMPA, FL 33619For SaleMLS ID #TB8524386, Brenn Brennan, EXP REALTY LLC. Stellar MLS
- $375,0004 bd3 ba1.8k sqft7423 CLARY SAGE AVENUE, TAMPA, FL 33619For SaleMLS ID #TB8522420, Jay D'Abramo, FLORIDA EXECUTIVE REALTY. Stellar MLS
- $370,0004 bd3 ba1.8k sqft3715 DAISY BLOOM PLACE, TAMPA, FL 33619New ConstructionMLS ID #TB8515792, Paul Arrington, ARRICO REALTY & PROPERTY MGMT.. Stellar MLS
- $375,0004 bd3 ba1.8k sqft7405 EVENING PRIMROSE COURT, TAMPA, FL 33619For SaleMLS ID #C7526099, William Figueroa, SOVEREIGN REAL ESTATE GROUP. Stellar MLS
- $469,0005 bd3 ba2.4k sqft4211 ROMANO BUSCIGLIO STREET, TAMPA, FL 33619For SaleMLS ID #TB8479595, Zamira Fernandez-Perez, RE/MAX BAYSIDE REALTY LLC. Stellar MLS
- $364,9004 bd3 ba2.1k sqft7023 SAMUEL IVY DRIVE, TAMPA, FL 33619For SaleMLS ID #TB8525922, Lei Cheng, SERVICE NEAR REALTY. Stellar MLS
- $400,0004 bd2 ba1.9k sqft4726 WILD SENNA BOULEVARD, TAMPA, FL 33619For SaleMLS ID #TB8498764, penghan Wang, PINEYWOODS REALTY LLC. Stellar MLS
- $389,9004 bd3 ba2.1k sqft4712 RON EDDIE, TAMPA, FL 33619For SaleMLS ID #TB8501807, Javi Lopez-Munoz, SMITH & ASSOCIATES REAL ESTATE. Stellar MLS
