Experience the perfect blend of modern design, energy efficiency, and everyday comfort in this beautifully maintained single-story home. Built in 2020, this 3-bedroom, 2-bath residence offers 1,561 square feet of thoughtfully designed living space. A desirable split-bedroom floor plan provides privacy, while the open concept layout seamlessly connects the kitchen, dining, and living areas, making it perfect for both relaxed daily living and effortless entertaining. At the heart of the home, the kitchen features rich wood cabinetry, granite countertops, stainless steel appliances, a spacious pantry, and center island. Durable ceramic tile runs through the main living areas, while comfortable carpeting in the bedrooms creates a cozy retreat. The primary suite offers a peaceful escape with a large walk-in closet and private en-suite bath with dual sinks and a walk-in shower. Energy-efficient solar panels help reduce utility costs. and the attached two-car garage offers ample space for parking and storage. Located in the desirable Triple Creek community, residents enjoy resort-style amenities including three community pools, a fitness center, tennis and pickleball courts, playgrounds and a dog park. Outdoor enthusiasts will appreciate nearby Triple Creek Nature Preserve, offering scenic walking and biking trails just minutes away. Conveniently close to I-75, shopping, dining, and Gulf Coast beaches, this move-in ready home blends stylish finishes, smart design and an unbeatable community lifestyle. Come see why this is the perfect place to call home.
For sale
$320,000
13009 MAJESTIC GARDEN LANE, RIVERVIEW, FL 33579
3beds
1,561sqft
Single Family Residence
Built in 2020
6,000 Square Feet Lot
$-- Zestimate®
$205/sqft
$8/mo HOA
What's special
Stylish finishesCenter islandModern designSmart designGranite countertopsOpen concept layoutSpacious pantry
- 2 days |
- 159 |
- 8 |
Likely to sell faster than
Zillow last checked:
Listing updated:
Listed by:
Randy Mosley, Jr 813-857-0800,
DALTON WADE INC 888-668-8283
Source: Stellar MLS,MLS#: L4964040 Originating MLS: Suncoast Tampa
Originating MLS: Suncoast Tampa
Facts & features
Interior
Bedrooms & bathrooms
- Bedrooms: 3
- Bathrooms: 2
- Full bathrooms: 2
Primary bedroom
- Features: Walk-In Closet(s)
- Level: First
Bedroom 1
- Features: Storage Closet
- Level: First
Bedroom 2
- Features: Storage Closet
- Level: First
Kitchen
- Level: First
Laundry
- Level: First
Living room
- Level: First
Heating
- Electric
Cooling
- Central Air
Appliances
- Included: Dishwasher, Dryer, Microwave, Refrigerator, Washer
- Laundry: Electric Dryer Hookup, Laundry Room
Features
- Ceiling Fan(s), Thermostat
- Flooring: Carpet, Ceramic Tile
- Windows: Hurricane Shutters
- Has fireplace: No
Interior area
- Total structure area: 2,002
- Total interior livable area: 1,561 sqft
Video & virtual tour
Property
Parking
- Total spaces: 2
- Parking features: Covered, Driveway, Garage Door Opener
- Attached garage spaces: 2
- Has uncovered spaces: Yes
Features
- Levels: One
- Stories: 1
- Exterior features: Irrigation System, Sidewalk, Sprinkler Metered
Lot
- Size: 6,000 Square Feet
- Dimensions: 50 x 120
Details
- Parcel number: U123120C1200000000065.0
- Zoning: PD
- Special conditions: None
Construction
Type & style
- Home type: SingleFamily
- Property subtype: Single Family Residence
Materials
- Block, Stucco
- Foundation: Slab
- Roof: Shingle
Condition
- New construction: No
- Year built: 2020
Utilities & green energy
- Electric: Photovoltaics Seller Owned
- Sewer: Public Sewer
- Water: Public
- Utilities for property: Cable Available, Electricity Available, Sewer Available, Water Available
Green energy
- Energy efficient items: Thermostat
- Energy generation: Solar
Community & HOA
Community
- Pet fee: $0 monthly
- Subdivision: TRIPLE CRK PH 6 VILLAGE H
HOA
- Has HOA: Yes
- HOA fee: $8 monthly
- HOA name: Triple Creek Homeowners Association/Real
- HOA phone: 954-458-5557
Location
- Region: Riverview
Financial & listing details
- Price per square foot: $205/sqft
- Tax assessed value: $278,406
- Annual tax amount: $7,843
- Date on market: 8/13/2026
- Cumulative days on market: 2 days
- Listing terms: Cash,Conventional,FHA
- Ownership: Fee Simple
- Total actual rent: 0
- Electric utility on property: Yes
- Road surface type: Paved
Estimated market value
Not available
Estimated sales range
Not available
Not available
Price history
| Date | Event | Price |
|---|---|---|
| 8/13/2026 | Listed for sale | $320,000+39.8%$205/sqft |
Source:  Stellar MLS #L4964040 Report a problem Stellar MLS #L4964040 Report a problem | ||
| 8/1/2026 | Listing removed | $2,800$2/sqft |
Source: Zillow Rentals Report a problem | ||
| 4/13/2026 | Listed for rent | $2,800$2/sqft |
Source: Zillow Rentals Report a problem | ||
| 1/4/2021 | Sold | $228,900$147/sqft |
Source: Public Record Report a problem | ||
Public tax history
| Year | Property taxes | Tax assessment |
|---|---|---|
| 2025 | $7,843 +8.6% | $217,510 +2.9% |
| 2024 | $7,225 +3.6% | $211,380 +3% |
| 2023 | $6,973 +6.2% | $205,223 +3% |
| 2022 | $6,568 -1.3% | $199,246 +3% |
| 2021 | $6,655 +108.4% | $193,443 +3124.1% |
| 2020 | $3,193 | $6,000 |
Find assessor info on the county website
Monthly payment
Est. payment
Payment breakdown
Explore the cost of this home by adjusting the details. Changes won't be saved.Climate risks
Neighborhood: Triple Creek
Nearby schools
GreatSchools rating
- 3/10Warren Hope Dawson ElementaryGrades: PK-5Distance: 0.5 mi
- 6/10Barrington Middle SchoolGrades: 6-8Distance: 3.1 mi
- 3/10Jule F Sumner High SchoolGrades: 9-12Distance: 4.6 mi
Schools provided by the listing agent
- Middle: Barrington Middle
- High: Sumner High School
Source: Stellar MLS. This data may not be complete. We recommend contacting the local school district to confirm school assignments for this home.
- $346,2004 bd2 ba1.9k sqft13007 Majestic Garden Ln, Riverview, FL 33579Off Market
- $340,100-- bd2 ba1.9k sqft13011 Majestic Garden Ln, Riverview, FL 33579Off Market
- $308,100-- bd2 ba1.5k sqft13013 Majestic Garden Ln, Riverview, FL 33579Off Market
- $319,000-- bd2 ba1.5k sqft13005 Majestic Garden Ln, Riverview, FL 33579Off Market
- $362,700-- bd2 ba1.9k sqft13015 Majestic Garden Ln, Riverview, FL 33579Off Market
- $347,9004 bd2 ba1.9k sqft13003 Majestic Garden Ln, Riverview, FL 33579Off Market
- $327,100-- bd2 ba1.5k sqft13043 Majestic Garden Ln, Riverview, FL 33579Off Market
- $315,0003 bd2 ba1.5k sqft13008 Majestic Garden Ln, Riverview, FL 33579Sold
A local agent can set up tours, give advice and negotiate with sellers.
Similar homes
- $324,9003 bd2 ba2k sqft12318 EAGLE SWOOP PLACE, RIVERVIEW, FL 33579For Sale
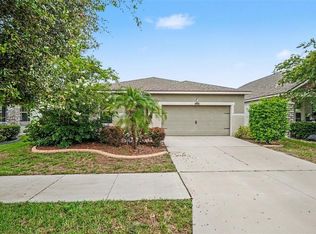
 MLS ID #O6431252, Robert Salmons, ENTERA REALTY LLC. Stellar MLS
 - $325,0003 bd3 ba1.5k sqft13214 PIKE LAKE DRIVE, RIVERVIEW, FL 33579For Sale
 MLS ID #TB8538761, Cindy Zayas, FINLEY REALTY GROUP LLC. Stellar MLS
 - $319,9003 bd2 ba1.4k sqft13011 PENNYBROOK DRIVE, RIVERVIEW, FL 33579For Sale
 MLS ID #TB8521600, Edward Grimes, COESO REALTY. Stellar MLS
 - $300,0003 bd2 ba1.4k sqft13043 PENNYBROOK DRIVE, RIVERVIEW, FL 33579For Sale
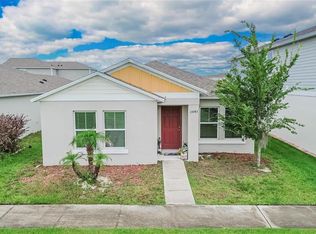 MLS ID #TB8515719, Samantha Suba, CENTURY 21 LINK REALTY, INC.. Stellar MLS
 - $329,0004 bd2 ba1.8k sqft13236 JETER CREEK DRIVE, RIVERVIEW, FL 33579For SaleMLS ID #TB8507679, Danielle Tringali, RE/MAX CHAMPIONS. Stellar MLS
- $419,9004 bd2 ba1.9k sqft12741 TRIPOLI AVENUE, RIVERVIEW, FL 33579For SaleMLS ID #TB8537068, Erica LaVecchio, COLDWELL BANKER REALTY. Stellar MLS
- $350,0004 bd2 ba1.8k sqft12824 BENT TWIG DRIVE, RIVERVIEW, FL 33579For SaleMLS ID #A4686606, Jenna Genovese, KELLER WILLIAMS ON THE WATER S. Stellar MLS
- $338,7993 bd2 ba1.7k sqft13517 TEXAS SAGE PLACE, RIVERVIEW, FL 33579For SaleMLS ID #TB8504844, Erik Michor, RE/MAX BAYSIDE REALTY LLC. Stellar MLS
- $350,0004 bd3 ba2k sqft13244 SATIN LILY DRIVE, RIVERVIEW, FL 33579For SaleMLS ID #TB8527519, Michael Edwall, RE/MAX ACTION FIRST OF FLORIDA. Stellar MLS
- $330,0003 bd2 ba1.8k sqft12433 BALLENTRAE FOREST DRIVE, RIVERVIEW, FL 33579For SaleMLS ID #TB8528547, Marvin Gordon, SUN BAY REALTY,LLC. Stellar MLS
- $340,0004 bd3 ba1.9k sqft12788 MAPLE BONSAI DRIVE, RIVERVIEW, FL 33579For SaleMLS ID #TB8420924, Lastisha Porter, KELLER WILLIAMS SOUTH SHORE. Stellar MLS
- $375,0004 bd2 ba1.8k sqft12820 BENT TWIG DRIVE, RIVERVIEW, FL 33579For SaleMLS ID #TB8529006, Robert Perez, KELLER WILLIAMS SUBURBAN TAMPA. Stellar MLS
- $350,0004 bd2 ba1.8k sqft12730 MANGROVE FOREST DRIVE, RIVERVIEW, FL 33579For SaleMLS ID #TB8532394, Fabian Casarez, INVESTCOR REALTY LLC. Stellar MLS
- $295,0003 bd2 ba1k sqft13236 PIKE LAKE DRIVE, RIVERVIEW, FL 33579For SaleMLS ID #O6430198, Karen Albright, OPENDOOR BROKERAGE LLC. Stellar MLS
- $315,0004 bd2 ba1.6k sqft11701 LYNMOOR DRIVE, RIVERVIEW, FL 33579For SaleMLS ID #C7527236, William Figueroa, SOVEREIGN REAL ESTATE GROUP. Stellar MLS
- $345,0004 bd2 ba1.9k sqft11803 BLACKEYED SUSAN DRIVE, RIVERVIEW, FL 33579For SaleMLS ID #TB8527318, Caroline Botros, IMPACT REALTY TAMPA BAY. Stellar MLS
- $335,0003 bd2 ba1.5k sqft12136 LILY MAGNOLIA LANE, RIVERVIEW, FL 33569For SaleMLS ID #TB8438379, Jamette Wilbur, CENTURY 21 BEGGINS ENTERPRISES. Stellar MLS
- $299,9993 bd2 ba1.4k sqft11883 BRIGHTON KNOLL LOOP, RIVERVIEW, FL 33579For SaleMLS ID #TB8485061, Luisa Cruz, LLC, DALTON WADE INC. Stellar MLS
- $333,0004 bd2 ba1.8k sqft11837 THICKET WOOD DRIVE, RIVERVIEW, FL 33579For SaleMLS ID #TB8531343, Yeneisi Rodriguez, RE/MAX REALTY UNLIMITED. Stellar MLS
- $365,0003 bd2 ba1.6k sqft13237 WATERLEAF GARDEN CIRCLE, RIVERVIEW, FL 33579For SaleMLS ID #TB8524402, Holly Putnam, KELLER WILLIAMS SUBURBAN TAMPA. Stellar MLS
