Welcome to The Sun City Center's Cypress Creek Community! With 1,914 Square feet, 4 bedrooms/2.5 bathrooms, 2 car garage and Bonus Space, this 2-story home has a lot to offer. Step inside to a spacious formal living room. The kitchen/dining/family room combination is just beyond. Kitchen features handsome dark wood cabinetry, granite counters, center island, closet pantry and dining space. Sliding doors off the dining space lead to a wide-open fully fenced backyard which offers a blank slate for a pool, patio, garden, play space, or whatever you envision. A half bathroom and laundry room completes the first floor. Upstairs opens to a roomy Bonus Space - perfect for lounging and then splits off to the primary suite - large walk in closet, double vanity, and step in shower. The other three secondary bedrooms, and a full bathroom round out the upstairs. Central location, close to shopping and restaurants. It's good to be home! This property may qualify for Seller Financing (Vendee).
Foreclosure
$289,000
4540 ETERNAL PRINCE DRIVE, SUN CITY CENTER, FL 33573
4beds
1,914sqft
Single Family Residence
Built in 2021
4,853 Square Feet Lot
$286,900 Zestimate®
$151/sqft
$87/mo HOA
What's special
Center islandGranite countersBonus spaceHalf bathroomThree secondary bedroomsRoomy bonus spaceLaundry room
- 2 days |
- 199 |
- 14 |
Zillow last checked:
Listing updated:
Listed by:
Trish Carter 813-661-4700,
CARTER COMPANY REALTORS 813-661-4700
Source: Stellar MLS,MLS#: TB8538554 Originating MLS: Suncoast Tampa
Originating MLS: Suncoast Tampa
Facts & features
Interior
Bedrooms & bathrooms
- Bedrooms: 4
- Bathrooms: 3
- Full bathrooms: 2
- 1/2 bathrooms: 1
Primary bedroom
- Features: Walk-In Closet(s)
- Level: Second
Kitchen
- Features: Kitchen Island
- Level: First
Living room
- Features: Ceiling Fan(s)
- Level: First
Heating
- Central
Cooling
- Central Air
Appliances
- Included: None
- Laundry: Inside, Laundry Room
Features
- Ceiling Fan(s), Eating Space In Kitchen, Open Floorplan, PrimaryBedroom Upstairs
- Flooring: Tile
- Doors: Sliding Doors
- Has fireplace: No
Interior area
- Total structure area: 4,853
- Total interior livable area: 1,914 sqft
Video & virtual tour
Property
Parking
- Total spaces: 2
- Parking features: Driveway
- Attached garage spaces: 2
- Has uncovered spaces: Yes
- Details: Garage Dimensions: 20x20
Features
- Levels: Two
- Stories: 2
- Exterior features: Sidewalk
- Fencing: Vinyl
Lot
- Size: 4,853 Square Feet
- Dimensions: 44.12 x 110
- Residential vegetation: Trees/Landscaped
Details
- Parcel number: U363119B8T00000500026.0
- Zoning: PD
- Special conditions: Real Estate Owned
Construction
Type & style
- Home type: SingleFamily
- Property subtype: Single Family Residence
Materials
- Stucco
- Foundation: Slab
- Roof: Shingle
Condition
- New construction: No
- Year built: 2021
Utilities & green energy
- Sewer: Public Sewer
- Water: Public
- Utilities for property: Cable Available, Electricity Available, Water Available
Community & HOA
Community
- Pet fee: $0 monthly
- Subdivision: CYPRESS CRK PH 3 & 4 PRCL J
HOA
- Has HOA: Yes
- HOA fee: $87 monthly
- HOA name: Cypress Creek of Hillsborough HOA
- HOA phone: 813-349-6552
Location
- Region: Sun City Center
Financial & listing details
- Price per square foot: $151/sqft
- Tax assessed value: $267,751
- Annual tax amount: $2,422
- Date on market: 8/13/2026
- Cumulative days on market: 2 days
- Ownership: Fee Simple
- Total actual rent: 0
- Electric utility on property: Yes
- Road surface type: Paved
Foreclosure details
Estimated market value
$286,900
$273,000 - $301,000
$2,363/mo
Price history
| Date | Event | Price |
|---|---|---|
| 7/10/2026 | Sold | $237,600-25.8%$124/sqft |
Source: Public Record Report a problem | ||
| 12/17/2021 | Sold | $320,000+17.9%$167/sqft |
Source: Public Record Report a problem | ||
| 5/25/2021 | Sold | $271,400$142/sqft |
Source: Public Record Report a problem | ||
Public tax history
| Year | Property taxes | Tax assessment |
|---|---|---|
| 2025 | $2,422 +0.6% | $254,224 +2.9% |
| 2024 | $2,408 +1.7% | $247,059 +3% |
| 2023 | $2,368 +8.7% | $239,863 +3% |
| 2022 | $2,179 -21.9% | $232,877 +907.2% |
| 2021 | $2,788 +30.1% | $23,122 +10% |
| 2020 | $2,143 | $21,020 |
Find assessor info on the county website
Monthly payment
Climate risks
Neighborhood: Cypress Creek
Nearby schools
GreatSchools rating
- 3/10Cypress Creek Elementary SchoolGrades: PK-5Distance: 0.8 mi
- 2/10Shields Middle SchoolGrades: 6-8Distance: 1 mi
- 3/10Jule F Sumner High SchoolGrades: 9-12Distance: 2.4 mi
- $277,700-- bd2 ba1.4k sqft4538 Eternal Prince Dr, Sun City Center, FL 33573Off Market
- $333,400-- bd2 ba2.4k sqft4544 Eternal Prince Dr, Sun City Center, FL 33573Off Market
- $307,9004 bd3 ba1.8k sqft4548 Eternal Prince Dr, Sun City Center, FL 33573Off Market
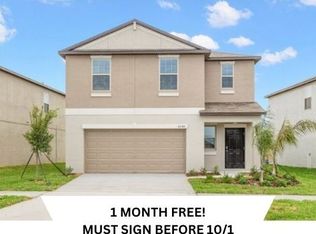
- $2,3254 bd3 ba1.9k sqft4536 Eternal Prince Dr, Sun City Center, FL 33573For Rent

- $349,9004 bd3 ba2.5k sqft15415 Wicked Strong St, Sun City Center, FL 33573Off Market
- $320,6004 bd2 ba1.9k sqft15417 Wicked Strong St, Sun City Center, FL 33573Off Market
- $339,5005 bd3 ba2.3k sqft4532 Eternal Prince Dr, Sun City Center, FL 33573Off Market
- $302,500-- bd2 ba1.9k sqft4552 Eternal Prince Dr, Sun City Center, FL 33573Off Market
A local agent can set up tours, give advice and negotiate with sellers.
Similar homes
- $329,9004 bd2 ba1.9k sqft4465 ETERNAL PRINCE DRIVE, SUN CITY CENTER, FL 33573For Sale

 MLS ID #TB8538579, Lei Cheng, SERVICE NEAR REALTY. Stellar MLS
 - $310,0004 bd3 ba1.9k sqft15519 WICKED STRONG STREET, SUN CITY CENTER, FL 33573For Sale
 MLS ID #C7526224, Raul Pino, SOVEREIGN REAL ESTATE GROUP. Stellar MLS
 - $290,0003 bd2 ba1.3k sqft7254 LUMBER PORT DRIVE, RUSKIN, FL 33573For Sale
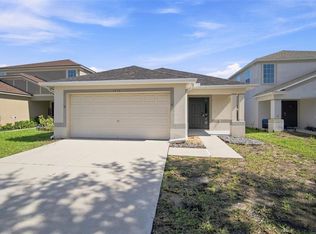 MLS ID #TB8537207, Kelley Sempert, COMPASS FLORIDA LLC. Stellar MLS
 - $279,0003 bd2 ba1.4k sqft4507 ETERNAL PRINCE DRIVE, SUN CITY CENTER, FL 33573For Sale
 MLS ID #TB8519077, John Soliman, DALTON WADE INC. Stellar MLS
 - $350,0004 bd3 ba2.3k sqft10229 NEWMINSTER LOOP, RUSKIN, FL 33573For SaleMLS ID #TB8537632, Lindsey Acker, FOUNDATION REALTY GROUP. Stellar MLS
- $299,9994 bd2 ba1.5k sqft7538 TURTLE VIEW DRIVE, SUN CITY CENTER, FL 33573For SaleMLS ID #TB8521943, Areeb Khan, VINTAGE REAL ESTATE SERVICES. Stellar MLS
- $320,0005 bd3 ba2.4k sqft15320 BROAD BRUSH DRIVE, RUSKIN, FL 33573For SaleMLS ID #C7523281, William Figueroa, SOVEREIGN REAL ESTATE GROUP. Stellar MLS
- $290,0004 bd2 ba1.7k sqft10205 CARP HOLLOW ROAD, SUN CITY CENTER, FL 33573For SaleMLS ID #TB8513530, Tonya Lavender, FLOURISHING FOUNDATIONS REALTY GROUP LLC. Stellar MLS
- $330,9004 bd3 ba1.9k sqft15501 WICKED STRONG STREET, SUN CITY CENTER, FL 33573For SaleMLS ID #TB8460852, Lydia Cajigas, LPT REALTY, LLC. Stellar MLS
- $299,0004 bd3 ba2k sqft6531 TRENT CREEK DRIVE, RUSKIN, FL 33573For SaleMLS ID #A4660850, Joyce Noel Merisier, LA ROSA REALTY LLC. Stellar MLS
- $310,0004 bd2 ba1.8k sqft6810 TRENT CREEK DRIVE, SUN CITY CENTER, FL 33573For SaleMLS ID #TB8517060, Jodi Avery, KELLER WILLIAMS SOUTH TAMPA. Stellar MLS
- $395,0004 bd2 ba1.9k sqft9626 SAGE CREEK DRIVE, RUSKIN, FL 33573For SaleMLS ID #TB8535757, Menfi Lozano-Guerrero, REALTY ONE GROUP ADVANTAGE. Stellar MLS
- $299,0002 bd2 ba1.4k sqft1406 SETON HALL DRIVE, SUN CITY CENTER, FL 33573For SaleMLS ID #TB8537049, Alexandra Rad, DALTON WADE INC. Stellar MLS
- $240,0002 bd2 ba1.8k sqft2305 E DEL WEBB BLVD, SUN CITY CENTER, FL 33573For SaleMLS ID #TB8454009, Barbara Weller, CARRILLO REALTY PA. Stellar MLS
- $225,0003 bd3 ba1.6k sqft9781 MULBERRY MARSH LANE, SUN CITY CENTER, FL 33573For SaleMLS ID #TB8539129, CARLOS DIEZ CORDOVA, MARK SPAIN REAL ESTATE. Stellar MLS
- $325,0003 bd2 ba1.5k sqft4449 ETERNAL PRINCE DRIVE, SUN CITY CENTER, FL 33573For SaleMLS ID #TB8498523, Karey Erickson, SIGNATURE REALTY ASSOCIATES. Stellar MLS
- $367,0004 bd3 ba2.5k sqft8435 HUNTERS FORK LOOP, RUSKIN, FL 33573For SaleMLS ID #TB8535129, Danny Ocasio, WEICHERT, REALTORS - NEXON. Stellar MLS
- $279,9003 bd2 ba1.3k sqft15519 TELFORD SPRING DRIVE, SUN CITY CENTER, FL 33573For SaleMLS ID #TB8527974, De'Erika Watson, COMPASS FLORIDA LLC. Stellar MLS
- $299,9004 bd2 ba1.8k sqft6823 KING CREEK DRIVE, SUN CITY CENTER, FL 33573For SaleMLS ID #TB8512069, Monique Torres, KELLER WILLIAMS SOUTH SHORE. Stellar MLS
- $323,5004 bd3 ba2k sqft10231 GEESE TRAIL CIRCLE, SUN CITY CENTER, FL 33573For SaleMLS ID #TB8525577, Trish Ellis, 27NORTH REALTY. Stellar MLS
