701 27th Avenue is a 1915 Central Richmond duplex on a 2,905 sq ft corner lot with approximately 3,600 sq ft of building area. Unit 703 is a bright upper-level 3-bed/2-bath of approximately 1,389 sq ft, while Unit 701 is the lower-level two-story 4-bed/3-bath of approximately 2,228 sq ft, currently operating as a daycare. Both units are occupied by long-term tenants, providing stable in-place income. The property also features a detached two-car garage, offering tenants parking or giving ownership the potential for an ADU conversion.
Appraised at $1,780,000 in 2025 in its current, occupied, as-is condition and now offered at $1,495,000, the property is priced well below its appraised value. With in-place rents also well below market, it presents a compelling opportunity for the value-add investor to capture both immediate equity and long-term income growth. Substantial banked rents may also be available. The property is steps from the dining, cafes, and boutique shopping along Geary Boulevard and Balboa Street, with Golden Gate Park, the Presidio, and Ocean Beach close by and 38-Geary transit to downtown.
For sale
$1,495,000
701 27th Ave, San Francisco, CA 94121
7beds
4baths
3,600sqft
Duplex, Residential Income
Built in 1915
-- sqft lot
$2,416,400 Zestimate®
$415/sqft
$-- HOA
What's special
- 2 days |
- 789 |
- 46 |
Zillow last checked:
Listing updated:
Listed by:
Ismael Benhamida 01722847 408-373-6195,
Compass 415-345-3000,
Hanna John Azar 02005698 415-875-0177,
Compass
Source: MLSListings Inc,MLS#: ML82057502
Facts & features
Interior
Bedrooms & bathrooms
- Bedrooms: 7
- Bathrooms: 4
Heating
- Electric
Cooling
- None
Features
- Doors: None
Interior area
- Total structure area: 3,600
- Total interior livable area: 3,600 sqft
Property
Parking
- Total spaces: 2
- Parking features: Detached
- Garage spaces: 2
- Has carport: Yes
Accessibility
- Accessibility features: None
Features
- Stories: 3
Lot
- Size: 2,905 Square Feet
Details
- Parcel number: 1617001
- Zoning: Rh2
- Special conditions: Standard
Construction
Type & style
- Home type: MultiFamily
- Property subtype: Duplex, Residential Income
Materials
- Foundation: Slab
- Roof: Shingle
Condition
- Year built: 1915
Utilities & green energy
- Gas: IndividualGasMeters, PublicUtilities
- Sewer: Public Sewer
- Water: Public
- Utilities for property: Public Utilities, Water Public, Individual Electric Meters, Individual Gas Meters
Community & HOA
Location
- Region: San Francisco
Financial & listing details
- Price per square foot: $415/sqft
- Tax assessed value: $1,777,229
- Annual tax amount: $18,769
- Date on market: 8/12/2026
- Listing agreement: ExclusiveRightToSell
- Listing terms: CashorConventionalLoan
- Inclusions: Building, Land, OvenRangeAllUnits
- Lease term: Month To Month
Estimated market value
$2,416,400
$2.10M - $2.75M
$5,311/mo
Price history
| Date | Event | Price |
|---|---|---|
| 8/13/2026 | Listed for sale | $1,495,000+17.3%$415/sqft |
Source:  MLSListings Inc #ML82057502 Report a problem MLSListings Inc #ML82057502 Report a problem | ||
| 1/10/2005 | Sold | $1,275,000+131.8%$354/sqft |
Source: Public Record Report a problem | ||
| 8/4/2000 | Sold | $550,000$153/sqft |
Source: Public Record Report a problem | ||
Public tax history
| Year | Property taxes | Tax assessment |
|---|---|---|
| 2025 | $22,107 +3.2% | $1,777,229 +2% |
| 2024 | $21,414 +2% | $1,742,382 +2% |
| 2023 | $21,004 +2% | $1,708,219 +2% |
| 2022 | $20,594 +1.8% | $1,674,726 +2% |
| 2021 | $20,233 -0.9% | $1,641,889 +1% |
| 2020 | $20,420 +3.5% | $1,625,054 +2% |
| 2019 | $19,726 +3.5% | $1,593,191 +2% |
| 2018 | $19,058 +2.8% | $1,561,953 +2% |
| 2017 | $18,538 +1.6% | $1,531,328 +2% |
| 2016 | $18,239 +1.3% | $1,501,303 +1.5% |
| 2015 | $18,011 +2.7% | $1,478,753 +2% |
| 2014 | $17,539 | $1,449,787 +0.5% |
| 2013 | -- | $1,443,236 +2% |
| 2012 | -- | $1,414,938 +2% |
| 2011 | -- | $1,387,195 +0.8% |
| 2010 | -- | $1,376,829 -0.2% |
| 2009 | -- | $1,380,100 +2% |
| 2008 | -- | $1,353,040 +2% |
| 2007 | -- | $1,326,510 +2% |
| 2006 | -- | $1,300,500 +118.7% |
| 2005 | -- | $594,560 +3.9% |
| 2003 | -- | $572,220 +2% |
| 2002 | -- | $561,000 +2% |
| 2001 | -- | $550,000 +589.3% |
| 2000 | -- | $79,796 |
Find assessor info on the county website
Monthly payment
Est. payment
Payment breakdown
Explore the cost of this home by adjusting the details. Changes won't be saved.Climate risks
Neighborhood: Outer Richmond
Nearby schools
GreatSchools rating
- 9/10Argonne Elementary SchoolGrades: K-5Distance: 0.6 mi
- 9/10Presidio Middle SchoolGrades: 6-8Distance: 0.4 mi
- 8/10Washington (George) High SchoolGrades: 9-12Distance: 0.3 mi
Schools provided by the listing agent
- Elementary: ArgonneElementary_2
- Middle: PresidioMiddle
- High: GeorgeWashingtonHigh
- District: SanFranciscoUnified
Source: MLSListings Inc. This data may not be complete. We recommend contacting the local school district to confirm school assignments for this home.
- $2,008,0003 bd2 ba2.1k sqft707 27th Ave, San Francisco, CA 94121Sold

- $2,192,6003 bd2 ba1.9k sqft711 27th Ave, San Francisco, CA 94121Off Market
- $1,847,3003 bd1 ba2k sqft2625 Balboa St, San Francisco, CA 94121Off Market
- $2,797,8004 bd3 ba2.2k sqft717 27th Ave, San Francisco, CA 94121Off Market

- $1,455,0004 bd3 ba2k sqft2631 Balboa St, San Francisco, CA 94121Sold
- $1,860,7004 bd1 ba1.9k sqft721 27th Ave, San Francisco, CA 94121Off Market
- $2,671,9005 bd5 ba2.2k sqft695 27th Ave, San Francisco, CA 94121Off Market
- $3,041,0004 bd4 ba3.1k sqft2639 Balboa St, San Francisco, CA 94121Off Market
A local agent can set up tours, give advice and negotiate with sellers.
Similar homes
- $1,500,0004 bd4 ba1.9k sqft561 41st Ave, San Francisco, CA 94121For Sale
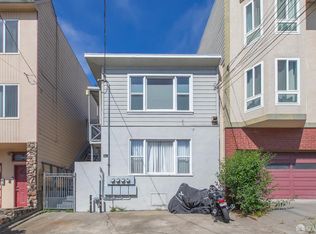 MLS ID #426154723, Adam Pickus DRE #02149455, Compass. SFAR
 - $1,699,0004 bd2 ba3.4k sqft3826-3828 Fulton St, San Francisco, CA 94118For Sale
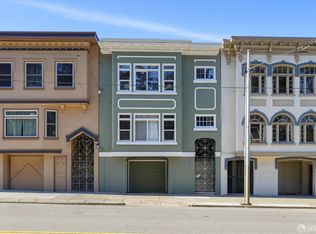 MLS ID #426145969, Jeremy A. Rushton DRE #01908913, Coldwell Banker Realty. SFAR
 - $1,998,0004 bd2 ba2.4k sqft823 40th Ave, San Francisco, CA 94121For Sale
 MLS ID #426154243, Robert N. Moffatt DRE #01786315, Sotheby's International Realty. SFAR
 - $--8 bd4 ba3.7k sqft811 Page St, San Francisco, CA 94117Auction
 Xome
Xome - $1,399,0008 bd4 ba2.7k sqft15-17 Harriet St, San Francisco, CA 94103For SaleMLS ID #ML82056724, Elizabeth Machado. MLSListings Inc
- $1,650,0004 bd3 ba3.4k sqft1015-1017 Irving St, San Francisco, CA 94122For SaleMLS ID #426144933, John M. Antonini DRE #01842830, Compass Commercial. SFAR
- $1,899,0004 bd2 ba2.6k sqft499 36th Ave, San Francisco, CA 94121For SaleMLS ID #426151919, Robert N. Moffatt DRE #01786315, Sotheby's International Realty. SFAR
- $1,900,0005 bd-- ba5.2k sqft5947 Geary Blvd, San Francisco, CA 94121For SaleMLS ID #426138391, Dimitris S. Drolapas DRE #01883765, Coldwell Banker Commercial Rea. SFAR
- $1,725,0007 bd1 ba4.5k sqft315-319 10th St, San Francisco, CA 94103For SaleMLS ID #426153086, Yevgeniy Zinchik DRE #01951448, Compass. SFAR
- $1,190,0004 bd4 ba3.2k sqft445 Lawton St, San Francisco, CA 94122For SaleMLS ID #426149525, Wendy W. Chen DRE #01009036, First National Realty. SFAR
- $1,495,0006 bd3 ba2.3k sqft2388-2390 Bryant St, San Francisco, CA 94110For SaleMLS ID #426136091, Scott Whelan DRE #01509680, Compass. SFAR
- $2,100,0006 bd1 ba3.5k sqft2112-2116 Mason St, San Francisco, CA 94133For SaleMLS ID #426151839, Mindy Tsoi DRE #01740011, Intero Real Estate Services. SFAR
- $1,700,0007 bd5 ba3.9k sqft2437-2441 24th St, San Francisco, CA 94110For SaleMLS ID #426149215, Dennis Chan DRE #00834743, JMC Realty Corporation. SFAR
- $1,595,0009 bd4 ba3.6k sqft3159-3163 23rd St, San Francisco, CA 94110For SaleMLS ID #426140680, Joan H. Meyer DRE #01388514, Corcoran Icon Properties. SFAR
- $2,195,0004 bd2 ba2.2k sqft1337 15th Ave, San Francisco, CA 94122For SaleMLS ID #426154103, Kevin Birmingham DRE #01250523, Park North Real Estate. SFAR
- $1,350,0008 bd-- ba3.8k sqft3660 20th St, San Francisco, CA 94110For SaleMLS ID #426125639, Cristobal Lamas DRE #02034056, Urban Capital SF. SFAR
- $1,828,0005 bd3 ba3.2k sqft1358 Clement St, San Francisco, CA 94118For SaleMLS ID #426128226, Yi Chun Lin Allen DRE #02167940, Coldwell Banker Realty. SFAR
- $1,695,0009 bd3 ba3.3k sqft3825-3829 24th St, San Francisco, CA 94114For SaleMLS ID #426137986, Anne Laury DRE #01969827, Sotheby's International Realty. SFAR
- $1,850,0004 bd4 ba2.2k sqft2675 45th Ave, San Francisco, CA 94116For SaleMLS ID #426148418, Michael B. Soon DRE #01734281, Fifty Hills Real Estate. SFAR
- $1,680,0004 bd5 ba2.3k sqft923 Edinburgh St, San Francisco, CA 94112For SaleMLS ID #426152050, Juanjuan Huang DRE #01934195, Compass. SFAR
Local buyer's agents are ready to help
