Welcome to 2831 Ascot Lane — where space, privacy, and Florida living come together! Nestled on an expansive 0.54-acre lot, this charming 3-bedroom, 2.5-bathroom home offers the perfect blend of comfort and outdoor enjoyment. The spacious property provides plenty of room to relax, entertain, garden, or simply enjoy the privacy of your own beautiful backyard. Step outside to your private in-ground pool and screened enclosure, creating the perfect Florida oasis for weekend gatherings, family fun, or relaxing after a long day. The mature trees and fully fenced yard add privacy while providing a peaceful backdrop for outdoor living. Inside, you’ll find a spacious layout with plenty of room for everyday living and entertaining. Recent improvements include a 2023 roof, fresh interior paint, giving the home a refreshed, move-in-ready feel. Located in the Deltona Lakes community with convenient access to shopping, dining, schools, parks, and major roadways, this property offers the space you’ve been looking for without sacrificing convenience. Don’t miss your opportunity to own a spacious pool home on over half an acre in Deltona! Schedule your private showing today.
For sale
$399,900
2831 ASCOT LANE, DELTONA, FL 32738
3beds
1,996sqft
Single Family Residence
Built in 1984
0.54 Acres Lot
$390,100 Zestimate®
$200/sqft
$-- HOA
What's special
Fully fenced yardPrivate in-ground poolFresh interior paintMature treesScreened enclosureSpacious layout
- 1 day |
- 109 |
- 9 |
Likely to sell faster than
Zillow last checked:
Listing updated:
Listed by:
Felicia Rouse 386-837-0423,
COLDWELL BANKER REALTY 407-352-1040
Source: Stellar MLS,MLS#: V4950562 Originating MLS: Orlando Regional
Originating MLS: Orlando Regional
Facts & features
Interior
Bedrooms & bathrooms
- Bedrooms: 3
- Bathrooms: 3
- Full bathrooms: 2
- 1/2 bathrooms: 1
Rooms
- Room types: Family Room, Dining Room, Utility Room
Primary bedroom
- Features: En Suite Bathroom, Walk-In Closet(s)
- Level: First
- Area: 144 Square Feet
- Dimensions: 12x12
Bedroom 2
- Features: Built-in Closet
- Level: First
- Area: 99 Square Feet
- Dimensions: 11x9
Bedroom 3
- Features: Built-in Closet
- Level: First
- Area: 90 Square Feet
- Dimensions: 10x9
Family room
- Features: No Closet
- Level: First
- Area: 196 Square Feet
- Dimensions: 14x14
Kitchen
- Features: No Closet
- Level: First
- Area: 64 Square Feet
- Dimensions: 8x8
Heating
- Central
Cooling
- Central Air
Appliances
- Included: Dishwasher, Disposal, Electric Water Heater, Refrigerator
- Laundry: Inside, Laundry Room
Features
- Open Floorplan
- Flooring: Tile
- Has fireplace: Yes
- Fireplace features: Family Room
- Common walls with other units/homes: Corner Unit
Interior area
- Total structure area: 2,380
- Total interior livable area: 1,996 sqft
Video & virtual tour
Property
Features
- Levels: One
- Stories: 1
- Patio & porch: Enclosed
- Exterior features: Private Entrance
- Has private pool: Yes
- Pool features: In Ground
- Fencing: Wood
Lot
- Size: 0.54 Acres
- Dimensions: 190 x 123
- Features: Corner Lot
- Residential vegetation: Fruit Trees, Mature Landscaping, Trees/Landscaped, Wooded
Details
- Parcel number: 813040240080
- Zoning: 01R
- Special conditions: None
Construction
Type & style
- Home type: SingleFamily
- Architectural style: Ranch
- Property subtype: Single Family Residence
Materials
- Metal Siding
- Foundation: Slab
- Roof: Shingle
Condition
- New construction: No
- Year built: 1984
Utilities & green energy
- Sewer: Septic Tank
- Water: Public
- Utilities for property: Cable Connected, Electricity Connected, Street Lights, Water Connected
Community & HOA
Community
- Security: Fire Alarm
- Pet fee: $0 monthly
- Subdivision: DALTONA LAKES UN 40
HOA
- Has HOA: No
Location
- Region: Deltona
Financial & listing details
- Price per square foot: $200/sqft
- Tax assessed value: $302,919
- Annual tax amount: $5,313
- Date on market: 8/13/2026
- Cumulative days on market: 2 days
- Listing terms: Cash,Conventional,FHA,VA Loan
- Ownership: Fee Simple
- Total actual rent: 0
- Electric utility on property: Yes
- Road surface type: Concrete
Estimated market value
$390,100
$371,000 - $410,000
$2,471/mo
Price history
| Date | Event | Price |
|---|---|---|
| 8/13/2026 | Listed for sale | $399,900+25%$200/sqft |
Source:  Stellar MLS #V4950562 Report a problem Stellar MLS #V4950562 Report a problem | ||
| 10/17/2024 | Sold | $320,000+344.4%$160/sqft |
Source: Public Record Report a problem | ||
| 10/11/2012 | Sold | $72,000-71.8%$36/sqft |
Source: Public Record Report a problem | ||
| 9/22/2005 | Sold | $255,000+41.6%$128/sqft |
Source: Public Record Report a problem | ||
| 6/2/2005 | Sold | $180,100+77.3%$90/sqft |
Source: Public Record Report a problem | ||
| 4/18/2005 | Sold | $101,600+56.3%$51/sqft |
Source: Public Record Report a problem | ||
| 11/30/1994 | Sold | $65,000$33/sqft |
Source: Public Record Report a problem | ||
Public tax history
| Year | Property taxes | Tax assessment |
|---|---|---|
| 2025 | $5,313 -7% | $302,919 +12.8% |
| 2024 | $5,715 +5.1% | $268,584 +10% |
| 2023 | $5,436 +9% | $244,167 +10% |
| 2022 | $4,988 | $221,970 +10% |
| 2021 | -- | $201,791 +7.1% |
| 2020 | $4,413 | $188,376 |
Find assessor info on the county website
Monthly payment
Est. payment
Payment breakdown
Explore the cost of this home by adjusting the details. Changes won't be saved.Climate risks
Neighborhood: 32738
Nearby schools
GreatSchools rating
- 4/10Sunrise Elementary SchoolGrades: PK-5Distance: 1.5 mi
- 4/10Heritage Middle SchoolGrades: 6-8Distance: 1.1 mi
- 4/10Pine Ridge High SchoolGrades: 9-12Distance: 1.9 mi
- $320,0003 bd3 ba1.9k sqft2831 Ascot Ln, Deltona, FL 32738Sold

- $274,9003 bd2 ba1.2k sqft2820 Thornberry Ct, Deltona, FL 32738Off Market
- $--3 bd2 ba1.3k sqft2841 Ascot Ln, Deltona, FL 32738Auction
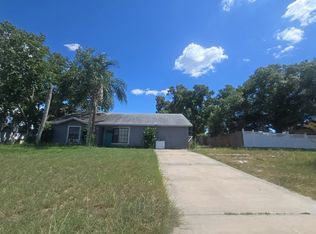
- $197,5002 bd1 ba920 sqft2830 Thornberry Ct, Deltona, FL 32738Off Market
- $393,9004 bd2 ba2k sqft2810 Thornberry Ct, Deltona, FL 32738Off Market
- $299,2004 bd2 ba1.4k sqft2820 Ascot Ln, Deltona, FL 32738Off Market
- $1,9503 bd2 ba1.3k sqft2830 Ascot Ln, Deltona, FL 32738For Rent
- $340,5004 bd2 ba2.1k sqft2840 Thornberry Ct, Deltona, FL 32738Off Market
A local agent can set up tours, give advice and negotiate with sellers.
Similar homes
- $399,9003 bd3 ba2.2k sqft799 E LEHIGH DRIVE, DELTONA, FL 32738For Sale

 MLS ID #V4950682, Lance McKinnon, RE/MAX SIGNATURE. Stellar MLS
 - $429,0003 bd2 ba1.7k sqft1898 ODHAM DRIVE, DELTONA, FL 32738For Sale
 MLS ID #O6432537, Jeff Thomas, REALTY HUB. Stellar MLS
 - $399,9003 bd2 ba1.1k sqft940 S DEAN CIRCLE, DELTONA, FL 32738For Sale
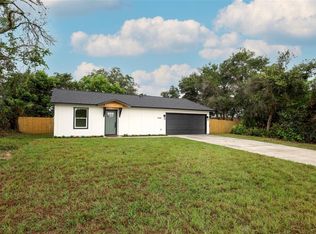 MLS ID #O6432222, Lisa Booth, SAND DOLLAR REALTY GROUP. Stellar MLS
 - $--3 bd2 ba1.3k sqft2841 Ascot Ln, Deltona, FL 32738AuctionAuction.com 2
- $370,0003 bd2 ba1.6k sqft630 HOBSON TERRACE, DELTONA, FL 32738For SaleMLS ID #O6431082, Angie Williams, KELLER WILLIAMS REALTY AT THE LAKES. Stellar MLS
- $350,0003 bd2 ba1.7k sqft1176 LYRIC DRIVE, DELTONA, FL 32738For SaleMLS ID #V4950050, Jennifer Alsbrooks-Gonzalez, LLC, LPT REALTY LLC. Stellar MLS
- $--3 bd2 ba1.2k sqft605 Stallings Ave, Deltona, FL 32738AuctionAuction.com 2
- $400,0004 bd2 ba2.2k sqft1560 GRAY COURT, DELTONA, FL 32738For SaleMLS ID #O6423340, Dominick Florio, RE/MAX TOWN & COUNTRY REALTY. Stellar MLS
- $350,0003 bd2 ba1.4k sqft2562 TRAVIDA DRIVE, DELTONA, FL 32738For SaleMLS ID #O6429018, Deborah Morris, KELLER WILLIAMS ADVANTAGE REALTY. Stellar MLS
- $350,0003 bd2 ba1.6k sqft2643 SALTERS COURT, DELTONA, FL 32738For SaleMLS ID #O6426405, Elizabeth Zamora-Pena, FRE ASSOCIATES LLC. Stellar MLS
- $385,0004 bd3 ba2.7k sqft1690 Santee Ave, Deltona, FL 32738For Sale
 MLS ID #1228555, Robert Roeck, Realty Pros Assured. DBAMLS
 - $289,0003 bd2 ba1.4k sqft3307 Caldwell St, Deltona, FL 32738For SaleMLS ID #1229586, Julie Sadler, Town and Country Realty. DBAMLS
- $355,0004 bd2 ba1.9k sqft2473 BECK CIRCLE, DELTONA, FL 32738For SaleMLS ID #O6420433, Susan Mladenovic, CHARLES RUTENBERG REALTY ORLANDO. Stellar MLS
- $389,0003 bd2 ba1.6k sqft3237 NEWMARK DRIVE, DELTONA, FL 32738For SaleMLS ID #O6401233, Nadia Burza, CHARLES RUTENBERG REALTY ORLANDO. Stellar MLS
- $344,9003 bd2 ba1.6k sqft1812 WHIPPLE DRIVE, DELTONA, FL 32738For SaleMLS ID #O6428769, Leslie Kientzel, EMPIRE NETWORK REALTY. Stellar MLS
- $255,0003 bd2 ba1.4k sqft2944 ESTILL STREET, DELTONA, FL 32738For SaleMLS ID #O6432577, Frank Hahnel, III, COMPASS OAK REALTY, LLC. Stellar MLS
- $435,0003 bd2 ba1.8k sqft1965 ALAMEDA DRIVE, DELTONA, FL 32738For SaleMLS ID #O6426081, Mariacamila Tigreros, KELLER WILLIAMS WINTER PARK. Stellar MLS
- $295,0003 bd2 ba1.1k sqft3424 SANBORN LANE, DELTONA, FL 32738For SaleMLS ID #S5155017, Lina Redondo, MACKEN REALTY INC. Stellar MLS
- $358,0003 bd2 ba1.7k sqft1777 Van Allen Cir, Deltona, FL 32738For Sale By Owner
- $425,0004 bd2 ba2.5k sqft516 GLEN HAVEN DRIVE, DELTONA, FL 32738For SaleMLS ID #V4950057, Cassie Landron, EXP REALTY LLC. Stellar MLS
