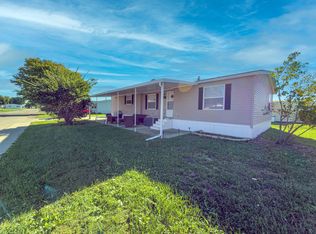
Opportunity Knocks! Whether you're a seasoned investor or looking to build equity with a little elbow grease, this 2-bedroom ranch with a bonus room that could serve as a 3rd bedroom offers plenty of potential! Once inside, you'll be greeted by a spacious foyer leading to either the bonus room or the remodeled kitchen. The sunken living room features French doors overlooking the large backyard, creating a great space to relax or entertain. Both bedrooms offer ample closet space and overhead lighting, while six-panel doors add a nice touch throughout the home. Outside, you'll find a large storage shed and a private backyard with room to enjoy the outdoors. With some vision and effort, this property could be a great opportunity to build equity or add to your investment portfolio! Don't delay! Call or text today to schedule your own private tour!
For sale
$110,000
3354 Lake Rd, Medway, OH 45341
3beds
1,130sqft
Single Family Residence
Built in 1950
0.29 Acres Lot
$167,400 Zestimate®
$97/sqft
$-- HOA
What's special
Large storage shedSpacious foyerRemodeled kitchenAmple closet spaceOverhead lightingSix-panel doors
- 6 hours
- 129
- 21
Zillow last checked:
Listing updated:
Listed by:
Bryan C Ogletree 937-415-6287,
RE/MAX Alliance Realty
Source: DABR MLS,MLS#: 971739 Originating MLS: Dayton Area Board of REALTORS
Facts & features
Interior
Bedrooms & bathrooms
- Bedrooms: 3
- Bathrooms: 1
- Full bathrooms: 1
- Main level bathrooms: 1
Primary bedroom
- Level: Main
- Dimensions: 12 x 8
Bedroom
- Level: Main
- Dimensions: 8 x 11
Bonus room
- Level: Main
- Dimensions: 10 x 11
Entry foyer
- Level: Main
- Dimensions: 4 x 12
Kitchen
- Level: Main
- Dimensions: 15 x 10
Laundry
- Level: Main
- Dimensions: 5 x 5
Living room
- Level: Main
- Dimensions: 12 x 18
Utility room
- Level: Main
- Dimensions: 5 x 2
Heating
- Forced Air, Natural Gas
Cooling
- Central Air
Interior area
- Total structure area: 1,130
- Total interior livable area: 1,130 sqft
Property
Parking
- Total spaces: 1
- Parking features: Attached, Garage, One Car Garage
- Attached garage spaces: 1
Features
- Levels: One
- Stories: 1
Lot
- Size: 0.29 Acres
Details
- Parcel number: 0100500025408002
- Zoning: Residential
- Zoning description: Residential
Construction
Type & style
- Home type: SingleFamily
- Property subtype: Single Family Residence
Materials
- Aluminum Siding, Vinyl Siding
- Foundation: Slab
Condition
- Year built: 1950
Community & HOA
HOA
- Has HOA: No
Location
- Region: Medway
Financial & listing details
- Price per square foot: $97/sqft
- Tax assessed value: $117,590
- Annual tax amount: $1,757
- Date on market: 10/22/2026
Estimated market value
$167,400
$152,000 - $181,000
$1,289/mo
Price history
| Date | Event | Price |
|---|---|---|
| 10/22/2026 | Listed for sale | $110,000+32.7%$97/sqft |
Source:  DABR MLS #971739 Report a problem | ||
| 3/13/2019 | Sold | $82,900$73/sqft |
Source:  WRIST #423501 Report a problem | ||
| 2/7/2019 | Pending sale | $82,900$73/sqft |
Source: Coldwell Banker Heritage #779390 Report a problem | ||
| 11/8/2018 | Listed for sale | $82,900$73/sqft |
Source: Coldwell Banker Heritage Realtors #423501 Report a problem | ||
Public tax history
| Year | Property taxes | Tax assessment |
|---|---|---|
| 2025 | $1,757 +15.2% | $41,160 +33.3% |
| 2024 | $1,526 +2.7% | $30,870 |
| 2023 | $1,486 -0.2% | $30,870 |
| 2022 | $1,488 +10.9% | $30,870 +21.3% |
| 2021 | $1,342 -0.3% | $25,440 |
| 2020 | $1,345 -2.7% | $25,440 |
| 2019 | $1,382 +34% | $25,440 +41.8% |
| 2018 | $1,032 | $17,940 -5.9% |
| 2017 | $1,032 +4.7% | $19,072 |
| 2016 | $985 -12.7% | $19,072 |
| 2015 | $1,129 | $19,072 |
| 2014 | $1,129 +0.4% | $19,072 |
| 2013 | $1,124 -14.5% | $19,072 -19.3% |
| 2012 | $1,315 0% | $23,643 |
| 2011 | $1,315 +7.2% | $23,643 |
| 2010 | $1,227 +1.8% | $23,643 -2.9% |
| 2009 | $1,204 +1.3% | $24,350 |
| 2008 | $1,189 +0.5% | $24,350 |
| 2007 | $1,183 +14.9% | $24,350 +18.6% |
| 2006 | $1,029 +99.6% | $20,538 |
| 2005 | $516 -64.3% | $20,538 0% |
| 2004 | $1,443 +11.8% | $20,540 +14.9% |
| 2003 | $1,291 +7.7% | $17,870 |
| 2002 | $1,198 +9.9% | $17,870 +8.9% |
| 2000 | $1,090 | $16,410 |
Find assessor info on the county website
Monthly payment
Est. payment
Payment breakdown
Explore the cost of this home by adjusting the details. Changes won't be saved.Climate risks
Neighborhood: 45341
Nearby schools
Schools provided by the listing agent
- District: Tecumseh
Source: DABR MLS. This data may not be complete. We recommend contacting the local school district to confirm school assignments for this home.
Similar homes
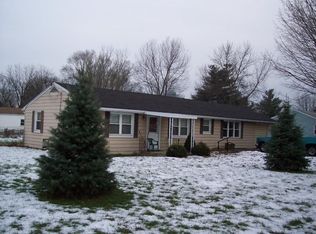
- $--4 bd1 ba984 sqft227 W Main St, Medway, OH 45341Auction
 ServiceLink Auction
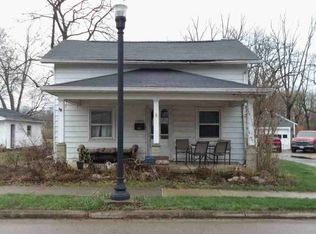
- $115,0002 bd1 ba850 sqft203 Rosewood Rd, Medway, OH 45341For Sale
 MLS ID #969437, Spencer Maxwell, Bridgestream Realty. DABR MLS
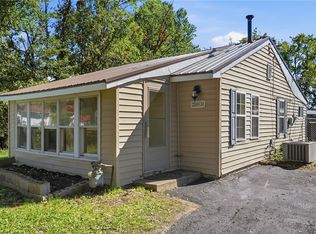
- $109,5001 bd1 ba624 sqft1005 S Central Ave, Fairborn, OH 45324For Sale
 MLS ID #971641, Boyd Warner, eXp Realty. DABR MLS
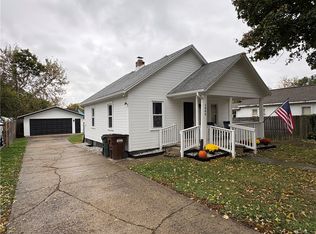
- $75,0003 bd2 ba1.3k sqft12203 Jason Dr, Medway, OH 45341For Sale
 MLS ID #1049208, Clinton Callicoat, Howard Hanna Real Estate Services. WRIST
- $120,0002 bd2 ba896 sqft315 Blackwood Ave, Dayton, OH 45403For SaleMLS ID #971662, Debra J White, Flourish Real Estate. DABR MLS
- $150,0003 bd1 ba816 sqft87 Ramona Dr, Fairborn, OH 45324For SaleMLS ID #971550, Spencer Maxwell, Bridgestream Realty. DABR MLS
- $125,0003 bd2 ba888 sqft147 Macready Ave, Dayton, OH 45404For SaleMLS ID #971683, Melissa Neace, Irongate Inc.. DABR MLS
- $160,0003 bd1 ba1.1k sqft37 Weinland St, New Carlisle, OH 45344For SaleMLS ID #1047815, Amanda Wilson, EXP Realty. WRIST
- $115,0003 bd1 ba1.5k sqft1280 Hanes Rd, Dayton, OH 45434For SaleMLS ID #966730, Bart K Sheridan, Sheridans LLC. DABR MLS
- $165,0003 bd2 ba1k sqft5471 Harshmanville Rd, Dayton, OH 45424For SaleMLS ID #971518, Tina M Morrison, Howard Hanna Real Estate Serv. DABR MLS
- $114,9002 bd1 ba768 sqft2144 Keenan Ave, Dayton, OH 45414For SaleMLS ID #971019, Emily Tith, Irongate Inc.. DABR MLS
- $135,0003 bd2 ba960 sqft4709 Wire Dr, Dayton, OH 45414For SaleMLS ID #971557, Miranda K Biedenharn, Comey & Shepherd REALTORS. DABR MLS
- $144,9003 bd1 ba1.5k sqft1323 Eastview Dr, Fairborn, OH 45324For SaleMLS ID #970072, Tim Settles, Trelora Realty, Inc.. DABR MLS
- $103,9002 bd1 ba912 sqft1704 Wilbur Ave, Fairborn, OH 45324For SaleMLS ID #963057, Matthew Kalogeras, Trelora Realty, Inc.. DABR MLS
- $110,0002 bd1 ba992 sqft1432 Broadway St, Springfield, OH 45504AuctionMLS ID #1048926, Curtis Mumma, Mumma Realty and Auctioneers. WRIST
- $112,9003 bd1 ba998 sqft155 N Quentin Ave, Dayton, OH 45403For SaleMLS ID #967828, Brandon Harris, Keller Williams Community Part. DABR MLS
- $129,0002 bd1 ba744 sqft716 S Maple Ave, Fairborn, OH 45324For SaleMLS ID #970256, Stanley D Haper, RE/MAX Victory + Affiliates. DABR MLS
- $130,0002 bd1 ba720 sqft1528 Superior Ave, Fairborn, OH 45324For SaleMLS ID #970934, LaToya Webb, Howard Hanna Real Estate Serv. DABR MLS
- $149,0003 bd1 ba1.1k sqft432 Van Tress Dr, Fairborn, OH 45324For SaleMLS ID #964422, Karlin Hoffart, Real of Ohio. DABR MLS
- $110,0003 bd1 ba936 sqft1611 Springmont Ave, Springfield, OH 45506For SaleMLS ID #1045561, Jack Irwin Blain, Real Estate II, Inc.. WRIST
