907 COULD BE YOUR LUCKY NUMBER IF THE PRICE IS RIGHT
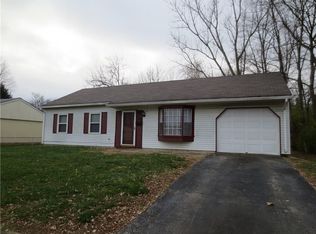
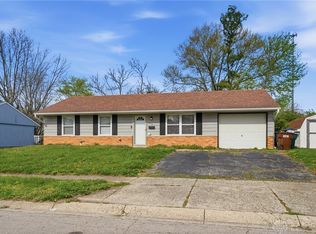
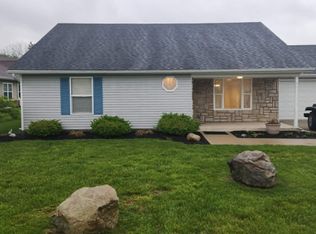
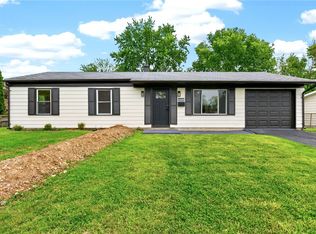
It will be hard to find a more updated home for the money. First the roof was stripped off and a new dimensional shingle installed. Inside a wood grain laminate flooring was installed in the kitchen and living room you will like the new white kitchen cabinets and counter top the appliances are brand new never been used the kitchen is open to the dining area, it is what I call a country kitchen the 3 bedrooms all are carpeted most of the interior doors are new. The bath has new flooring, sink and faucet. Outside you will find flower beds waiting for your spring planting, you need to check out the back yard first off you will find a wood deck perfect for your favorite outside chair while you watch you children and or dog play in the fenced back yard. I almost forgot the garage room for one car plus storage with opener. The furnace and water heater are gas and the furnace has been inspected and cleaned. This property is ready for immediate occupancy. Easy to show on lock box
Accepting backups
$172,900
907 White Pine St, New Carlisle, OH 45344
3beds
975sqft
Est.:
Single Family Residence
Built in 1970
8,751.2 Square Feet Lot
$175,900 Zestimate®
$177/sqft
$-- HOA
What's special
Wood grain laminate flooringNew white kitchen cabinets
- 523 days |
- 12 |
- 0 |
Zillow last checked:
Listing updated:
Listed by:
Frank E Sweeney (937)845-3335,
Sweeney Team REALTORS
Source: DABR MLS,MLS#: 925364 Originating MLS: Dayton Area Board of REALTORS
Originating MLS: Dayton Area Board of REALTORSFacts & features
Interior
Bedrooms & bathrooms
- Bedrooms: 3
- Bathrooms: 1
- Full bathrooms: 1
- Main level bathrooms: 1
Bedroom
- Level: Main
- Dimensions: 10 x 12
Bedroom
- Level: Main
- Dimensions: 9 x 12
Bedroom
- Level: Main
- Dimensions: 10 x 8
Kitchen
- Level: Main
- Dimensions: 17 x 10
Living room
- Level: Main
- Dimensions: 17 x 22
Utility room
- Level: Main
- Dimensions: 8 x 6
Heating
- Forced Air, Natural Gas
Cooling
- Central Air
Appliances
- Included: Range, Refrigerator, Gas Water Heater
Features
- Ceiling Fan(s), Laminate Counters, Remodeled
- Windows: Vinyl
Interior area
- Total structure area: 975
- Total interior livable area: 975 sqft
Property
Parking
- Total spaces: 1
- Parking features: Garage, One Car Garage, Garage Door Opener
- Garage spaces: 1
Features
- Levels: One
- Stories: 1
- Patio & porch: Deck
- Exterior features: Deck, Fence
Lot
- Size: 8,751.2 Square Feet
- Dimensions: 70 x 125
Details
- Parcel number: 0300500035114015
- Zoning: Residential
- Zoning description: Residential
Construction
Type & style
- Home type: SingleFamily
- Architectural style: Ranch
- Property subtype: Single Family Residence
Materials
- Vinyl Siding
- Foundation: Slab
Condition
- Year built: 1970
Utilities & green energy
- Water: Public
- Utilities for property: Natural Gas Available, Sewer Available, Water Available, Cable Available
Community & HOA
Community
- Subdivision: Silverlake Estates
HOA
- Has HOA: No
Location
- Region: New Carlisle
Financial & listing details
- Price per square foot: $177/sqft
- Tax assessed value: $92,390
- Annual tax amount: $1,716
- Date on market: 12/17/2024
- Date available: 12/17/2024
- Listing terms: Conventional,FHA,USDA Loan,VA Loan
Estimated market value
$175,900
$134,000 - $232,000
$1,431/mo
Price history
| Date | Event | Price |
|---|---|---|
| 8/11/2025 | Listed for sale | $172,900$177/sqft |
Source:  DABR MLS #925364 Report a problem DABR MLS #925364 Report a problem | ||
| 1/13/2025 | Contingent | $172,900$177/sqft |
Source: DABR MLS #925364 Report a problem | ||
| 12/17/2024 | Listed for sale | $172,900+284.2%$177/sqft |
Source: DABR MLS #925364 Report a problem | ||
| 11/15/1996 | Sold | $45,000$46/sqft |
Source: Public Record Report a problem | ||
Public tax history
| Year | Property taxes | Tax assessment |
|---|---|---|
| 2024 | $1,716 +2.5% | $32,340 |
| 2023 | $1,673 -0.2% | $32,340 |
| 2022 | $1,676 +10.5% | $32,340 +25.1% |
| 2021 | $1,517 -0.2% | $25,860 |
| 2020 | $1,520 -1.6% | $25,860 |
| 2019 | $1,545 +3.5% | $25,860 +11.4% |
| 2018 | $1,493 | $23,210 -8.5% |
| 2017 | $1,493 +7.8% | $25,376 |
| 2016 | $1,385 -3.9% | $25,376 +2% |
| 2015 | $1,442 | $24,882 |
| 2014 | $1,442 +0.6% | $24,882 |
| 2013 | $1,432 +5.4% | $24,882 +9.9% |
| 2012 | $1,358 +3.1% | $22,635 |
| 2011 | $1,317 +4.3% | $22,635 |
| 2010 | $1,264 -4.7% | $22,635 -7% |
| 2009 | $1,326 -0.7% | $24,343 |
| 2008 | $1,335 +4.9% | $24,343 |
| 2007 | $1,273 -0.5% | $24,343 +1.7% |
| 2006 | $1,279 +100% | $23,927 |
| 2005 | $640 -62.3% | $23,927 0% |
| 2004 | $1,697 +6.1% | $23,930 +9% |
| 2003 | $1,600 +7.7% | $21,950 |
| 2002 | $1,486 +4.9% | $21,950 +5.7% |
| 2000 | $1,417 | $20,770 |
Find assessor info on the county website
Monthly payment
Est. payment$--/mo
Payment breakdown
Explore the cost of this home by adjusting the details. Changes won't be saved.
All calculations are estimates and provided by Zillow, Inc. for informational purposes only. Actual amounts may vary.
HOA fees may include property taxes on listings classified as Co-Ops. Contact the listing agent and/or owner for fee details.
Mortgage interest rates are dependent on a number of factors, including credit score, down payment, and repayment length. Interest rate data provided by Zillow Group Marketplace, Inc. as of 1/1/1970 from various mortgage lenders with which we have lead or other similar arrangements; the Estimated Payment is an average of those rates.
See how much you could borrow to make a competitive offer.
Climate risks
Neighborhood: 45344
Nearby schools
GreatSchools rating
- 7/10New Carlisle Elementary SchoolGrades: 2-5Distance: 0.4 mi
- 6/10Tecumseh Middle SchoolGrades: 6-8Distance: 3.3 mi
- 3/10Tecumseh High SchoolGrades: 9-12Distance: 3.4 mi
Schools provided by the listing agent
- District: Tecumseh
Source: DABR MLS. This data may not be complete. We recommend contacting the local school district to confirm school assignments for this home.
A local agent can set up tours, give advice and negotiate with sellers.
A local lender can help you make sure your offer is ready when you are.

- Ohio
- Clark County
- New Carlisle
- 45344
- 907 White Pine St
Nearby cities
Nearby zip codes
Other New Carlisle Topics
