Welcome to 306 Rawson Dr in New Carlisle! This 3 bedroom, 1 bath ranch offers comfortable single level living with a surprisingly spacious and functional layout. Step inside to an open main living area where the kitchen, dining space and living room flow together and natural light fills the home. The kitchen features white cabinetry, plenty of counter space and appliances that convey, while updated flooring extends through much of the main living area. All three bedrooms offer comfortable space, and you may be surprised by the amount of closet and storage space throughout the home. Main floor laundry adds even more convenience. Outside you’ll find low maintenance vinyl siding, off street parking and a storage shed that stays. Several important updates have already been completed, including the roof in approximately 2018/2019 and hot water tank in 2019. Located in New Carlisle and Tecumseh Local Schools, this home offers an affordable opportunity to make a place your own. Schedule your showing today!
Active
$124,900
306 Rawson Dr, New Carlisle, OH 45344
3beds
864sqft
Single Family Residence
Built in 1955
6,242 Square Feet Lot
$-- Zestimate®
$145/sqft
$-- HOA
What's special
Comfortable single level livingMain floor laundryOff street parkingStorage shed that staysKitchen features white cabinetryLow maintenance vinyl siding
- 3 days |
- 293 |
- 21 |
Likely to sell faster than
Zillow last checked:
Listing updated:
Listed by:
Nick Billock 330-281-1758 nickbillockrealtor@gmail.com,
LPT Realty
Source: MLS Now,MLS#: 5234411 Originating MLS: Medina County Board of REALTORS
Originating MLS: Medina County Board of REALTORSFacts & features
Interior
Bedrooms & bathrooms
- Bedrooms: 3
- Bathrooms: 1
- Full bathrooms: 1
- Main level bathrooms: 1
- Main level bedrooms: 3
Bedroom
- Description: Flooring: Carpet
- Level: First
- Dimensions: 13 x 10
Bedroom
- Description: Flooring: Carpet
- Level: First
- Dimensions: 12 x 10
Bedroom
- Description: Flooring: Carpet
- Level: First
- Dimensions: 10 x 10
Bathroom
- Description: Flooring: Linoleum
- Level: First
- Dimensions: 7 x 5
Dining room
- Description: Flooring: Luxury Vinyl Tile
- Level: First
- Dimensions: 8 x 8
Family room
- Description: Flooring: Luxury Vinyl Tile
- Level: First
- Dimensions: 16 x 14
Kitchen
- Description: Flooring: Linoleum,Luxury Vinyl Tile
- Level: First
- Dimensions: 12 x 8
Heating
- Forced Air, Gas
Cooling
- Central Air
Appliances
- Included: Range, Refrigerator
- Laundry: Main Level
Features
- Basement: Crawl Space
- Has fireplace: No
Interior area
- Total structure area: 864
- Total interior livable area: 864 sqft
- Finished area above ground: 864
Video & virtual tour
Property
Parking
- Total spaces: 1
- Parking features: Driveway
- Garage spaces: 1
Features
- Levels: One
- Stories: 1
Lot
- Size: 6,242 Square Feet
Details
- Parcel number: 0300500035205015
- Special conditions: Bankruptcy Property,Standard
Construction
Type & style
- Home type: SingleFamily
- Architectural style: Ranch
- Property subtype: Single Family Residence
Materials
- Vinyl Siding
- Roof: Asphalt,Fiberglass
Condition
- Year built: 1955
Utilities & green energy
- Sewer: Public Sewer
- Water: Public
Community & HOA
Community
- Subdivision: Northwood Sub
HOA
- Has HOA: No
Location
- Region: New Carlisle
Financial & listing details
- Price per square foot: $145/sqft
- Tax assessed value: $99,480
- Annual tax amount: $1,592
- Date on market: 8/11/2026
- Listing terms: Cash,Conventional
Estimated market value
Not available
Estimated sales range
Not available
Not available
Price history
| Date | Event | Price |
|---|---|---|
| 8/11/2026 | Listed for sale | $124,900+46.9%$145/sqft |
Source:  MLS Now #5234411 Report a problem MLS Now #5234411 Report a problem | ||
| 3/11/2019 | Sold | $85,000+2.7%$98/sqft |
Source: Public Record Report a problem | ||
| 12/5/2018 | Pending sale | $82,775$96/sqft |
Source: Home Experts Realty #779997 Report a problem | ||
| 11/20/2018 | Listed for sale | $82,775$96/sqft |
Source: Home Experts Realty #779997 Report a problem | ||
Public tax history
| Year | Property taxes | Tax assessment |
|---|---|---|
| 2025 | $1,593 +16.9% | $34,820 +36.8% |
| 2024 | $1,363 +2.5% | $25,460 |
| 2023 | $1,329 -0.2% | $25,460 |
| 2022 | $1,332 +31.7% | $25,460 +50.3% |
| 2021 | $1,011 -0.2% | $16,940 |
| 2020 | $1,014 -1.6% | $16,940 |
| 2019 | $1,030 +19.8% | $16,940 +30% |
| 2018 | $860 | $13,030 -2.8% |
| 2017 | $860 -97.3% | $13,406 -25.2% |
| 2016 | $31,750 +18.7% | $17,924 +4.7% |
| 2015 | $26,753 | $17,112 |
| 2014 | $26,753 +47.7% | $17,112 |
| 2013 | $18,116 +1524.9% | $17,112 -7.2% |
| 2012 | $1,115 +3.1% | $18,432 |
| 2011 | $1,082 +4.2% | $18,432 |
| 2010 | $1,038 -4.7% | $18,432 -7% |
| 2009 | $1,089 -0.7% | $19,821 |
| 2008 | $1,096 +4.8% | $19,821 |
| 2007 | $1,046 -1.9% | $19,821 +0.2% |
| 2006 | $1,065 | $19,776 |
| 2005 | -- | $19,776 +0% |
| 2004 | $1,402 +9% | $19,770 +12% |
| 2003 | $1,286 +7.7% | $17,650 |
| 2002 | $1,195 +9.3% | $17,650 +10.1% |
| 2000 | $1,093 | $16,030 |
Find assessor info on the county website
Monthly payment
Est. payment
Payment breakdown
Explore the cost of this home by adjusting the details. Changes won't be saved.Climate risks
Neighborhood: 45344
Nearby schools
GreatSchools rating
- 7/10New Carlisle Elementary SchoolGrades: 2-5Distance: 0.1 mi
- 6/10Tecumseh Middle SchoolGrades: 6-8Distance: 2.9 mi
- 3/10Tecumseh High SchoolGrades: 9-12Distance: 2.9 mi
Schools provided by the listing agent
- District: Tecumseh LSD - 1202
Source: MLS Now. This data may not be complete. We recommend contacting the local school district to confirm school assignments for this home.
- $130,8003 bd1 ba864 sqft308 Rawson Dr, New Carlisle, OH 45344Off Market
- $134,8003 bd1 ba864 sqft304 Rawson Dr, New Carlisle, OH 45344Off Market
- $160,0003 bd1 ba864 sqft313 Fenwick Dr, New Carlisle, OH 45344Off Market
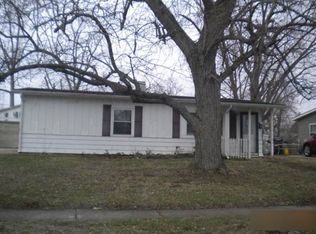
- $155,1003 bd1 ba936 sqft315 Fenwick Dr, New Carlisle, OH 45344Off Market

- $142,2002 bd1 ba864 sqft310 Rawson Dr, New Carlisle, OH 45344Off Market
- $90,0003 bd1 ba864 sqft311 Fenwick Dr, New Carlisle, OH 45344Sold
- $110,0003 bd1 ba925 sqft302 Rawson Dr, New Carlisle, OH 45344Sold
- $94,0003 bd1 ba864 sqft309 Fenwick Dr, New Carlisle, OH 45344Sold
A local agent can set up tours, give advice and negotiate with sellers.
A local lender can help you make sure your offer is ready when you are.
Similar homes
- $136,9002 bd1 ba900 sqft606 Virginia Ave, Troy, OH 45373For Sale

 MLS ID #1047707, Cindy Buroker, Howard Hanna Real Estate Services. WRIST
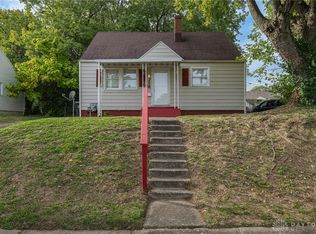
 - $144,9003 bd1 ba864 sqft719 Cosler Dr, Dayton, OH 45410For Sale
 MLS ID #966514, Jessica Bogenschutz, BHHS Professional Realty. DABR MLS
 - $125,0003 bd2 ba1.2k sqft913 Rice St, Springfield, OH 45505For Sale
 MLS ID #965123, Arthur Solomon, Coldwell Banker Heritage. DABR MLS
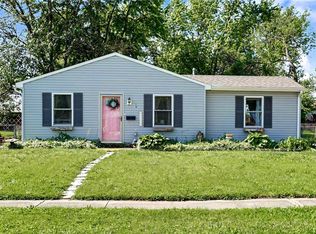
 - $180,0003 bd1 ba1.1k sqft37 Weinland Dr, New Carlisle, OH 45344For Sale
 MLS ID #960462, Amanda Wilson, eXp Realty. DABR MLS
 - $119,9002 bd1 ba820 sqft2116 Lodell Ave, Dayton, OH 45414For SaleMLS ID #965966, Julie A Phillips, Julie Phillips Real Estate. DABR MLS
- $104,9003 bd1 ba1k sqft2159 Mountview Cir, Dayton, OH 45414For SaleMLS ID #964656, Sebastian Henner, Trelora Realty, Inc.. DABR MLS
- $160,0003 bd1 ba900 sqft7309 Maringo Dr, Dayton, OH 45424For SaleMLS ID #966085, Brett Sutton, Coldwell Banker Heritage. DABR MLS
- $127,0003 bd1 ba936 sqft3431 Barbee Dr, Dayton, OH 45406For SaleMLS ID #962327, Jace Brooks, Streetlight Realty LLC. DABR MLS
- $123,0003 bd1 ba1k sqft4728 Burkhardt Ave, Dayton, OH 45403For SaleMLS ID #959294, Candace Johnson, Real of Ohio. DABR MLS
- $105,0003 bd1 ba925 sqft2407 Oneida Dr, Dayton, OH 45414For SaleMLS ID #964702, Stephanie Stepp, Glasshouse Realty Group. DABR MLS
- $125,0003 bd2 ba864 sqft4141 Redonda Ln, Dayton, OH 45416For SaleMLS ID #955186, Tami Holmes, Tami Holmes Realty. DABR MLS
- $129,5002 bd1 ba896 sqft728 Wyoming St, Dayton, OH 45410For SaleMLS ID #966117, Beth Edgar, Coldwell Banker Heritage. DABR MLS
- $125,0002 bd1 ba748 sqft633 Neosha Ave, Springfield, OH 45505For SaleMLS ID #960566, Arthur Solomon, Coldwell Banker Heritage. DABR MLS
- $174,9002 bd1 ba841 sqft4802 Lodgeview Dr, Dayton, OH 45424For SaleMLS ID #966064, Angela Viers, Bella Realty Group. DABR MLS
- $120,0003 bd2 ba908 sqft133 Loretta Dr, Dayton, OH 45415For SaleMLS ID #962556, Jonathan H Murray, Howard Hanna Real Estate Serv. DABR MLS
- $135,0003 bd1 ba1k sqft1708 Vancouver Dr, Dayton, OH 45406For SaleMLS ID #960784, Miranda K Biedenharn, Comey & Shepherd REALTORS. DABR MLS
- $134,9002 bd1 ba976 sqft1108 Lexington Ave, Fairborn, OH 45324For SaleMLS ID #941734, Brandon Weiss, ERA Petkus Weiss. DABR MLS
- $154,9003 bd1 ba1.2k sqft1587 Charles St, Springfield, OH 45505For SaleMLS ID #965972, Justen Fain, Coldwell Banker Heritage. DABR MLS
- $115,0003 bd1 ba945 sqft4316 Brunswick Ave, Dayton, OH 45416For SaleMLS ID #963769, George M Long, Howard Hanna Real Estate Serv. DABR MLS
- $129,9902 bd1 ba960 sqft2252 Ontario Ave, Springfield, OH 45505For SaleMLS ID #960664, Jayse Murphy, TMG Realty. DABR MLS
