Welcome to this beautifully updated four-bedroom bi-level home, located in the heart of New Carlisle and just minutes from downtown! The stunning kitchen features granite countertops, newer appliances, and a sliding glass door that opens to a large back deck overlooking the spacious, fenced-in backyard—perfect for entertainment
Inside, you’ll appreciate the new carpet with memory-foam padding, new toilets, and the comfort and efficiency of a new furnace. air conditioner, and water heater. The walkout basement offers approximately 600 finished square feet, providing plenty of additional living space for a family room, home office, or recreation area.
Outside, lilacs and maple trees add beauty and an extra layer of privacy, during blooming season. With four bedrooms, thoughtful updates, generous living space, and a convenient location close to downtown New Carlisle, this home is a must-see!
For sale
$265,000
504 Funston Ave, New Carlisle, OH 45344
4beds
1,599sqft
Single Family Residence
Built in 1961
8,254 Square Feet Lot
$259,500 Zestimate®
$166/sqft
$-- HOA
What's special
Four bedroomsGenerous living spaceStunning kitchenGranite countertopsNewer appliancesSpacious fenced-in backyardNew toilets
- 2 days |
- 216 |
- 12 |
Zillow last checked:
Listing updated:
Listed by:
Maurice Carpenter (937)505-3553,
Gallery Homes Real Estate, LLC
Source: DABR MLS,MLS#: 966413 Originating MLS: Dayton Area Board of REALTORS
Originating MLS: Dayton Area Board of REALTORSFacts & features
Interior
Bedrooms & bathrooms
- Bedrooms: 4
- Bathrooms: 2
- Full bathrooms: 2
- Main level bathrooms: 1
Bedroom
- Level: Main
- Dimensions: 11 x 11
Bedroom
- Level: Main
- Dimensions: 11 x 9
Bedroom
- Level: Main
- Dimensions: 10 x 8
Bedroom
- Level: Lower
- Dimensions: 18 x 14
Family room
- Level: Lower
- Dimensions: 18 x 12
Kitchen
- Level: Main
- Dimensions: 18 x 11
Living room
- Level: Main
- Dimensions: 15 x 14
Heating
- Natural Gas
Cooling
- Central Air
Features
- Basement: Full,Partially Finished,Walk-Out Access
Interior area
- Total structure area: 1,599
- Total interior livable area: 1,599 sqft
Video & virtual tour
Property
Parking
- Total spaces: 1
- Parking features: Attached, Garage, One Car Garage
- Attached garage spaces: 1
Features
- Levels: Multi/Split
- Patio & porch: Deck
- Exterior features: Deck, Fence
Lot
- Size: 8,254 Square Feet
- Dimensions: 96 x 86
Details
- Parcel number: 0300500035304002
- Zoning: Residential
- Zoning description: Residential
Construction
Type & style
- Home type: SingleFamily
- Architectural style: Other,Bi-Level
- Property subtype: Single Family Residence
Materials
- Vinyl Siding
Condition
- Year built: 1961
Community & HOA
Community
- Subdivision: Westlake Sub
HOA
- Has HOA: No
Location
- Region: New Carlisle
Financial & listing details
- Price per square foot: $166/sqft
- Tax assessed value: $188,440
- Annual tax amount: $2,985
- Date on market: 8/13/2026
- Listing terms: Conventional,FHA,Other,VA Loan
Estimated market value
$259,500
$247,000 - $272,000
$1,870/mo
Price history
| Date | Event | Price |
|---|---|---|
| 8/13/2026 | Listed for sale | $265,000+41%$166/sqft |
Source:  WRIST #1047725 Report a problem WRIST #1047725 Report a problem | ||
| 10/5/2022 | Sold | $188,000+1.6%$118/sqft |
Source: WRIST #1020873 Report a problem | ||
| 9/1/2022 | Pending sale | $185,000+68.2%$116/sqft |
Source:  Columbus and Central Ohio Regional MLS #222032612 Report a problem Columbus and Central Ohio Regional MLS #222032612 Report a problem | ||
| 8/31/2022 | Sold | $110,000-40.5%$69/sqft |
Source: Public Record Report a problem | ||
| 8/29/2022 | Listed for sale | $185,000+131.3%$116/sqft |
Source: WRIST #1020873 Report a problem | ||
| 3/4/2020 | Sold | $80,000-7.5%$50/sqft |
Source: Public Record Report a problem | ||
| 9/30/2014 | Sold | $86,500-3.8%$54/sqft |
Source: Public Record Report a problem | ||
| 8/11/2014 | Price change | $89,900-3.9%$56/sqft |
Source: Gandee Realty, Inc. #357873 Report a problem | ||
| 5/24/2014 | Listed for sale | $93,500$58/sqft |
Source: Gandee Realty, Inc. #357873 Report a problem | ||
Public tax history
| Year | Property taxes | Tax assessment |
|---|---|---|
| 2025 | $2,985 +23.3% | $65,950 +44.2% |
| 2024 | $2,421 +2.5% | $45,750 |
| 2023 | $2,362 +2% | $45,750 |
| 2022 | $2,316 +38.2% | $45,750 +56.8% |
| 2021 | $1,676 -0.2% | $29,180 |
| 2020 | $1,680 -1.6% | $29,180 |
| 2019 | $1,707 -4.6% | $29,180 +2.4% |
| 2018 | $1,789 | $28,490 -9.5% |
| 2017 | $1,789 +8% | $31,469 |
| 2016 | $1,657 -6.2% | $31,469 |
| 2015 | $1,765 | $31,469 |
| 2014 | $1,765 +0.7% | $31,469 |
| 2013 | $1,753 -5.6% | $31,469 -1.3% |
| 2012 | $1,857 +3.1% | $31,893 |
| 2011 | $1,801 +4.3% | $31,893 |
| 2010 | $1,727 +1.7% | $31,893 -7% |
| 2009 | $1,698 -7% | $34,293 |
| 2008 | $1,826 +4.9% | $34,293 |
| 2007 | $1,741 +3.7% | $34,293 +6.2% |
| 2006 | $1,678 +100% | $32,305 |
| 2005 | $839 -63.4% | $32,305 0% |
| 2004 | $2,292 +9% | $32,310 +12% |
| 2003 | $2,103 +7.7% | $28,850 |
| 2002 | $1,953 +4.1% | $28,850 +4.9% |
| 2000 | $1,876 | $27,500 |
Find assessor info on the county website
Monthly payment
Est. payment
Payment breakdown
Explore the cost of this home by adjusting the details. Changes won't be saved.Climate risks
Neighborhood: 45344
Nearby schools
GreatSchools rating
- 7/10New Carlisle Elementary SchoolGrades: 2-5Distance: 0.4 mi
- 6/10Tecumseh Middle SchoolGrades: 6-8Distance: 2.9 mi
- 3/10Tecumseh High SchoolGrades: 9-12Distance: 2.9 mi
Schools provided by the listing agent
- District: Tecumseh
Source: DABR MLS. This data may not be complete. We recommend contacting the local school district to confirm school assignments for this home.
- $250,5005 bd2 ba1.7k sqft502 Funston Ave, New Carlisle, OH 45344Off Market
- $188,1003 bd1 ba999 sqft909 W Lake Ave, New Carlisle, OH 45344Off Market
- $204,0004 bd1 ba999 sqft506 Funston Ave, New Carlisle, OH 45344Off Market
- $203,1004 bd1 ba999 sqft907 W Lake Ave, New Carlisle, OH 45344Off Market
- $215,9003 bd2 ba1.2k sqft911 W Lake Ave, New Carlisle, OH 45344Off Market
- $232,4003 bd2 ba1.5k sqft503 Funston Ave, New Carlisle, OH 45344Off Market
- $242,5004 bd3 ba1.4k sqft505 Funston Ave, New Carlisle, OH 45344Sold
- $221,5004 bd2 ba1.5k sqft500 Funston Ave, New Carlisle, OH 45344Off Market
A local agent can set up tours, give advice and negotiate with sellers.
A local lender can help you make sure your offer is ready when you are.
Similar homes
- $235,0003 bd2 ba1.3k sqft302 N Smith St, New Carlisle, OH 45344For Sale
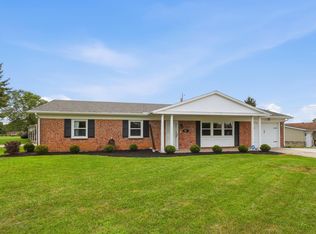
 MLS ID #1047744, Caleb Woodland, Coldwell Banker Heritage. WRIST
 - $224,9004 bd1 ba1.5k sqft1123 Chalet Ave, New Carlisle, OH 45344For Sale

 MLS ID #966675, Spencer Marshall, eXp Realty. DABR MLS
 - $250,0003 bd2 ba1.4k sqft111 N Church St, New Carlisle, OH 45344For Sale
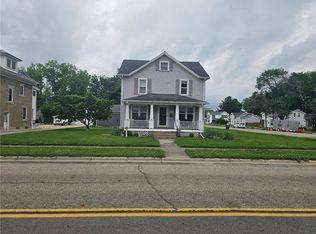 MLS ID #959980, Tonya Snyder, RE/MAX Alliance Realty. DABR MLS
 - $259,9003 bd1 ba1.1k sqft759 N Hampton Rd, Springfield, OH 45504For Sale
 MLS ID #966331, Cory Allen, Keynote Realty. DABR MLS
 - $179,9003 bd1 ba864 sqft1101 N Scott St, New Carlisle, OH 45344For SaleMLS ID #965548, Steven Koleno, Beycome Brokerage Realty LLC. DABR MLS
- $178,0003 bd2 ba999 sqft304 Sunset Dr, New Carlisle, OH 45344For SaleMLS ID #959989, Steve Callahan, Plum Tree Realty. DABR MLS
- from $290,9004 bd3 ba1.7k sqftTaylor Plan, Reserve at Honey Creek, New Carlisle, OH 45344New ConstructionDR Horton
- $299,9004 bd3 ba2.2k sqft10833 Kendig Rd, New Carlisle, OH 45344For SaleMLS ID #958071, Marcia Moore, Coldwell Banker Heritage. DABR MLS
- $239,9003 bd2 ba1.4k sqft110 N Church St, New Holland, OH 43145For Sale
 MLS ID #226028430, Jeanine L McDowell, e-Merge Real Estate Crossroads. Columbus and Central Ohio Regional MLS
 - from $275,9003 bd2 ba1.2k sqftAldridge Plan, Reserve at Honey Creek Ranches, New Carlisle, OH 45344New ConstructionDR Horton
- $210,0003 bd2 ba1.9k sqft4 Frederick Pl, Medway, OH 45341For SaleMLS ID #966707, V Patrick Hamilton, RE/MAX Alliance Realty. DABR MLS
- $250,0003 bd2 ba1.5k sqft8621 Emeraldgate Dr, Dayton, OH 45424For SaleMLS ID #966617, Amanda Dixon, Keller Williams Advisors Rlty. DABR MLS
- $299,9003 bd2 ba1.9k sqft8871 W National Rd, New Carlisle, OH 45344For SaleMLS ID #963443, Jamie Wilson, Coldwell Banker Heritage. DABR MLS
- $299,9004 bd3 ba1.7k sqft429 Brubaker Dr, New Carlisle, OH 45344New ConstructionDABR MLS
- $294,9004 bd3 ba1.7k sqft507 Brubaker Dr, New Carlisle, OH 45344New ConstructionDABR MLS
- $320,0003 bd2 ba1.4k sqft3564 Shrine Rd, Springfield, OH 45502For SaleMLS ID #966411, Ryan Havenar, Bruns Realty Group, LLC. DABR MLS
- $309,0003 bd1 ba1.1k sqft9410 S State Route 202, Tipp City, OH 45371For SaleMLS ID #966586, Teresa M Gustafson, Glasshouse Realty Group. DABR MLS
- from $298,9904 bd3 ba2.3k sqftSpruce Plan, Monroe Meadows, New Carlisle, OH 45344New ConstructionArbor Homes
- $330,0003 bd2 ba1.4k sqft1005 Free Rd, New Carlisle, OH 45344For SaleMLS ID #958025, Ana Krohn, eXp Realty. DABR MLS
- from $270,9903 bd2 ba1.6k sqftBradford Plan, Monroe Meadows, New Carlisle, OH 45344New ConstructionArbor Homes
