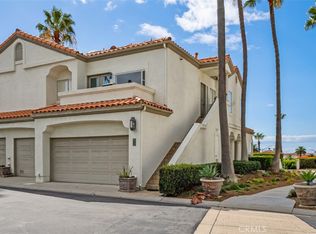
For those with an eye for potential, this is an exceptional opportunity to transform a property with beautiful coastline and ocean views into a stunning Dana Point showplace. A complete fixer with an enviable setting, this approximately 1,925-square-foot townhome offers a blank canvas for a visionary buyer, investor, or renovation enthusiast ready to create something extraordinary. A new roof is already in place, providing a valuable head start on the transformation.
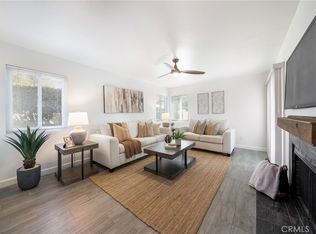
Featuring three bedrooms, two-and-a-half baths, soaring ceilings, and an inviting floor plan, the home offers beautiful coastline and ocean views from the upstairs primary suite, private deck, and dining room. Imagine reimagining these spaces into a sophisticated coastal retreat that maximizes the views and captures the essence of Southern California living.
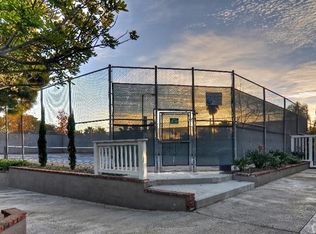
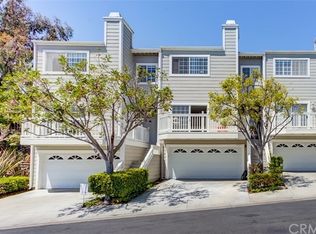
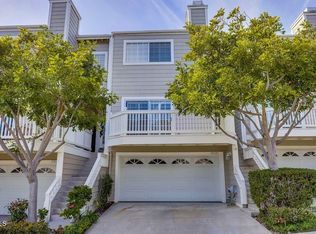
The opportunity extends beyond the home itself. Located within the gated Marinita Townhome Community, residents enjoy lush, mature landscaping, a community pool, two whirlpools, and tennis courts. Just moments from Dana Point Harbor, beautiful beaches, restaurants, and coastal attractions, this property combines a desirable location with remarkable potential.
A diamond in the rough with captivating views, a new roof, Pex Piping, and endless possibilities—create the coastal showplace you’ve always envisioned.
For sale
Listed by: Coldwell Banker Realty • Susan Siegrist • 949-338-6309
$1,100,000
33292 Ocean Rdg, Dana Point, CA 92629
3beds
1,925sqft
Townhouse
Built in 1990
6.23 Acres Lot
$1,427,400 Zestimate®
$571/sqft
$799/mo HOA
What's special
- 1 day
- 115
- 16
Zillow last checked:
Listing updated:
Listed by:
Susan Siegrist DRE #01951811 949-338-6309,
Coldwell Banker Realty
Source: CRMLS,MLS#: LG26230338 Originating MLS: California Regional MLS
Facts & features
Interior
Bedrooms & bathrooms
- Bedrooms: 3
- Bathrooms: 3
- Full bathrooms: 2
- 1/2 bathrooms: 1
- Main level bathrooms: 1
Rooms
- Room types: Bedroom, Entry/Foyer, Kitchen, Laundry, Living Room, Primary Bedroom, Other, Dining Room
Primary bedroom
- Features: Primary Suite
Bedroom
- Features: All Bedrooms Up
Bathroom
- Features: Bathtub, Dual Sinks, Separate Shower
Other
- Features: Walk-In Closet(s)
Heating
- Central
Cooling
- None
Appliances
- Included: Gas Oven, Gas Water Heater
- Laundry: Inside
Features
- Breakfast Area, Separate/Formal Dining Room, High Ceilings, Unfurnished, All Bedrooms Up, Primary Suite, Walk-In Closet(s)
- Flooring: See Remarks
- Doors: Sliding Doors
- Has fireplace: Yes
- Fireplace features: Living Room
- Common walls with other units/homes: 2+ Common Walls,No One Above,No One Below
Interior area
- Total interior livable area: 1,925 sqft
Property
Parking
- Total spaces: 2
- Parking features: Direct Access, Driveway, Garage
- Attached garage spaces: 2
Accessibility
- Accessibility features: None
Features
- Levels: Three Or More
- Stories: 3
- Entry location: Main Floor
- Pool features: Community, Association
- Spa features: None
- Has view: Yes
- View description: City Lights, Coastline, Canyon, Ocean
- Has water view: Yes
- Water view: Coastline,Ocean
Lot
- Size: 6.23 Acres
Details
- Parcel number: 93947162
- Special conditions: Standard,Trust
Construction
Type & style
- Home type: Townhouse
- Property subtype: Townhouse
- Attached to another structure: Yes
Materials
- Foundation: Slab
- Roof: Composition
Condition
- Fixer
- New construction: No
- Year built: 1990
Utilities & green energy
- Electric: Electricity - On Property
- Sewer: Public Sewer
- Water: Public
- Utilities for property: Cable Available, Electricity Available, Natural Gas Available, Sewer Connected, Water Available
Community & HOA
Community
- Features: Suburban, Gated, Pool
- Security: Security Gate, Gated Community, Key Card Entry
- Subdivision: Marinita Townhomes (Mt)
HOA
- Has HOA: Yes
- Amenities included: Meeting Room, Management, Picnic Area, Pool, Pet Restrictions, Spa/Hot Tub, Tennis Court(s)
- HOA fee: $799 monthly
- HOA name: Marinita Townhomes Association
- HOA phone: 949-716-3998
Location
- Region: Dana Point
Financial & listing details
- Price per square foot: $571/sqft
- Tax assessed value: $537,499
- Date on market: 10/29/2026
- Listing terms: Conventional
- Road surface type: Paved
Estimated market value
$1,427,400
$1.28M - $1.60M
$6,473/mo
Price history
| Date | Event | Price |
|---|---|---|
| 10/30/2026 | Listed for sale | $1,100,000+269.1%$571/sqft |
Source:  CRMLS #LG26230338 Report a problem | ||
| 4/10/1992 | Sold | $298,000$155/sqft |
Source: Agent Provided Report a problem | ||
Public tax history
| Year | Property taxes | Tax assessment |
|---|---|---|
| 2026 | -- | $537,499 +2% |
| 2025 | $6,964 +3.4% | $526,960 +2% |
| 2024 | $6,738 +3.4% | $516,628 +2% |
| 2023 | $6,513 +3.2% | $506,499 +2% |
| 2022 | $6,310 +2.7% | $496,568 +2% |
| 2021 | $6,143 +3.2% | $486,832 +1% |
| 2020 | $5,953 | $481,841 +2% |
| 2019 | $5,953 +2.2% | $472,394 +2% |
| 2018 | $5,825 +5.7% | $463,132 +2% |
| 2017 | $5,512 | $454,051 +2% |
| 2016 | $5,512 +2.8% | $445,149 +1.5% |
| 2015 | $5,363 +5.8% | $438,463 +2% |
| 2014 | $5,068 | $429,875 +0.5% |
| 2013 | -- | $427,933 +2% |
| 2012 | -- | $419,543 +2% |
| 2011 | -- | $411,317 +0.8% |
| 2010 | -- | $408,243 -0.2% |
| 2009 | -- | $409,214 +2% |
| 2008 | -- | $401,191 +2% |
| 2007 | -- | $393,325 +2% |
| 2006 | -- | $385,613 +2% |
| 2005 | -- | $378,052 +2% |
| 2004 | -- | $370,640 +1.9% |
| 2003 | -- | $363,847 +2% |
| 2002 | -- | $356,713 +8.4% |
| 2001 | $3,487 +9.1% | $329,000 +9.7% |
| 2000 | $3,197 | $300,000 |
Find assessor info on the county website
Monthly payment
Est. payment
Payment breakdown
Explore the cost of this home by adjusting the details. Changes won't be saved.Climate risks
Neighborhood: 92629
Nearby schools
Schools provided by the listing agent
- Elementary: Del Obispo
- Middle: Marco Forester
- High: Dana Hills
Source: CRMLS. This data may not be complete. We recommend contacting the local school district to confirm school assignments for this home.
Similar homes
- $1,050,0003 bd3 ba1.9k sqft33146 Ocean Rdg #89, Dana Point, CA 92629For Sale
 MLS ID #TR26167412, Jeffrey Milner, Coldwell Banker Tri-Counties R. CRMLS
- $1,099,0003 bd2 ba1.4k sqft24114 Paseo Corona, Dana Point, CA 92629For Sale
 MLS ID #OC26226681, Gaetano LoGrande, Bullock Russell RE Services. CRMLS
- $1,375,0002 bd2 ba1k sqft43 Centre Ct, Dana Point, CA 92629For Sale
 MLS ID #OC26232718, Andrea Carpenter, First Team Real Estate. CRMLS
- $795,0002 bd2 ba1.1k sqft72 Corniche Dr Unit B, Dana Point, CA 92629For Sale
 MLS ID #PW26226235, Susan LaPeter, North Hills Realty. CRMLS
