Welcome to this beautifully designed ranch home in Berthoud's Desirable Farmstead Community! This home offers flexible main level living with 3 bedrooms and 2 bathrooms and over 1,700 SF of finished space. Built in 2020 by Dream Finders Homes, this ranch layout features an open-concept kitchen with espresso cabinetry, quartz countertops, a stainless steel gas range with chimney hood, large center island, and pantry - ideal for everyday living and entertaining alike. The spacious primary suite includes a walk-in closet and a spa-inspired bathroom with a drop-in soaking tub and separate walk-in shower. Interior highlights include 9-foot ceilings, an eat-in kitchen, main level washer/dryer, and a cozy fireplace. The unfinished basement offers a blank canvas to build equity, while 3 separate crawl spaces and large attic provide plentiful storage. Step outside to a covered back patio and backyard turf, which are perfect for low-maintenance outdoor living and enjoyment of Colorado's seasons! Farmstead is one of Berthoud's newest communities, offering residents NO Metro District Tax while the community pool and Berthoud Adaptive Park are planned to provide prime recreation opportunities within the neighborhood. Berthoud is a thriving small town in Northern Colorado, offering charming stores, restaurants, coffee shops, and breweries along Mountain Avenue and Downtown, with easy access to Loveland, Longmont, Fort Collins, and I-25. Golf enthusiasts will appreciate the proximity to TPC Colorado in Berthoud's Heron Lakes community. It's convenient to stay active at the 54,000-square-foot Berthoud Rec Center, featuring an indoor aquatics complex with a lazy river and waterslide, or to unwind at Berthoud Town Park, home to a fully inclusive playground and interactive water feature. Nature lovers will enjoy Pioneer Park's scenic trails and open space, plus Rocky Mountain National Park and Estes Park are just a scenic 40-mile drive away. Schedule your private showing today!
For sale
$580,000
225 Dorothy Dr, Berthoud, CO 80513
3beds
2,878sqft
Single Family Residence
Built in 2020
7,096 Square Feet Lot
$-- Zestimate®
$202/sqft
$75/mo HOA
What's special
Cozy fireplaceSpa-inspired bathroomBackyard turfLow-maintenance outdoor livingSpacious primary suiteFlexible main level livingQuartz countertops
- 2 days |
- 184 |
- 3 |
Zillow last checked:
Listing updated:
Listed by:
Nick Kuehn 720-550-0212,
eXp Realty LLC
Source: IRES as distributed by MLS GRID,MLS#: 1066362
Facts & features
Interior
Bedrooms & bathrooms
- Bedrooms: 3
- Bathrooms: 2
- Full bathrooms: 1
- 3/4 bathrooms: 1
- Main level bathrooms: 2
Primary bedroom
- Description: Carpet
- Features: Full Primary Bath
- Level: Main
- Area: 182 Square Feet
- Dimensions: 13 x 14
Bedroom 2
- Description: Carpet
- Level: Main
- Area: 143 Square Feet
- Dimensions: 11 x 13
Bedroom 3
- Description: Carpet
- Level: Main
- Area: 110 Square Feet
- Dimensions: 11 x 10
Dining room
- Description: Luxury Vinyl
- Level: Main
- Area: 130 Square Feet
- Dimensions: 10 x 13
Kitchen
- Description: Luxury Vinyl
- Level: Main
- Area: 140 Square Feet
- Dimensions: 10 x 14
Living room
- Level: Main
- Area: 330 Square Feet
- Dimensions: 15 x 22
Heating
- Forced Air
Cooling
- Central Air, Ceiling Fan(s)
Appliances
- Included: Gas Range, Dishwasher, Washer, Dryer, Microwave
Features
- Open Floorplan, Walk-In Closet(s), Kitchen Island
- Windows: Window Coverings
- Basement: Unfinished,Crawl Space
- Has fireplace: Yes
- Fireplace features: Electric
Interior area
- Total structure area: 1,708
- Total interior livable area: 2,878 sqft
- Finished area above ground: 1,708
Video & virtual tour
Property
Parking
- Total spaces: 2
- Parking features: Attached
- Attached garage spaces: 2
- Details: Attached
Accessibility
- Accessibility features: Main Floor Bath, Accessible Bedroom, Main Level Laundry
Features
- Levels: One
- Stories: 1
- Patio & porch: Deck
- Exterior features: Sprinkler System
- Fencing: Fenced
Lot
- Size: 7,096 Square Feet
- Features: Level, Paved, Curbs, Gutters, Sidewalks, Street Light
Details
- Parcel number: R1669765
- Zoning: R2
- Special conditions: Private Owner
Construction
Type & style
- Home type: SingleFamily
- Property subtype: Single Family Residence
Materials
- Frame
- Roof: Composition
Condition
- New construction: No
- Year built: 2020
Details
- Builder name: Dream Finders Homes
Utilities & green energy
- Electric: Xcel
- Gas: Xcel
- Sewer: Public Sewer
- Water: City
- Utilities for property: Natural Gas Available, Electricity Available, Cable Available, High Speed Avail
Community & HOA
Community
- Features: Pool
- Subdivision: Farmstead
HOA
- Has HOA: Yes
- Services included: Management, Utilities
- HOA fee: $225 quarterly
- HOA name: Farmstead HOA
- HOA phone: 303-482-2213
Location
- Region: Berthoud
Financial & listing details
- Price per square foot: $202/sqft
- Tax assessed value: $578,300
- Annual tax amount: $3,658
- Date on market: 8/13/2026
- Listing terms: Cash,Conventional,FHA,VA Loan
- Exclusions: Seller's Personal Property
- Electric utility on property: Yes
- Road surface type: Asphalt
Estimated market value
Not available
Estimated sales range
Not available
Not available
Price history
| Date | Event | Price |
|---|---|---|
| 8/13/2026 | Listed for sale | $580,000+5.5%$202/sqft |
Source:  REcolorado as distributed by MLS GRID #IR1066362 Report a problem REcolorado as distributed by MLS GRID #IR1066362 Report a problem | ||
| 9/1/2023 | Sold | $550,000+35.5%$191/sqft |
Source: REcolorado as distributed by MLS GRID #2290726 Report a problem | ||
| 8/20/2020 | Sold | $406,000$141/sqft |
Source:  IRES as distributed by MLS GRID #902602 Report a problem IRES as distributed by MLS GRID #902602 Report a problem | ||
Public tax history
| Year | Property taxes | Tax assessment |
|---|---|---|
| 2025 | $3,658 +17.9% | $36,144 +0.5% |
| 2024 | $3,103 +29% | $35,959 -1% |
| 2023 | $2,406 -2.7% | $36,308 +44.8% |
| 2022 | $2,473 +85.7% | $25,083 -2.8% |
| 2021 | $1,332 | $25,804 +85.8% |
| 2020 | -- | $13,891 |
Find assessor info on the county website
Monthly payment
Est. payment
Payment breakdown
Explore the cost of this home by adjusting the details. Changes won't be saved.Climate risks
Neighborhood: 80513
Nearby schools
GreatSchools rating
- 6/10Ivy Stockwell Elementary SchoolGrades: K-5Distance: 1.1 mi
- 5/10Turner Middle SchoolGrades: 6-8Distance: 1.4 mi
- 7/10Berthoud High SchoolGrades: 9-12Distance: 1.3 mi
Schools provided by the listing agent
- Elementary: Ivy Stockwell
- Middle: Turner
- High: Berthoud
Source: IRES as distributed by MLS GRID. This data may not be complete. We recommend contacting the local school district to confirm school assignments for this home.
- $646,0003 bd1 ba2.2k sqft219 Dorothy Dr, Berthoud, CO 80513Off Market
- $688,9004 bd4 ba4.1k sqft231 Dorothy Dr, Berthoud, CO 80513Off Market
- $297,1003 bd2 ba3k sqft213 Dorothy Dr, Berthoud, CO 80513Off Market
- $645,0003 bd3 ba3.6k sqft302 Rocking Chair Dr, Berthoud, CO 80513Sold
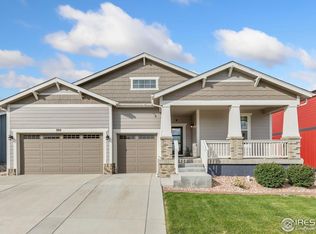
- $630,0004 bd4 ba3.5k sqft208 Dorothy Dr, Berthoud, CO 80513Sold
- $566,1003 bd2 ba3.1k sqft224 Rocking Chair Dr, Berthoud, CO 80513Off Market
- $607,2003 bd3 ba3.1k sqft202 Dorothy Dr, Berthoud, CO 80513Off Market
- $691,2005 bd3 ba3.8k sqft237 Dorothy Dr, Berthoud, CO 80513Off Market
A local agent can set up tours, give advice and negotiate with sellers.
A local lender can help you make sure your offer is ready when you are.
Similar homes
- $595,0004 bd3 ba3.1k sqft301 Dorothy Dr, Berthoud, CO 80513For Sale
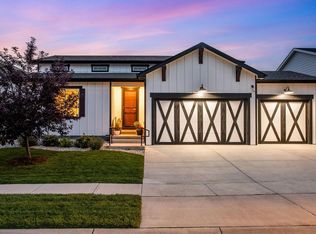
 MLS ID #1065981, Catherine Rogers, C3 Real Estate Solutions, LLC. IRES as distributed by MLS GRID
 - $625,0003 bd3 ba3.2k sqft306 Dorothy Dr, Berthoud, CO 80513For Sale
 MLS ID #1063311, Alicia Stewart, Stewart Properties. IRES as distributed by MLS GRID
 - $539,9903 bd2 ba1.7k sqft251 Sugar Beet Ln, Berthoud, CO 80513New Construction
 IRES as distributed by MLS GRID
 - from $600,9004 bd3 ba1.9k sqftPagosa Plan, Farmstead, Berthoud, CO 80513New Construction
 LGI Homes
 - $530,9005 bd3 ba1.8k sqft100 Equine Road, Berthoud, CO 80513New Construction
 MLS ID #2051087, Kevin Wolf, LGI Realty - Colorado, LLC. REcolorado as distributed by MLS GRID
 - $499,9903 bd2 ba1.7k sqft179 Buckwheat Ln, Berthoud, CO 80513New ConstructionIRES as distributed by MLS GRID
- $629,9903 bd3 ba3.3k sqft275 Sugar Beet Ln, Berthoud, CO 80513New ConstructionIRES as distributed by MLS GRID
- $535,0004 bd3 ba2.1k sqft134 Keep Circle, Berthoud, CO 80513For SaleMLS ID #8659617, Julie DiMartino, eXp Realty, LLC. REcolorado as distributed by MLS GRID
- $500,0004 bd4 ba2.3k sqft722 Crossbill Dr, Berthoud, CO 80513For SaleMLS ID #1066460, Jeremiah Rom, RE/MAX Alliance-FTC South. IRES as distributed by MLS GRID
- $580,0003 bd4 ba2.7k sqft875 Mount Massive St, Berthoud, CO 80513For SaleMLS ID #1059061, Hope Johnson, HomeSmart. IRES as distributed by MLS GRID
- from $524,9903 bd2 ba1.8k sqftSilverthorne Plan, Farmstead, Berthoud, CO 80513New ConstructionDream Finders Homes
- $529,0004 bd3 ba2.5k sqft218 Cowbell Drive, Berthoud, CO 80513For SaleMLS ID #7744575, Rain Garcia, Keller Williams Realty Northern Colorado. REcolorado as distributed by MLS GRID
- $572,5004 bd3 ba2.4k sqft770 Grays Peak Ln, Berthoud, CO 80513For SaleMLS ID #1063883, Jennifer Hart, 1st Realty Associates Inc. IRES as distributed by MLS GRID
- $550,0003 bd3 ba3.1k sqft1448 Westport Ave, Berthoud, CO 80513For SaleMLS ID #1060198, Elliot Roffman, eXp Realty - Hub. IRES as distributed by MLS GRID
- $624,9005 bd3 ba3.1k sqft406 Iowa Ave, Berthoud, CO 80513For SaleMLS ID #1065583, Coy Wylie, Home Love Colorado. IRES as distributed by MLS GRID
- from $584,9903 bd3 ba2.4k sqftWillow Plan, Farmstead, Berthoud, CO 80513New ConstructionDream Finders Homes
- $579,9003 bd2 ba1.6k sqft1035 N 4th St, Berthoud, CO 80513For SaleMLS ID #1057958, Daniel P Johnson, Coldwell Banker Realty-NOCO. IRES as distributed by MLS GRID
- $545,9003 bd2 ba1.5k sqft151 Equine Rd, Berthoud, CO 80513New ConstructionMLS ID #1053127, Kevin Wolf, LGI Homes Colorado. IRES as distributed by MLS GRID
- $614,9903 bd3 ba3.3k sqft157 Buckwheat Ln, Berthoud, CO 80513New ConstructionIRES as distributed by MLS GRID
- $590,0004 bd3 ba3.5k sqft1378 Sun River Rd, Berthoud, CO 80513For SaleMLS ID #1063300, Shawna Blair, The Colorado RE Group LLC. IRES as distributed by MLS GRID
