Come home to vaulted ceilings, sunny living spaces, and an open layout in this 2-bedroom, 3-bath Wellington Village South condo. The eat-in kitchen features stainless steel appliances, upgraded cabinetry and countertops, and a pantry. Upstairs, the primary suite has a full bath and walk-in closet. Sip your morning coffee on the patio, take a dip in the community's indoor pool, or unwind in the sauna.
For sale
$320,000
4125 Crittenton Ln #2, Wellington, CO 80549
2beds
3baths
1,965sqft
Condominium
Built in 2018
-- sqft lot
$-- Zestimate®
$163/sqft
$100/mo HOA
What's special
Vaulted ceilingsStainless steel appliancesUpgraded cabinetry and countertopsEat-in kitchenOpen layoutSunny living spaces
- 3 days
- 64
- 5
Likely to sell faster than
Zillow last checked:
Listing updated:
Listed by:
Bruce McConnell 970-847-5551,
The Station Real Estate
Source: IRES as distributed by MLS GRID,MLS#: 1072090
Facts & features
Interior
Bedrooms & bathrooms
- Bedrooms: 2
- Bathrooms: 3
Primary bedroom
- Description: Carpet
- Features: Full Primary Bath, Luxury Features Primary Bath
- Level: Upper
- Area: 150 Square Feet
- Dimensions: 15 x 10
Kitchen
- Description: Luxury Vinyl
- Level: Main
- Area: 120 Square Feet
- Dimensions: 12 x 10
Heating
- Forced Air
Cooling
- Central Air
Appliances
- Included: Electric Range, Dishwasher, Refrigerator, Washer, Dryer, Disposal
- Laundry: Washer/Dryer Hookup
Features
- Eat-in Kitchen, Cathedral Ceiling(s), Open Floorplan, Pantry, Walk-In Closet(s), High Ceilings
- Windows: Window Coverings
- Basement: Unfinished
Interior area
- Total structure area: 1,228
- Total interior livable area: 1,965 sqft
- Finished area above ground: 1,228
Property
Parking
- Total spaces: 1
- Parking features: Garage Door Opener, Attached, Oversized
- Attached garage spaces: 1
- Details: Attached
Accessibility
- Accessibility features: Main Floor Bath
Features
- Levels: Two
- Stories: 2
- Patio & porch: Patio
- Has view: Yes
- View description: Hills, Plains View
Lot
- Size: 1,011 Square Feet
- Features: Level, Paved, Curbs, Gutters, Sidewalks, Street Light
Details
- Parcel number: R1670572
- Zoning: RES
- Special conditions: Private Owner
Construction
Type & style
- Home type: Condo
- Architectural style: Legal Conforming,Contemporary
- Property subtype: Condominium
- Attached to another structure: Yes
Materials
- Frame
- Roof: Composition
Condition
- New construction: No
- Year built: 2018
Utilities & green energy
- Electric: Xcel
- Gas: Black Hills
- Sewer: Public Sewer
- Utilities for property: Natural Gas Available, Electricity Available, Cable Available, Satellite Avail
Community & HOA
Community
- Features: Clubhouse, Indoor Pool, Pool, Sauna, Fitness Center, Park
- Security: Fire Alarm
- Subdivision: Wellington Village South Condos Supp 7 Bldg 8
HOA
- Has HOA: Yes
- Services included: Common Amenities, Trash, Snow Removal, Maintenance Grounds, Exterior Maintenance, Water, Insurance, Sewer
- HOA fee: $100 monthly
- HOA name: Wellington Village South HOA
- HOA phone: 720-939-4719
Location
- Region: Wellington
Financial & listing details
- Price per square foot: $163/sqft
- Tax assessed value: $338,000
- Annual tax amount: $2,397
- Date on market: 11/13/2026
- Listing terms: Cash,Conventional
- Exclusions: Sellers Personal Property
- Electric utility on property: Yes
- Road surface type: Asphalt, Concrete
Estimated market value
Not available
Estimated sales range
Not available
Not available
Price history
| Date | Event | Price |
|---|---|---|
| 11/13/2026 | Listed for sale | $320,000+3.2%$163/sqft |
Source:  IRES as distributed by MLS GRID #1072090 Report a problem | ||
| 12/8/2025 | Listing removed | $310,000$158/sqft |
Source: IRES as distributed by MLS GRID #1042458 Report a problem | ||
| 11/15/2025 | Price change | $310,000-3.1%$158/sqft |
Source: IRES as distributed by MLS GRID #1042458 Report a problem | ||
| 11/1/2025 | Price change | $320,000-1.5%$163/sqft |
Source: IRES as distributed by MLS GRID #1042458 Report a problem | ||
| 10/13/2025 | Price change | $325,000-1.5%$165/sqft |
Source: IRES as distributed by MLS GRID #1042458 Report a problem | ||
| 8/29/2025 | Listed for sale | $330,000-1.5%$168/sqft |
Source: IRES as distributed by MLS GRID #1042458 Report a problem | ||
| 5/22/2024 | Listing removed | -- |
Source: Zillow Rentals Report a problem | ||
| 4/24/2024 | Listed for rent | $1,900$1/sqft |
Source: Zillow Rentals Report a problem | ||
| 4/17/2024 | Listing removed | -- |
Source: IRES as distributed by MLS GRID #1004286 Report a problem | ||
| 3/28/2024 | Listed for sale | $335,000+22%$170/sqft |
Source: IRES as distributed by MLS GRID #1004286 Report a problem | ||
| 7/29/2019 | Sold | $274,600$140/sqft |
Source: IRES as distributed by MLS GRID #878549 Report a problem | ||
Public tax history
| Year | Property taxes | Tax assessment |
|---|---|---|
| 2025 | $2,397 +17.3% | $21,125 -4.8% |
| 2024 | $2,044 -0.6% | $22,190 -1% |
| 2023 | $2,056 -1.4% | $22,405 +19.6% |
| 2022 | $2,084 +15.7% | $18,738 -2.8% |
| 2021 | $1,801 +196.8% | $19,277 +16.6% |
| 2020 | $607 | $16,538 |
Find assessor info on the county website
Monthly payment
Est. payment
Payment breakdown
Explore the cost of this home by adjusting the details. Changes won't be saved.Climate risks
Neighborhood: 80549
Nearby schools
Schools provided by the listing agent
- Elementary: Eyestone
- Middle: Wellington
- High: Wellington
Source: IRES as distributed by MLS GRID. This data may not be complete. We recommend contacting the local school district to confirm school assignments for this home.
- $302,7002 bd3 ba1.3k sqft4125 Crittenton Ln APT 6, Wellington, CO 80549Off Market
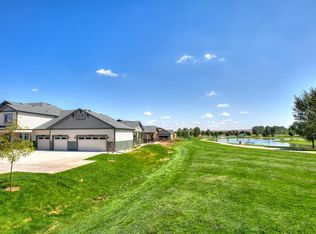
- $318,000-- bd-- ba54k sqft4165 Crittenton Ln, Wellington, CO 80549Off Market

- $367,4003 bd3 ba2.8k sqft4125 Crittenton Ln APT 7, Wellington, CO 80549Off Market
- $316,9002 bd3 ba1.7k sqft4125 Crittenton Ln APT 3, Wellington, CO 80549Off Market

Similar homes
- $355,0003 bd3 ba2.8k sqft4165 Crittenton Ln #1, Wellington, CO 80549For Sale
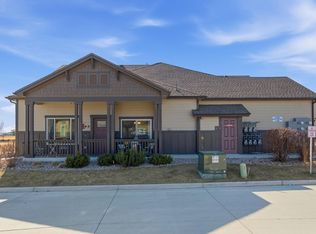
 MLS ID #1064624, Coy Wylie, Home Love Colorado. IRES as distributed by MLS GRID
- $405,0003 bd3 ba2.2k sqft4165 Crittenton Ln #4, Wellington, CO 80549For Sale
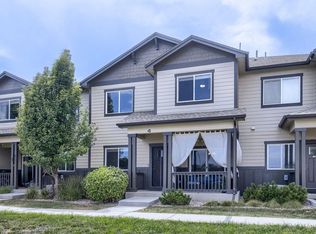 MLS ID #1067571, Siduri Taylor, C3 Real Estate Solutions, LLC. IRES as distributed by MLS GRID
- $420,0004 bd4 ba2.5k sqft4165 Crittenton Ln #7, Wellington, CO 80549For Sale
 MLS ID #1065269, Isabelle Wolfe, Sears Real Estate. IRES as distributed by MLS GRID
- $375,0003 bd3 ba1.7k sqft3603 Ronald Reagan Ave, Wellington, CO 80549For Sale
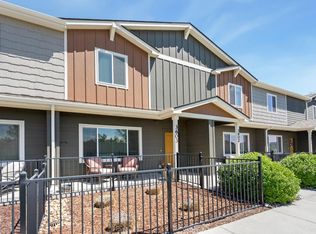 MLS ID #1068264, Sarah Dreith, Group Mulberry. IRES as distributed by MLS GRID
- $405,0004 bd2 ba2k sqft4200 Carlyle Lane, Wellington, CO 80549For Sale
 MLS ID #1791524, Kassi Malkin, RE/MAX Momentum. REcolorado as distributed by MLS GRID
- $430,0003 bd2 ba1.5k sqft7859 Whitetail Cir, Wellington, CO 80549For SaleMLS ID #1069073, Jeff Rubenstein, eXp Realty LLC. IRES as distributed by MLS GRID
- $405,0003 bd3 ba1.9k sqft7447 Little Fox Ln, Wellington, CO 80549For SaleMLS ID #1063926, Susan Holman, Coldwell Banker Realty- Fort Collins. IRES as distributed by MLS GRID
- $469,9003 bd3 ba2.4k sqft3962 Ginkgo St, Wellington, CO 80549For SaleMLS ID #1070078, Philip Hofeling, eXp Realty - Hub. IRES as distributed by MLS GRID
- $429,9003 bd2 ba2.6k sqft6974 Mcclellan Rd, Wellington, CO 80549For SaleMLS ID #1068710, John Sosna, Foothills Premier Properties. IRES as distributed by MLS GRID
- $450,0003 bd2 ba2.8k sqft3710 Mount Flora St, Wellington, CO 80549For SaleMLS ID #1067873, Laura Michaud, Kittle Real Estate. IRES as distributed by MLS GRID
- $425,0004 bd4 ba2.1k sqft4488 Granger Dr, Wellington, CO 80549For SaleMLS ID #1069865, Stephanie Lane, RE/MAX Alliance-Loveland. IRES as distributed by MLS GRID
- $384,5003 bd3 ba2.2k sqft8461 Pebble Ct, Wellington, CO 80549For SaleMLS ID #1056147, Jennifer Kelly, Epique Realty. IRES as distributed by MLS GRID
- $330,0002 bd2 ba1k sqft5225 White Willow Dr #J-210, Fort Collins, CO 80528For SaleMLS ID #1066823, Benjamin Cole, Coldwell Banker Realty- Fort Collins. IRES as distributed by MLS GRID
- $470,0005 bd2 ba2.8k sqft7588 Back Stretch Dr, Wellington, CO 80549For SaleMLS ID #1071004, Sarah Tyler, LIV Sotheby's Intl Realty D. IRES as distributed by MLS GRID
- $429,0003 bd3 ba2.3k sqft3430 White Buffalo Dr, Wellington, CO 80549For SaleMLS ID #1070755, Nicole Johnson, CO Vision Real Estate Group. IRES as distributed by MLS GRID
- $449,9005 bd3 ba2.9k sqft3399 Firewater Ln, Wellington, CO 80549For SaleMLS ID #1050033, Nathaniel Dominguez, The Station Real Estate. IRES as distributed by MLS GRID
- $409,0004 bd3 ba2.6k sqft8498 Pebble Ct, Wellington, CO 80549For SaleMLS ID #1058804, Megan Pighetti, Resident Realty. IRES as distributed by MLS GRID
- $345,0003 bd4 ba1.8k sqft2621 Rigden Pkwy #F-2, Fort Collins, CO 80525For SaleMLS ID #1070875, John Feeney, C3 Real Estate Solutions, LLC. IRES as distributed by MLS GRID
- $349,0002 bd2 ba1k sqft1810 Dove Creek Cir, Loveland, CO 80538For SaleMLS ID #1071907, Michael Salza, C3 Real Estate Solutions, LLC. IRES as distributed by MLS GRID
- $280,0002 bd1 ba1k sqft2980 Kincaid Dr #105, Loveland, CO 80538For SaleMLS ID #1069165, Marshall Massaro, C3 Real Estate Solutions, LLC. IRES as distributed by MLS GRID
