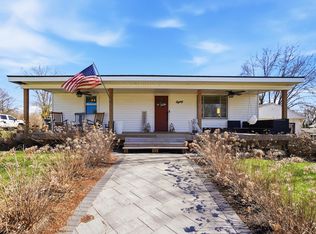
A brick exterior defines the facade of this one-story residence located at 4468 Saint Paris Pike. The property offers a serene setting on a 0.2-acre lot, providing a manageable outdoor space. Inside, the home features 1,243 square feet of living area designed for comfortable daily living.
The floor plan accommodates one full bathroom and versatile living spaces that can be tailored to your daily routines. This layout provides a functional arrangement of rooms, maximizing the utility of the square footage.
An attached additional lot features a 26x26 heated garage, offering flexible space for vehicles, storage, or projects.
Situated in the Springfield community, this home offers access to local amenities and neighborhood conveniences. This property presents an opportunity to experience a tranquil lifestyle in Ohio.
For sale
$210,000
4468 Saint Paris Pike, Springfield, OH 45504
3beds
900sqft
Single Family Residence
Built in 1964
8,712 Square Feet Lot
$205,800 Zestimate®
$233/sqft
$-- HOA
What's special
Brick exteriorVersatile living spacesAttached additional lot
- 3 days
- 140
- 7
Likely to sell faster than
Zillow last checked:
Listing updated:
Listed by:
Tim Sisler (937)322-0352,
Coldwell Banker Heritage,
Arthur Solomon 937-631-5562,
Coldwell Banker Heritage
Source: DABR MLS,MLS#: 971306 Originating MLS: Dayton Area Board of REALTORS
Facts & features
Interior
Bedrooms & bathrooms
- Bedrooms: 3
- Bathrooms: 1
- Full bathrooms: 1
- Main level bathrooms: 1
Bedroom
- Level: Main
- Dimensions: 12 x 10
Bedroom
- Level: Main
- Dimensions: 10 x 10
Bedroom
- Level: Main
- Dimensions: 8 x 10
Kitchen
- Features: Eat-in Kitchen
- Level: Main
- Dimensions: 18 x 10
Living room
- Level: Main
- Dimensions: 13 x 13
Heating
- Electric, Individual
Cooling
- Wall Unit(s)
Interior area
- Total structure area: 900
- Total interior livable area: 900 sqft
Property
Parking
- Total spaces: 2
- Parking features: Detached, Garage, Two Car Garage, Heated Garage
- Garage spaces: 2
Features
- Levels: One
- Stories: 1
Lot
- Size: 8,712 Square Feet
- Dimensions: 66 x 132
Details
- Parcel number: 0500200020202010
- Zoning: Residential
- Zoning description: Residential
Construction
Type & style
- Home type: SingleFamily
- Property subtype: Single Family Residence
Materials
- Brick
- Foundation: Slab
Condition
- Year built: 1964
Community & HOA
Community
- Subdivision: Lawrenceville
HOA
- Has HOA: No
Location
- Region: Springfield
Financial & listing details
- Price per square foot: $233/sqft
- Tax assessed value: $119,260
- Annual tax amount: $1,865
- Date on market: 10/16/2026
Estimated market value
$205,800
$196,000 - $216,000
$1,360/mo
Price history
| Date | Event | Price |
|---|---|---|
| 10/16/2026 | Listed for sale | $210,000+100%$233/sqft |
Source:  DABR MLS #971306 Report a problem | ||
| 5/29/2019 | Listing removed | $105,000$117/sqft |
Source: Real Estate II, Inc. #426638 Report a problem | ||
| 4/16/2019 | Listed for sale | $105,000+55.3%$117/sqft |
Source: Real Estate II, Inc. #426638 Report a problem | ||
| 9/14/2004 | Sold | $67,600$75/sqft |
Source: Public Record Report a problem | ||
Public tax history
| Year | Property taxes | Tax assessment |
|---|---|---|
| 2025 | $1,865 +17.8% | $41,740 +26.8% |
| 2024 | $1,583 +5.3% | $32,930 |
| 2023 | $1,504 -2.7% | $32,930 |
| 2022 | $1,545 +18.4% | $32,930 +31% |
| 2021 | $1,305 -2.7% | $25,140 |
| 2020 | $1,340 +0.9% | $25,140 |
| 2019 | $1,328 +13.7% | $25,140 +15.6% |
| 2018 | $1,169 | $21,740 +0% |
| 2017 | $1,169 +2% | $21,735 |
| 2016 | $1,146 +1.7% | $21,735 +1.6% |
| 2015 | $1,126 | $21,385 |
| 2014 | $1,126 +0.7% | $21,385 |
| 2013 | $1,118 +13.8% | $21,385 +16.8% |
| 2012 | $983 -0.2% | $18,305 |
| 2011 | $985 +4.7% | $18,305 |
| 2010 | $941 -1.2% | $18,305 -7% |
| 2009 | $953 +13.5% | $19,681 |
| 2008 | $839 +0.9% | $19,681 |
| 2007 | $832 -5.9% | $19,681 +0.1% |
| 2006 | $885 +90.2% | $19,667 |
| 2005 | $465 | $19,667 |
Find assessor info on the county website
Monthly payment
Est. payment
Payment breakdown
Explore the cost of this home by adjusting the details. Changes won't be saved.Climate risks
Neighborhood: 45504
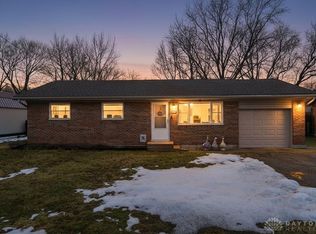
- $189,9003 bd1 ba1.2k sqft4472 Saint Paris Pike, Springfield, OH 45504Pending
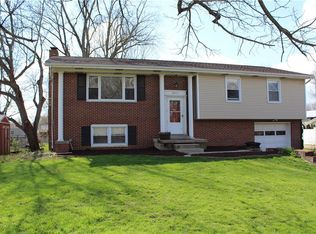
- $260,7004 bd3 ba1.8k sqft4005 Willowdale Rd, Springfield, OH 45502Off Market
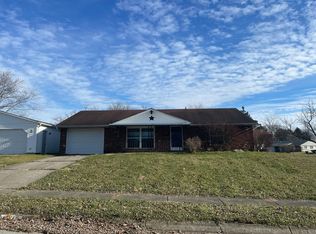
- $155,0004 bd1 ba1k sqft4474 Saint Paris Pike, Springfield, OH 45504Off Market
- $1,790-- bd-- ba-- sqft4463 Saint Paris Pike, Springfield, OH 45504Off Market
Similar homes
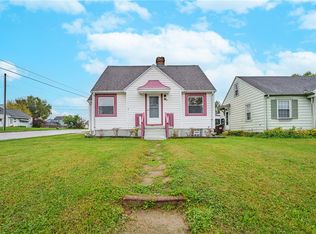
- $--3 bd2 ba1.2k sqft2918 Brewster Ct, Springfield, OH 45503Auction
 Auction.com 2
- $179,9004 bd1 ba1.3k sqft1901 Broadway St, Springfield, OH 45504For Sale
 MLS ID #971302, Taylor Yount, Streetlight Realty LLC. DABR MLS
- $235,0003 bd1 ba936 sqft80 Carlisle Ave, Springfield, OH 45504For Sale
 MLS ID #1044429, Tim Sisler, Coldwell Banker Heritage. WRIST
- $220,0003 bd2 ba946 sqft2638 S Burnett Rd, Springfield, OH 45505For Sale By Owner
- $225,0003 bd3 ba1.1k sqft2700 Edna Ln, Springfield, OH 45503For SaleMLS ID #971268, Tonya Thomason, Glasshouse Realty Group. DABR MLS
- $239,0003 bd1 ba1.1k sqft585 Vale Rd, Springfield, OH 45504For SaleMLS ID #1048657, Madison Justice, Glasshouse Realty Group. WRIST
- $209,9003 bd1 ba864 sqft166 Ravenwood Dr, Springfield, OH 45504For SaleMLS ID #1048620, Curtis Mumma, Mumma Realty and Auctioneers. WRIST
- $199,0003 bd1 ba1.1k sqft2065 S Center Blvd, Springfield, OH 45506For SaleMLS ID #970993, Candace Johnson, Real of Ohio. DABR MLS
- $174,9003 bd1 ba1k sqft260 W 2nd St, Springfield, OH 45504For SaleMLS ID #970169, Tamara Comer, Coldwell Banker Heritage. DABR MLS
- $199,9002 bd1 ba1.1k sqft3819 New Carlisle Pike, Springfield, OH 45504For SaleMLS ID #963972, Jessica McCune, BHHS Professional Realty. DABR MLS
- $239,9003 bd1 ba1k sqft4413 Randall Dr, Springfield, OH 45503For SaleMLS ID #1049004, Josh Hufford, Roost Real Estate Co.. WRIST
- $232,0003 bd1 ba1k sqft4269 Detrick Jordan Pike, Springfield, OH 45502For SaleMLS ID #966769, Peter Davies, Irongate Inc.. DABR MLS
- $165,9003 bd1 ba855 sqft1233 N Plum St, Springfield, OH 45504For SaleMLS ID #1048930, Josh Hufford, Roost Real Estate Co.. WRIST
- $199,0002 bd2 ba1.3k sqft1143 Derby Rd, Springfield, OH 45503For SaleMLS ID #971057, Jason Reynolds, RE/MAX Alpha Real Estate. DABR MLS
- $210,0002 bd2 ba1.3k sqft1011 Abington Pl, Springfield, OH 45503For SaleMLS ID #968498, Janet L Miller, RE/MAX HomeBase. DABR MLS
- $230,0003 bd2 ba1.2k sqft1321 Richmoor Rd, Springfield, OH 45503AuctionMLS ID #967704, Bart K Sheridan, Sheridans LLC. DABR MLS
- $215,0003 bd2 ba1.2k sqft1126 Burt St, Springfield, OH 45505For SaleMLS ID #1048382, Tina Bleything, Roost Real Estate Co.. WRIST
- $195,0003 bd2 ba1.3k sqft1810 N Limestone St, Springfield, OH 45503For SaleMLS ID #1047103, Chelsi Gray, Coldwell Banker Heritage. WRIST
