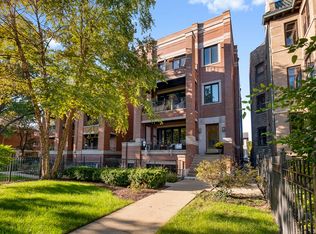
Step into modern luxury and meticulously maintained comfort at 1939 N Humboldt Blvd #1S. The light-filled living area creates an inviting ambiance anchored by a cozy gas fireplace, perfect for relaxing or entertaining. Culinary enthusiasts will adore the gourmet kitchen, featuring modern under-cabinet lighting (2026), a garbage disposal, and a suite of high-end appliances including a brand-new LG refrigerator (2024), Bosch dishwasher (2024), Bosch microwave (2024), Bosch gas stove (2018), and Bosch oven (2018). This home boasts beautifully updated spaces throughout. The half bath and lower-level full bath were both completely redesigned in 2023 with sophisticated finishes. The serene primary suite offers a ceiling fan, updated primary bath mirrors, and an upgraded shower head, while the secondary bedroom is styled with elegant custom wainscoting. Key infrastructure and smart upgrades offer total peace of mind: a tankless water heater (2018), high-efficiency wood interior/aluminum exterior windows (2018, fully recaulked in 2025), newly cleaned air vents (2026), and a Whirlpool laundry setup (2018). Home protection is paramount with a Ring security system, internal door and window sensors, and a smart sump pump equipped with real-time phone monitoring (2021). Truly a turnkey sanctuary in an unbeatable location!
Active
$774,900
1939 N Humboldt Blvd #1S, Chicago, IL 60647
3beds
2,000sqft
Condominium, Duplex, Single Family Residence
Built in 2017
-- sqft lot
$-- Zestimate®
$387/sqft
$239/mo HOA
What's special
Cozy gas fireplaceInviting ambianceBeautifully updated spaces throughoutBosch dishwasherBosch microwaveBosch gas stoveBosch oven
- --
- 671
- views
- 67
- saves
Likely to sell faster than
Zillow last checked:
Listing updated:
Listed by:
Elias Masud (630)697-4540,
Compass,
Christine Bollenbacher 313-670-1275,
Compass
Source: MRED as distributed by MLS GRID,MLS#: 12769518
Facts & features
Interior
Bedrooms & bathrooms
- Bedrooms: 3
- Bathrooms: 3
- Full bathrooms: 2
- 1/2 bathrooms: 1
Rooms
- Room types: No additional rooms
Primary bedroom
- Features: Bathroom (Full)
- Level: Second
- Area: 252 Square Feet
- Dimensions: 18X14
Bedroom 2
- Level: Second
- Area: 90 Square Feet
- Dimensions: 10X9
Bedroom 3
- Level: Second
- Area: 90 Square Feet
- Dimensions: 10X9
Dining room
- Level: Main
- Area: 160 Square Feet
- Dimensions: 16X10
Kitchen
- Level: Main
- Area: 182 Square Feet
- Dimensions: 14X13
Laundry
- Level: Second
- Area: 12 Square Feet
- Dimensions: 3X4
Living room
- Level: Main
- Area: 272 Square Feet
- Dimensions: 16X17
Heating
- Forced Air
Cooling
- Central Air
Appliances
- Laundry: Washer Hookup, In Unit
Features
- Storage
- Flooring: Hardwood
- Basement: Finished,Full
- Number of fireplaces: 1
- Fireplace features: Wood Burning, Living Room
Interior area
- Total structure area: 0
- Total interior livable area: 2,000 sqft
Property
Parking
- Total spaces: 1
- Parking features: Other, Garage Door Opener, Yes, Garage Owned, Detached, Garage
- Garage spaces: 1
- Has uncovered spaces: Yes
Accessibility
- Accessibility features: No Disability Access
Features
- Patio & porch: Deck
Details
- Parcel number: 13363040421011
- Special conditions: List Broker Must Accompany
Construction
Type & style
- Home type: Condo
- Property subtype: Condominium, Duplex, Single Family Residence
Materials
- Brick
Condition
- New construction: No
- Year built: 2017
Utilities & green energy
- Sewer: Public Sewer
- Water: Public
Community & HOA
HOA
- Has HOA: Yes
- Services included: Water, Insurance
- HOA fee: $239 monthly
Location
- Region: Chicago
Financial & listing details
- Price per square foot: $387/sqft
- Tax assessed value: $679,470
- Annual tax amount: $13,697
- Date on market: 9/30/2026
- Ownership: Condo
Estimated market value
Not available
Estimated sales range
Not available
Not available
Price history
| Date | Event | Price |
|---|---|---|
| 3/24/2023 | Sold | $659,000+22%$330/sqft |
Source:  MRED as distributed by MLS GRID #11391011 Report a problem MRED as distributed by MLS GRID #11391011 Report a problem | ||
| 6/14/2018 | Sold | $540,000$270/sqft |
Source: MRED as distributed by MLS GRID #09852293 Report a problem | ||
Public tax history
| Year | Property taxes | Tax assessment |
|---|---|---|
| 2024 | $13,697 +24.4% | $67,947 +22.8% |
| 2023 | $11,012 +2.8% | $55,321 |
| 2022 | $10,711 +2.1% | $55,321 |
| 2021 | $10,489 -15.9% | $55,321 -6.1% |
| 2020 | $12,478 +11.5% | $58,913 |
| 2019 | $11,188 | $58,913 |
Find assessor info on the county website
Monthly payment
Est. payment
Payment breakdown
Explore the cost of this home by adjusting the details. Changes won't be saved.Climate risks
Neighborhood: Logan Square
Nearby schools
- $486,0703 bd3 ba-- sqft1939 N Humboldt Blvd UNIT 1R, Chicago, IL 60647Off Market
- $817,8003 bd2 ba11k sqft1939 N Humboldt Blvd UNIT 1N, Chicago, IL 60647Off Market
- $684,300-- bd-- ba11k sqft1939 N Humboldt Blvd #P-1N, Chicago, IL 60647Off Market
- $805,3003 bd2 ba11k sqft1939 N Humboldt Blvd UNIT 1R, Chicago, IL 60647Off Market
Similar homes
- $700,0003 bd3 ba2k sqft2438 N Western Ave #1, Chicago, IL 60647New
 MLS ID #12780900, JimB. Buczynski, Compass. MRED as distributed by MLS GRID
 - $630,0003 bd2 ba1.5k sqft2550 W Logan Blvd #3F, Chicago, IL 60647New
 MLS ID #12766201, Pete Mangione, Coldwell Banker Realty. MRED as distributed by MLS GRID
 - $760,0004 bd3 ba3k sqft3732 W McLean Ave, Chicago, IL 60647New
 MLS ID #12779408, Tiffany Vondran, Fulton Grace Realty. MRED as distributed by MLS GRID
 - $799,0003 bd3 ba2k sqft2719 W Haddon Ave #1, Chicago, IL 60622New
 MLS ID #12781368, Elizabeth Smith, @properties Christie's International Real Estate. MRED as distributed by MLS GRID
