Classic 1941 charm, thoughtful updates & room to grow! This well-maintained home offers a wonderful combination of original character, practical living space & opportunities to make it your own. Beautiful natural woodwork, hardwood floors & an abundance of windows bring warmth and character throughout. The exceptionally spacious living room offers plenty of room for comfortable seating and entertaining, with a versatile layout that could potentially be divided to create a 3rd main-level bedroom while still maintaining a generous living area! The adjoining dining room features beautiful hardwood flooring & an attractive arched opening that adds to the home's original charm. The kitchen offers generous cabinetry, counter space & room for a small dining table, along with the convenience of main-level laundry. Looking for even more space? The unfinished upper level offers exciting possibilities for future expansion, including the potential for a spacious primary suite with an additional bathroom, subject to necessary approvals. Additional highlights include a walk-in linen closet, full basement offering abundant storage space & updated siding, roof and windows. Outside, the impressive 24x24 detached garage is a major bonus, providing plenty of room for vehicles, storage, hobbies or workshop space. A concrete driveway provides ample off-street parking, while the manageable yard offers outdoor enjoyment without the extensive upkeep of a larger property. With its timeless character, important exterior updates, generous garage space & multiple possibilities for future expansion, this home offers flexibility for today and potential for tomorrow!
For sale
$195,000
8 E Jamestown St, South Charleston, OH 45368
2beds
2,100sqft
Single Family Residence
Built in 1941
5,771 Square Feet Lot
$191,900 Zestimate®
$93/sqft
$-- HOA
What's special
Versatile layoutGenerous garage spaceAbundance of windowsBeautiful natural woodworkAttractive arched openingAdjoining dining roomHardwood floors
- 6 days
- 163
- 8
Zillow last checked:
Listing updated:
Listed by:
Priscilla L McNamee (937)390-3715,
Roost Real Estate Co
Source: DABR MLS,MLS#: 970988 Originating MLS: Dayton Area Board of REALTORS
Facts & features
Interior
Bedrooms & bathrooms
- Bedrooms: 2
- Bathrooms: 1
- Full bathrooms: 1
- Main level bathrooms: 1
Primary bedroom
- Level: Main
- Dimensions: 14 x 11
Bedroom
- Level: Main
- Dimensions: 14 x 11
Other
- Level: Second
- Dimensions: 17 x 48
Dining room
- Level: Main
- Dimensions: 14 x 20
Kitchen
- Level: Main
- Dimensions: 10 x 14
Living room
- Level: Main
- Dimensions: 28 x 13
Other
- Level: Main
- Dimensions: 5 x 5
Other
- Level: Basement
- Dimensions: 8 x 11
Heating
- Forced Air, Natural Gas
Cooling
- Central Air
Features
- Basement: Full
Interior area
- Total structure area: 2,100
- Total interior livable area: 2,100 sqft
Video & virtual tour
Property
Parking
- Total spaces: 2
- Parking features: Detached, Garage, Two Car Garage
- Garage spaces: 2
Features
- Levels: One and One Half
Lot
- Size: 5,771 Square Feet
- Dimensions: 78 x 74
Details
- Parcel number: 1701300011305017
- Zoning: Residential
- Zoning description: Residential
Construction
Type & style
- Home type: SingleFamily
- Property subtype: Single Family Residence
Materials
- Vinyl Siding
Condition
- Year built: 1941
Community & HOA
HOA
- Has HOA: No
Location
- Region: South Charleston
Financial & listing details
- Price per square foot: $93/sqft
- Tax assessed value: $155,790
- Annual tax amount: $1,703
- Date on market: 10/13/2026
Estimated market value
$191,900
$182,000 - $201,000
$996/mo
Price history
| Date | Event | Price |
|---|---|---|
| 10/9/2026 | Listed for sale | $195,000$93/sqft |
Source:  WRIST #1049054 Report a problem | ||
Public tax history
| Year | Property taxes | Tax assessment |
|---|---|---|
| 2025 | $1,703 +22.7% | $54,520 +30% |
| 2024 | $1,388 +1.2% | $41,930 |
| 2023 | $1,371 +3.3% | $41,930 |
| 2022 | $1,327 +25.3% | $41,930 +29% |
| 2021 | $1,059 -0.3% | $32,500 |
| 2020 | $1,062 +1.8% | $32,500 |
| 2019 | $1,044 +3.7% | $32,500 +1.2% |
| 2018 | $1,006 | $32,130 +0% |
| 2017 | $1,006 +1.4% | $32,123 |
| 2016 | $992 +3% | $32,123 +4.1% |
| 2015 | $963 | $30,853 |
| 2014 | $963 -0.1% | $30,853 |
| 2013 | $964 -10.5% | $30,853 -5.2% |
| 2012 | $1,077 +16.7% | $32,530 +11.9% |
| 2011 | $923 +5.2% | $29,068 |
| 2010 | $877 -7.8% | $29,068 -7% |
| 2009 | $951 +0.7% | $31,255 |
| 2008 | $944 -0.1% | $31,255 |
| 2007 | $944 -25.7% | $31,255 +10.4% |
| 2006 | $1,271 +100.8% | $28,298 |
| 2005 | $633 -65.7% | $28,298 0% |
| 2004 | $1,844 +20.2% | $28,300 +21.6% |
| 2003 | $1,534 +0.3% | $23,270 |
| 2002 | $1,530 +20.6% | $23,270 +9.6% |
| 2000 | $1,268 | $21,230 |
Find assessor info on the county website
Monthly payment
Est. payment
Payment breakdown
Explore the cost of this home by adjusting the details. Changes won't be saved.Climate risks
Neighborhood: 45368
Nearby schools
Schools provided by the listing agent
- District: Southeastern
Source: DABR MLS. This data may not be complete. We recommend contacting the local school district to confirm school assignments for this home.
- $165,0003 bd1 ba1.2k sqft10 E Jamestown St, South Charleston, OH 45368Sold

- $231,7003 bd1 ba1.9k sqft10 N Chillicothe St, South Charleston, OH 45368Off Market

- $149,9003 bd1 ba1.2k sqft12 E Jamestown St, South Charleston, OH 45368Off Market
- $121,0003 bd1 ba1.4k sqft7 E Jamestown St, South Charleston, OH 45368Sold

Similar homes
- $149,9003 bd1 ba1.4k sqft119 W Jamestown St, South Charleston, OH 45368For Sale

 MLS ID #226027869, Pamela Langley, Langley, Realtors&Auctioneers. Columbus and Central Ohio Regional MLS
- $119,9003 bd1 ba1.2k sqft222 Jamestown Rd, South Charleston, OH 45368For Sale

 MLS ID #970425, Kimberly Rogers, Keller Williams Home Town Rlty. DABR MLS
- $134,9003 bd1 ba1.2k sqft136 High St, South Charleston, OH 45368For Sale
 MLS ID #968439, Jeff Horne, Coldwell Banker Heritage. DABR MLS
- $199,0003 bd1 ba1.1k sqft2065 S Center Blvd, Springfield, OH 45506For Sale
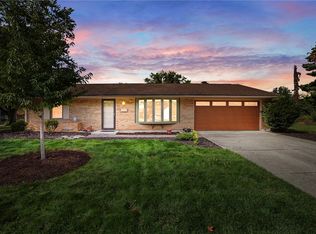 MLS ID #970993, Candace Johnson, Real of Ohio. DABR MLS
- $239,9003 bd2 ba1.3k sqft5560 S Pitchin Rd, Springfield, OH 45502For Sale
 MLS ID #1049029, Lisa Sayers, Real Estate II, Inc.. WRIST
- $195,0003 bd1 ba1.1k sqft308 Birch Rd, Springfield, OH 45503For SaleMLS ID #969850, Sam Cooper, Howard Hanna Real Estate Serv. DABR MLS
- $199,9003 bd2 ba1.9k sqft20 Fairview Ave, London, OH 43140For SaleMLS ID #226031987, Diana Fair, Red 1 Realty. Columbus and Central Ohio Regional MLS
- $169,9003 bd2 ba1.2k sqft2710 May St, Springfield, OH 45505For SaleMLS ID #970609, Emmanuel Iradukunda, Howard Hanna Real Estate Serv. DABR MLS
- $225,0003 bd3 ba1.1k sqft2700 Edna Ln, Springfield, OH 45503For SaleMLS ID #971268, Tonya Thomason, Glasshouse Realty Group. DABR MLS
- $220,0003 bd1 ba1.2k sqft110 Maryland Ave, London, OH 43140For SaleMLS ID #226038677, Kristin Montoya, Buckeye Realty Group. Columbus and Central Ohio Regional MLS
- $210,0003 bd1 ba1.7k sqft2020 Winding Trl, Springfield, OH 45503For SaleMLS ID #1045590, Jack Irwin Blain, Real Estate II, Inc.. WRIST
- $179,0004 bd3 ba1.4k sqft918 Selma Rd, Springfield, OH 45505For SaleMLS ID #1049072, Amy Rigel, Gathering Place Realty. WRIST
- $215,0003 bd2 ba1.2k sqft1126 Burt St, Springfield, OH 45505For SaleMLS ID #1048382, Tina Bleything, Roost Real Estate Co.. WRIST
- $220,0005 bd2 ba2.1k sqft102 S Freeman St, Springfield, OH 45505For SaleMLS ID #1047697, Diana Saucedo, Coldwell Banker Heritage. WRIST
- $169,9003 bd2 ba1.8k sqft957 Selma Rd, Springfield, OH 45505For SaleMLS ID #969899, Jeff Horne, Coldwell Banker Heritage. DABR MLS
- $210,0003 bd1 ba1.1k sqft1115 Beacon St, Springfield, OH 45505For SaleMLS ID #966674, Penny Cantrell, Keller Williams Home Town Rlty. DABR MLS
- $229,9003 bd2 ba1.4k sqft13920 East St, Sedalia, OH 43151For SaleMLS ID #226037922, Nicholas Markley, e-Merge Real Estate Results. Columbus and Central Ohio Regional MLS
