LAKEFRONT + VIEWS + SUNSETS! This beautifully upgraded 4-bedroom, 3.5-bath home offers an incredible lakefront setting with spectacular sunsets and abundant wildlife, including nesting bald eagles in the spring.
Inside, 9' ceilings, extra windows, custom lighting and upgraded finishes create a bright, inviting space. The kitchen features leathered Fantasy Brown granite countertops, backsplash and surround, 42" cabinetry, extended cabinetry and black stainless appliances. The living room boasts a floor-to-ceiling stone surround and Napoleon linear gas fireplace. COREtec Grande LVP runs throughout the main level and upstairs loft, with COREtec Stone LVP in the bathrooms and laundry room. Both the owner's bedroom and second bedroom offer walk-out access to the upper balcony. The owner's bedroom features a beautiful white birch stone surround electric fireplace and walk-in closet, while the owner's bath includes an extended shower with seat, soaking tub, double vanity with wave bowl sinks and brushed nickel faucets. The finished walk-out lower level adds valuable living space with a full bathroom featuring a ceramic tile shower and a walk-in closet. This flexible space can be used for entertaining, a recreation area, home office or additional bedroom. The basement walks out to an extra-large paver patio with direct lake access. The fenced backyard features custom landscaping, double-sided cedar fencing, an extended driveway and additional parking. With lake views, trail views, multiple outdoor living spaces and extensive upgrades, this home offers a rare combination of privacy, scenery and New Town living. Enjoy the peaceful setting while still being just a short golf cart ride to the town center, parks and pool.
Pending
Listed by: Coldwell Banker Realty - Gundaker • Stephanie Darroch • 314-800-7348
$559,900
130 Suntan Way, Saint Charles, MO 63301
4beds
2,782sqft
Single Family Residence
Built in 2021
4,408 Square Feet Lot
$-- Zestimate®
$201/sqft
$81/mo HOA
What's special
Napoleon linear gas fireplaceLake viewsLakefront settingMultiple outdoor living spacesSpectacular sunsetsUpgraded finishesTrail views
- 4 days
- 987
- 14
Likely to sell faster than
Zillow last checked:
Listing updated:
Listed by:
Stephanie Darroch 314-800-7348,
Coldwell Banker Realty - Gundaker
Source: MARIS,MLS#: 26061659 Originating MLS: St. Charles County Association of REALTORS
Originating MLS: St. Charles County Association of REALTORSFacts & features
Interior
Bedrooms & bathrooms
- Bedrooms: 4
- Bathrooms: 4
- Full bathrooms: 3
- 1/2 bathrooms: 1
- Main level bathrooms: 1
Primary bedroom
- Description: Electric fireplace, walk-in closet, door to upper balcony
- Features: Floor Covering: Carpeting
- Level: Upper
- Area: 221
- Dimensions: 17x13
Bedroom 2
- Description: Door out to upper balcony
- Features: Floor Covering: Carpeting
- Level: Upper
- Area: 132
- Dimensions: 12x11
Bedroom 3
- Features: Floor Covering: Carpeting
- Level: Upper
- Area: 120
- Dimensions: 10x12
Bedroom 4
- Features: Floor Covering: Carpeting
- Level: Upper
- Area: 120
- Dimensions: 10x12
Dining room
- Features: Floor Covering: Luxury Vinyl Plank
- Level: Main
- Area: 81
- Dimensions: 9x9
Laundry
- Features: Floor Covering: Luxury Vinyl Plank
- Level: Upper
- Area: 36
- Dimensions: 6x6
Living room
- Description: Gas Fireplace
- Features: Floor Covering: Luxury Vinyl Plank
- Level: Main
- Area: 380
- Dimensions: 20x19
Recreation room
- Description: Full bathroom, walk-in closet, walk-out to patio and lake
- Features: Floor Covering: Luxury Vinyl Plank
- Level: Lower
Heating
- Forced Air, Natural Gas
Cooling
- Ceiling Fan(s), Central Air
Appliances
- Included: ENERGY STAR Qualified Appliances, ENERGY STAR Qualified Dishwasher, Microwave, Gas Range, ENERGY STAR Qualified Refrigerator
- Laundry: 2nd Floor
Features
- Breakfast Bar, Ceiling Fan(s), Custom Cabinetry, Dining/Living Room Combo, Double Vanity, Entrance Foyer, Granite Counters, High Ceilings, Lever Faucets, Open Floorplan, Pantry, Recessed Lighting, Soaking Tub, Walk-In Closet(s)
- Flooring: Carpet, Ceramic Tile, Luxury Vinyl
- Windows: Aluminum Frames, ENERGY STAR Qualified Windows, Tilt-In Windows
- Basement: Finished
- Number of fireplaces: 2
- Fireplace features: Bedroom, Living Room
Interior area
- Total structure area: 2,782
- Total interior livable area: 2,782 sqft
- Finished area above ground: 2,032
- Finished area below ground: 750
Video & virtual tour
Property
Parking
- Total spaces: 2
- Parking features: Aggregate, Direct Access, Driveway, Garage, Garage Faces Rear
- Attached garage spaces: 2
- Has uncovered spaces: Yes
Features
- Levels: Two
- Patio & porch: Patio, Porch
- Exterior features: Balcony
- Fencing: Back Yard
- Has view: Yes
- View description: Lake, Panoramic, Water
- Water view: Lake,Water
- Waterfront features: Waterfront, Lake, Lake Front
Lot
- Size: 4,408 Square Feet
- Features: Back Yard, Landscaped, Waterfront
Details
- Parcel number: 5116CC778008624.0000000
- Special conditions: Standard
Construction
Type & style
- Home type: SingleFamily
- Architectural style: Traditional
- Property subtype: Single Family Residence
Materials
- Frame
- Foundation: Concrete Perimeter
- Roof: Architectural Shingle
Condition
- Year built: 2021
Details
- Builder name: Whittaker
Utilities & green energy
- Electric: Ameren
- Sewer: Public Sewer
- Water: Public
- Utilities for property: Electricity Connected, Natural Gas Connected, Sewer Connected, Water Connected
Community & HOA
Community
- Features: Fishing, Fitness Center, Lake, Park, Playground, Pool, Restaurant, Sidewalks, Street Lights
- Subdivision: New Town At St Chas Ph 10b #2
HOA
- Has HOA: Yes
- Amenities included: Association Management, Common Ground, Lake, Park, Playground, Pool, Security
- Services included: Insurance, Maintenance Grounds, Maintenance Parking/Roads, Repairs, Common Area Maintenance, Management, Pool, Security
- HOA fee: $975 annually
- HOA name: New Town General Assembley
Location
- Region: Saint Charles
Financial & listing details
- Price per square foot: $201/sqft
- Tax assessed value: $412,055
- Annual tax amount: $6,027
- Date on market: 10/1/2026
- Cumulative days on market: 4 days
- Listing terms: Cash,Conventional,FHA,VA Loan
- Electric utility on property: Yes
Estimated market value
Not available
Estimated sales range
Not available
Not available
Price history
| Date | Event | Price |
|---|---|---|
| 10/2/2026 | Pending sale | $559,900$201/sqft |
Source:  MARIS #26061659 Report a problem MARIS #26061659 Report a problem | ||
| 10/1/2026 | Listed for sale | $559,900$201/sqft |
Source: MARIS #26061659 Report a problem | ||
Public tax history
| Year | Property taxes | Tax assessment |
|---|---|---|
| 2025 | $6,027 -1% | $78,290 +1.6% |
| 2024 | $6,087 0% | $77,073 |
| 2023 | $6,089 +0.8% | $77,073 +4.7% |
| 2022 | $6,040 | $73,634 +453.6% |
| 2021 | -- | $13,300 |
| 2020 | -- | $13,300 |
Find assessor info on the county website
Monthly payment
Est. payment
Payment breakdown
Explore the cost of this home by adjusting the details. Changes won't be saved.Climate risks
Neighborhood: 63301
Nearby schools
Schools provided by the listing agent
- Elementary: Orchard Farm Elem.
- Middle: Orchard Farm Middle
- High: Orchard Farm Sr. High
Source: MARIS. This data may not be complete. We recommend contacting the local school district to confirm school assignments for this home.

Similar homes
- $529,9004 bd3 ba2.7k sqft1037 Picardy Ln, Saint Charles, MO 63301For Sale By Owner

- $587,7453 bd2 ba1.8k sqft2974 Memphis St, Saint Charles, MO 63301New Construction
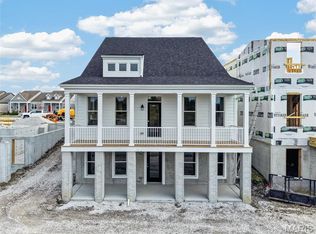
 MLS ID #26063695, Vic & Diane Donati, RE/MAX EDGE. MARIS
 - $450,0003 bd3 ba1.9k sqft3708 Broad St, Saint Charles, MO 63301For Sale
 MLS ID #26062262, Nikki P Lindewirth, Berkshire Hathaway HomeServices Select Properties. MARIS
 - $480,0004 bd4 ba3.1k sqft24 Huntington Pkwy, Saint Charles, MO 63301For Sale
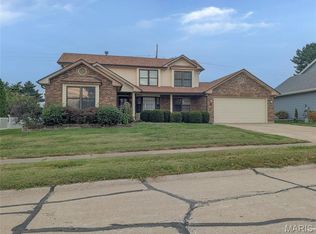 MLS ID #26063151, Michelle Syberg, Mid America Property Partners. MARIS
 - $520,0004 bd4 ba2.4k sqft1064 Dyess Way, Saint Charles, MO 63301For SaleMLS ID #26053745, Brenda K Souter, Coldwell Banker Realty - Gundaker. MARIS
- $415,0004 bd3 ba1.9k sqft200 Tiber Way, Saint Charles, MO 63301For SaleMLS ID #26063759, Nicci Fears, Real Broker LLC. MARIS
- $549,9504 bd4 ba2.5k sqft4204 Marais Temps Clair Dr, Saint Charles, MO 63301New ConstructionMLS ID #26052678, Vic & Diane Donati, RE/MAX EDGE. MARIS
- $450,0003 bd3 ba2.7k sqft3277 Mango Dr, Saint Charles, MO 63301For SaleMLS ID #26057782, Nikki P Lindewirth, Berkshire Hathaway HomeServices Select Properties. MARIS
- $539,0003 bd3 ba2.8k sqft3105 Wheeling Dr, Saint Charles, MO 63301For SaleMLS ID #26056275, Shelby Martinez, S&S Realty Group. MARIS
- $465,0004 bd4 ba3k sqft3200 Bentwater Pl, Saint Charles, MO 63301For SaleMLS ID #26055819, Deanna M Downs, Black & Associates, LLC. MARIS
- $510,0003 bd2 ba1.6k sqft110 Kilderkin Pl, Saint Charles, MO 63301For SaleMLS ID #26049181, Debbie Jacobson, Coldwell Banker Realty - Gundaker. MARIS
- $600,0004 bd3 ba2.3k sqft8 Shady Elm Ct, Saint Charles, MO 63301New ConstructionMLS ID #26056041, Regina Jett, Berkshire Hathaway HomeServices Select Properties. MARIS
- $499,9004 bd3 ba2.5k sqft3293 Bentwater Pl, Saint Charles, MO 63301For SaleMLS ID #26042359, Allen Brake, Allen Brake Real Estate. MARIS
- $395,9654 bd3 ba1.9k sqft1760 Dyess St, Saint Charles, MO 63301New ConstructionMLS ID #26063865, Vic & Diane Donati, RE/MAX EDGE. MARIS
- $465,0004 bd3 ba2.4k sqft1131 Black Forest Dr, Saint Charles, MO 63301For SaleMLS ID #26050978, George J Black, Meyer Real Estate. MARIS
- $490,0004 bd3 ba2.5k sqft713 Palisades Dr, Saint Charles, MO 63301For SaleMLS ID #26046441, Paul Singh, Coldwell Banker Realty - Gundaker. MARIS
- $448,0005 bd4 ba2.7k sqft3257 Bentwater Pl, Saint Charles, MO 63301For SaleMLS ID #26057624, Ava M Petruso, Worth Clark Realty. MARIS
- $482,8524 bd3 ba2k sqftRoyal II, Saint Charles, MO 63301New ConstructionMARIS
- $314,9003 bd2 ba1.5k sqft3228 Rivercrossing Pl, Saint Charles, MO 63301For SaleMLS ID #26062894, Maggie E Clubb, Coldwell Banker Realty - Gundaker. MARIS
