Welcome to 5212 Ottawa Drive! Located in the Green Meadows neighborhood and Greenon School District, this beautifully updated 3-bedroom, 2-full bath home offers 1,292 square feet of living space, an attached 2-car garage, and an outdoor entertaining space that truly sets it apart! From the inviting covered front porch to the thoughtfully updated interior, this home has plenty to offer. Step inside to find fresh, modern finishes, updated flooring, and a beautifully remodeled eat-in kitchen featuring crisp white cabinetry, stainless steel appliances, updated countertops, and a built-in breakfast bar. The main living area offers a comfortable place to gather, complete with a striking dark accent wall, fireplace feature, and sliding glass doors leading to the enclosed sunroom. Upstairs, you'll find three bedrooms and a full bathroom, while the finished lower level provides a spacious second family room, another full bathroom, and a dedicated laundry area. The enclosed sunroom offers additional space to relax while overlooking the backyard oasis. Step outside and discover an incredible setup for entertaining, featuring an above-ground swimming pool surrounded by a deck, an expansive stamped concrete patio, a covered gazebo, and beautifully maintained landscaping. Situated on approximately a quarter-acre lot, this home combines tasteful interior updates with outdoor amenities that are hard to find at this price point. Conveniently located near local parks, shopping, dining, and Wright-Patterson Air Force Base. Schedule your private showing today!
For sale
$269,900
5212 Ottawa Dr, Fairborn, OH 45324
3beds
1,292sqft
Single Family Residence
Built in 1969
0.26 Acres Lot
$266,000 Zestimate®
$209/sqft
$-- HOA
What's special
Fireplace featureBeautifully maintained landscapingCovered gazeboStainless steel appliancesApproximately a quarter-acre lotBeautifully remodeled eat-in kitchenFresh modern finishes
- 3 days
- 1,250
- 88
Likely to sell faster than
Zillow last checked:
Listing updated:
Listed by:
James Gray 9375438968,
Glasshouse Realty Group
Source: DABR MLS,MLS#: 971254 Originating MLS: Dayton Area Board of REALTORS
Facts & features
Interior
Bedrooms & bathrooms
- Bedrooms: 3
- Bathrooms: 2
- Full bathrooms: 2
Bedroom
- Level: Second
- Dimensions: 12 x 11
Bedroom
- Level: Second
- Dimensions: 13 x 10
Bedroom
- Level: Second
- Dimensions: 9 x 7
Family room
- Level: Lower
- Dimensions: 25 x 11
Florida room
- Level: Main
- Dimensions: 11 x 10
Kitchen
- Features: Eat-in Kitchen
- Level: Main
- Dimensions: 13 x 10
Living room
- Level: Main
- Dimensions: 17 x 11
Utility room
- Level: Lower
- Dimensions: 11 x 8
Heating
- Forced Air, Natural Gas
Cooling
- Central Air
Appliances
- Included: Dishwasher, Range, Refrigerator
Features
- Basement: Full,Finished
Interior area
- Total structure area: 1,292
- Total interior livable area: 1,292 sqft
Property
Parking
- Total spaces: 2
- Parking features: Attached, Garage, Two Car Garage
- Attached garage spaces: 2
Features
- Levels: Two
- Stories: 2
Lot
- Size: 0.26 Acres
- Dimensions: 135 x 117 x 42 x 124
Details
- Parcel number: 1801000011110013
- Zoning: Residential
- Zoning description: Residential
Construction
Type & style
- Home type: SingleFamily
- Property subtype: Single Family Residence
Materials
- Brick, Frame, Vinyl Siding
Condition
- Year built: 1969
Community & HOA
Community
- Subdivision: Green Meadows
HOA
- Has HOA: No
Location
- Region: Fairborn
Financial & listing details
- Price per square foot: $209/sqft
- Tax assessed value: $215,360
- Annual tax amount: $3,630
- Date on market: 10/15/2026
- Listing terms: Conventional,FHA,VA Loan
Estimated market value
$266,000
$253,000 - $279,000
$1,425/mo
Price history
| Date | Event | Price |
|---|---|---|
| 10/16/2026 | Listed for sale | $269,900+31.7%$209/sqft |
Source:  DABR MLS #971254 Report a problem | ||
| 1/13/2023 | Sold | $205,000-8.9%$159/sqft |
Source:  WRIST #1022697 Report a problem | ||
| 12/15/2022 | Pending sale | $225,000$174/sqft |
Source: DABR MLS #878169 Report a problem | ||
| 12/7/2022 | Listed for sale | $225,000+57.3%$174/sqft |
Source: DABR MLS #878169 Report a problem | ||
| 12/28/2018 | Sold | $143,000$111/sqft |
Source: WRIST #423938 Report a problem | ||
| 12/10/2018 | Pending sale | $143,000$111/sqft |
Source: RE/MAX Victory #423938 Report a problem | ||
| 12/6/2018 | Listed for sale | $143,000+25.5%$111/sqft |
Source: RE/MAX Victory #780524 Report a problem | ||
| 1/3/2001 | Sold | $113,900+19.9%$88/sqft |
Source: Public Record Report a problem | ||
| 12/19/1995 | Sold | $95,000$74/sqft |
Source: Public Record Report a problem | ||
Public tax history
| Year | Property taxes | Tax assessment |
|---|---|---|
| 2025 | $3,630 +10.6% | $75,380 +26.5% |
| 2024 | $3,280 +4.6% | $59,600 |
| 2023 | $3,137 +0.1% | $59,600 |
| 2022 | $3,134 +9.8% | $59,600 +24% |
| 2021 | $2,854 -0.3% | $48,080 |
| 2020 | $2,861 -1.3% | $48,080 |
| 2019 | $2,900 +17.4% | $48,080 +12.5% |
| 2018 | $2,471 | $42,720 -12.7% |
| 2017 | $2,471 +7.1% | $48,948 |
| 2016 | $2,306 -2.2% | $48,948 +4.4% |
| 2015 | $2,357 | $46,890 |
| 2014 | $2,357 +13.5% | $46,890 |
| 2013 | $2,076 -2.3% | $46,890 +8.6% |
| 2012 | $2,124 +1.1% | $43,166 |
| 2011 | $2,101 +2% | $43,166 |
| 2010 | $2,059 +20.3% | $43,166 -4.9% |
| 2009 | $1,711 -0.6% | $45,410 |
| 2008 | $1,723 +0.4% | $45,410 +2.6% |
| 2007 | $1,716 -9.5% | $44,258 -4.9% |
| 2006 | $1,897 +103.8% | $46,543 |
| 2005 | $931 -68.1% | $46,543 +0% |
| 2004 | $2,920 +10.4% | $46,540 +11% |
| 2003 | $2,646 -1.3% | $41,930 |
| 2002 | $2,681 +8.2% | $41,930 +5.7% |
| 2000 | $2,476 | $39,680 |
Find assessor info on the county website
Monthly payment
Est. payment
Payment breakdown
Explore the cost of this home by adjusting the details. Changes won't be saved.Climate risks
Neighborhood: 45324
Nearby schools
Schools provided by the listing agent
- District: Greenon
Source: DABR MLS. This data may not be complete. We recommend contacting the local school district to confirm school assignments for this home.

Similar homes
- $280,0004 bd2 ba1.6k sqft8132 Philadelphia Dr, Fairborn, OH 45324For Sale
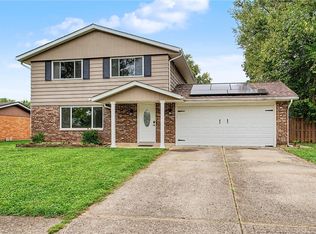
 MLS ID #969506, Jeanette Violette, Howard Hanna Real Estate Serv. DABR MLS
- $264,9004 bd2 ba1.8k sqft1841 Ironwood Dr, Fairborn, OH 45324For Sale
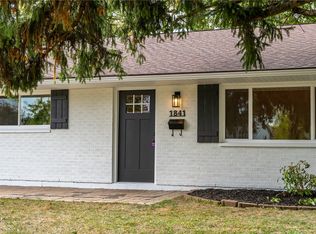 MLS ID #969698, Jenna Webeck, Local Roots Realty. DABR MLS
- $236,9003 bd1 ba1.3k sqft5214 Waverly St, Fairborn, OH 45324For Sale
 MLS ID #967255, Ronald L Grout, BHHS Professional Realty. DABR MLS
- $230,0004 bd2 ba1.3k sqft1229 S Central Ave, Fairborn, OH 45324For Sale
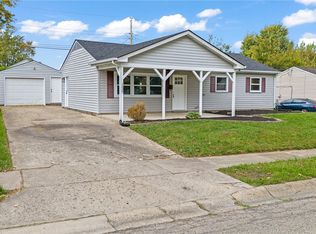 MLS ID #971275, Russell Hamby, Plum Tree Realty. DABR MLS
- $264,9003 bd2 ba1.7k sqft1419 Arlington Dr, Fairborn, OH 45324For SaleMLS ID #969835, Michelle R Caldwell, RE/MAX Preferred Group. DABR MLS
- $295,0003 bd2 ba1.6k sqft1021 Cottage Court Dr, Fairborn, OH 45324For SaleMLS ID #969820, Janet L Miller, RE/MAX HomeBase. DABR MLS
- $259,9003 bd2 ba1.4k sqft1218 Rona Parkway Dr, Fairborn, OH 45324For SaleMLS ID #957810, Tiffany A Lobertini, Howard Hanna Real Estate Serv. DABR MLS
- $294,9003 bd3 ba1.6k sqft633 Sharon Dr, Fairborn, OH 45324For SaleMLS ID #967577, Jerry E Williams, Wright-Patt Realty, Inc.. DABR MLS
- $204,9003 bd1 ba1k sqft5023 Hahn Ave, Fairborn, OH 45324For SaleMLS ID #969703, Stephanie A Ball, Glasshouse Realty Group. DABR MLS
- $232,4003 bd2 ba1.2k sqft1154 Rona Parkway Dr, Fairborn, OH 45324For SaleMLS ID #967827, Jerry E Williams, Wright-Patt Realty, Inc.. DABR MLS
- $219,0003 bd1 ba1k sqft3842 Fairfield Pike, Springfield, OH 45502For Sale
 MLS ID #1049168, Brittany Drake, eXp Realty. WRIST
- $310,0004 bd2 ba1.6k sqft47 N Wright Ave, Fairborn, OH 45324For SaleMLS ID #970885, Jeff Horne, Coldwell Banker Heritage. DABR MLS
- $215,0003 bd2 ba1.5k sqft836 S Central Ave, Fairborn, OH 45324For SaleMLS ID #970921, Todd Broomhall, Keller Williams Home Town Rlty. DABR MLS
- $170,0003 bd2 ba1.1k sqft115 E McLaughlin Ave, Fairborn, OH 45324For SaleMLS ID #971427, Jenna Pepper, Gold Coast Realty Company. DABR MLS
- $274,9004 bd3 ba1.8k sqft418 Zimmer Dr, Fairborn, OH 45324For SaleMLS ID #969037, Terry Blakley, RE/MAX Victory + Affiliates. DABR MLS
- $254,9004 bd2 ba1.4k sqft629 Brumbaugh Dr, New Carlisle, OH 45344For SaleMLS ID #1049133, Glen Whitten, Ohio Property Group. WRIST
- $274,9003 bd1 ba1.3k sqft2841 Prospect Dr, Fairborn, OH 45324For SaleMLS ID #961556, Janet L Miller, RE/MAX HomeBase. DABR MLS
- $319,9003 bd2 ba1.8k sqft7671 Mark Ave, Huber Heights, OH 45424For SaleMLS ID #971419, Zachary Shade, Bella Realty Group. DABR MLS
- $249,9003 bd3 ba1.5k sqft348 Ridgewood Dr, Fairborn, OH 45324For SaleMLS ID #968629, Terry Blakley, RE/MAX Victory + Affiliates. DABR MLS
- $264,9003 bd2 ba1.7k sqft195 Countryside Dr, Enon, OH 45323For SaleMLS ID #968325, Christopher Howard, Real of Ohio. DABR MLS
