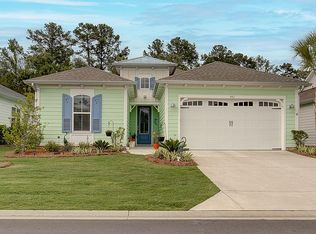
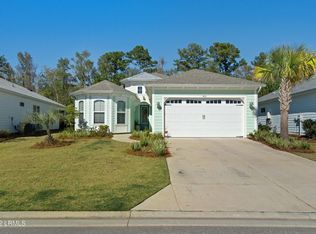
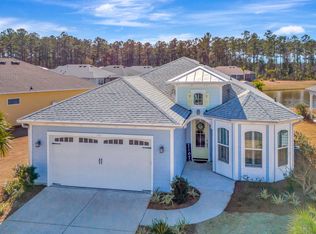
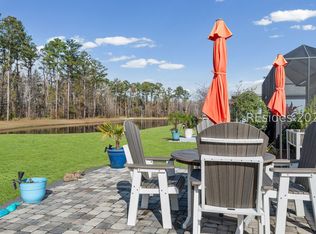
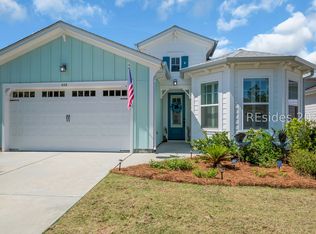
A huge green space in LATITUDE MARGARITAVILLE HILTON HEAD!!!! Wait until you see this gorgeous home with a LARGE LOT AND LUSH WOODED VIEW. This beautiful Coconut model is towards the end of Landshark Blvd. with minimal traffic. Super convenient and close to bike, walk or take a short golf cart ride to the mailboxes, dog park, pickle ball, bocee ball, fitness center, pools, restaurant, theater, and band shell. Sparkling clean inside and out with neutral colors. Upgrades include: BEAMED VAULTED CEILING, SHIP LAP ACCENT WALL OPEN TO THE KITCHEN. A GREAT SPACE FOR ENTERTAINING OR COOKING AND WATCHING THE GAMES. BAY WINDOWED DINING AREA, BREAKFAST BAR, PANTRY, 42" CABINETRY AND UPGRADED QUARTZ COUNTERS. STAINLESS APPLIANCES. PRIMARY FEATURES A HUGE WALK IN SHOWER AND SPLIT CUSTOM CLOSET. ADDITIONAL LIVING SPACE WITH THE COVERED AND ENCLOSED PORCH ( VINYL WINDOWS) WITH AN OUTDOOR PATIO. This 2 bedroom/2 bath home has a SEPARATE DEN. Large open vaulted foyer with Guest suite offering separation and privacy. 2 Car garage with pull down stairs.
For sale
$549,000
927 Landshark Blvd, Hardeeville, SC 29927
2beds
1,684sqft
Est.: Get pre-qualified
Single Family Residence
Built in 2020
-- sqft lot
$-- Zestimate®
$326/sqft
$-- HOA
What's special
Separate denOutdoor patioNeutral colorsBreakfast barStainless appliancesHuge green spaceLarge open vaulted foyer
- 1 day |
- 186 |
- 16 |
Likely to sell faster than
Zillow last checked:
Listing updated:
Listed by:
Cheryl Kenton 843-540-4572,
RE/MAX Island Realty
Source: REsides, Inc.,MLS#: 509558
Tour with a local agent
Facts & features
Interior
Bedrooms & bathrooms
- Bedrooms: 2
- Bathrooms: 2
- Full bathrooms: 2
Primary bedroom
- Level: First
Heating
- Central, Gas
Cooling
- Central Air, Electric
Appliances
- Included: Convection Oven, Dryer, Dishwasher, Disposal, Microwave, Oven, Refrigerator, Self Cleaning Oven, Washer, Tankless Water Heater
Features
- Attic, Tray Ceiling(s), Ceiling Fan(s), Cathedral Ceiling(s), High Ceilings, Main Level Primary, Pull Down Attic Stairs, Smart Thermostat, Vaulted Ceiling(s), Wired for Data, Window Treatments, Entrance Foyer, Pantry
- Flooring: Luxury Vinyl, Luxury VinylPlank, Tile
- Windows: Insulated Windows, Screens, Window Treatments
Interior area
- Total interior livable area: 1,684 sqft
Video & virtual tour
Property
Parking
- Total spaces: 2
- Parking features: Garage, Two Car Garage
- Garage spaces: 2
Features
- Stories: 1
- Patio & porch: Enclosed, Patio, Porch, Screened
- Exterior features: Enclosed Porch, Sprinkler/Irrigation, Paved Driveway, Patio, Rain Gutters
- Pool features: Gas Heat, Heated, Lap, Community
- Has view: Yes
- View description: Trees/Woods
- Water view: Trees/Woods
Lot
- Features: 1/4 to 1/2 Acre Lot
Details
- Parcel number: 0411600259
- Special conditions: None
Construction
Type & style
- Home type: SingleFamily
- Architectural style: One Story
- Property subtype: Single Family Residence
Materials
- Composite Siding, Fiber Cement, Shake Siding
- Roof: Asphalt
Condition
- Year built: 2020
Utilities & green energy
- Water: Public
Green energy
- Energy efficient items: Insulation, Water Heater
Community & HOA
Community
- Senior community: Yes
- Subdivision: Latitude Margaritaville
HOA
- Amenities included: Basketball Court, Bocce Court, Clubhouse, Dog Park, Fitness Center, Fire Pit, Gas, Pickleball, Pool, Restaurant, Guard, Tennis Court(s), Trail(s)
Location
- Region: Hardeeville
Financial & listing details
- Price per square foot: $326/sqft
- Tax assessed value: $366,200
- Date on market: 5/24/2026
- Listing terms: Cash,Conventional
Estimated market value
Not available
Estimated sales range
Not available
Not available
Price history
| Date | Event | Price |
|---|---|---|
| 5/24/2026 | Listed for sale | $549,000+49.9%$326/sqft |
Source:  REsides, Inc. #509558 Report a problem REsides, Inc. #509558 Report a problem | ||
| 9/14/2020 | Sold | $366,280$218/sqft |
Source: Public Record Report a problem | ||
Public tax history
| Year | Property taxes | Tax assessment |
|---|---|---|
| 2024 | -- | -- |
| 2023 | $3,186 | $14,650 |
| 2022 | -- | $14,650 |
| 2021 | -- | $14,650 +2613% |
| 2020 | -- | $540 |
Find assessor info on the county website
Monthly payment
Est. payment$--/mo
Payment breakdown
Explore the cost of this home by adjusting the details. Changes won't be saved.
All calculations are estimates and provided by Zillow, Inc. for informational purposes only. Actual amounts may vary.
HOA fees may include property taxes on listings classified as Co-Ops. Contact the listing agent and/or owner for fee details.
Mortgage interest rates are dependent on a number of factors, including credit score, down payment, and repayment length. Interest rate data provided by Zillow Group Marketplace, Inc. as of 1/1/1970 from various mortgage lenders with which we have lead or other similar arrangements; the Estimated Payment is an average of those rates.
See how much you could borrow to make a competitive offer.
Climate risks
Neighborhood: 29927
Nearby schools
GreatSchools rating
- 6/10Hardeeville Elementary SchoolGrades: PK-5Distance: 3.4 mi
- 5/10Ridgeland Secondary Academy of ExcellenceGrades: 6-12Distance: 14.8 mi
A local agent can set up tours, give advice and negotiate with sellers.
- South Carolina
- Jasper County
- Hardeeville
- 29927
- 927 Landshark Blvd
Nearby cities
Nearby zip codes
Other Hardeeville Topics
