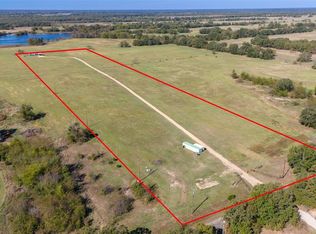
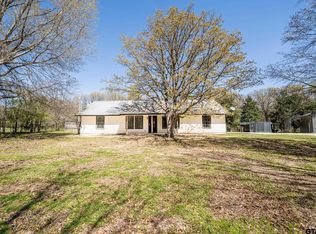
This 42-acre wildlife retreat invites you to slow down and experience the rhythm of East Texas, with approximately 1.5 miles of pristine, well-maintained trails winding through a beautiful mix of woods and pocket prairies filled with native trees, wildflowers, and grasses. White Oak Creek meanders through the heart of the property, drawing in abundant wildlife, while towering hardwoods provide both shade and natural beauty. Here, you can trade the sounds of traffic for quiet mornings, birdsong, and the peaceful rhythm of nature. The land is designed to be enjoyed, with two bridges, one accommodating vehicles and side-by-sides and the other a footbridge for trail walkers, making access both functional and scenic. Wildlife is plentiful, with deer, hogs, coyotes, bobcats, squirrels, and birds regularly passing through. Hunting stands and feeders will convey, offering an ideal setup for deer season. A dedicated shooting range with a backstop and benches at 25 and 100 yards (stretching to 175 yards) is already in place. Tucked within the trees, a pristine campsite along the trail provides the perfect setting for evenings under the stars, complete with a picnic table, fire ring, and wood rack. Back at the home, the back patio becomes a front-row seat to watch wildlife at sunset. The well-maintained 3 bedroom 2 bath home features an open-concept design with tall ceilings, a large kitchen island, and a cozy living area with a wood-burning stove. High-speed fiber optic internet is available, blending modern convenience with peaceful country living. The property has been thoughtfully maintained for low upkeep, with easy-to-manage trails and yard space, while still offering privacy from the road. An ag exemption for wildlife management is in place keeping taxes low! Located just 20–25 minutes from Sulphur Springs and Mount Vernon, and approximately 80 miles from Dallas. This property offers a rare balance of convenience and escape!
For sale
Price cut: $50K (5/27)
$749,000
1774 County Road 3562, Dike, TX 75437
3beds
1,894sqft
Est.: Get pre-qualified
Farm, Single Family Residence
Built in 2019
42.43 Acres Lot
$718,900 Zestimate®
$395/sqft
$-- HOA
What's special
Large kitchen islandPrivacy from the road
- 34 days |
- 403 |
- 21 |
Zillow last checked:
Listing updated:
Listed by:
Cassie Fleming 0651879 903-335-8921,
Freedom Realty 903-335-8921
Source: NTREIS,MLS#: 21247276
Tour with a local agent
Facts & features
Interior
Bedrooms & bathrooms
- Bedrooms: 3
- Bathrooms: 2
- Full bathrooms: 2
Primary bedroom
- Features: Ceiling Fan(s), Dual Sinks, En Suite Bathroom, Walk-In Closet(s)
- Level: First
- Dimensions: 16 x 12
Bedroom
- Features: Ceiling Fan(s)
- Level: First
- Dimensions: 13 x 11
Bedroom
- Features: Ceiling Fan(s)
- Level: First
- Dimensions: 13 x 11
Primary bathroom
- Features: Dual Sinks
- Level: First
- Dimensions: 10 x 6
Dining room
- Level: First
- Dimensions: 13 x 8
Kitchen
- Features: Built-in Features, Kitchen Island
- Level: First
- Dimensions: 22 x 13
Laundry
- Features: Utility Sink
- Level: First
- Dimensions: 8 x 8
Living room
- Features: Fireplace
- Level: First
- Dimensions: 16 x 12
Utility room
- Level: First
- Dimensions: 12 x 5
Heating
- Central, Electric, Fireplace(s), Wood Stove
Cooling
- Central Air, Ceiling Fan(s), Electric
Appliances
- Included: Dishwasher, Electric Range, Electric Water Heater
- Laundry: Common Area, Washer Hookup, Electric Dryer Hookup, Laundry in Utility Room
Features
- Decorative/Designer Lighting Fixtures, High Speed Internet, Kitchen Island, Open Floorplan
- Flooring: Concrete
- Has basement: No
- Number of fireplaces: 1
- Fireplace features: Family Room, Wood Burning Stove
Interior area
- Total interior livable area: 1,894 sqft
Video & virtual tour
Property
Parking
- Total spaces: 2
- Parking features: Driveway, Enclosed, Garage, Garage Door Opener, Garage Faces Side
- Attached garage spaces: 2
Features
- Levels: One
- Stories: 1
- Patio & porch: Front Porch, Patio
- Pool features: None
Lot
- Size: 42.43 Acres
- Features: Acreage, Agricultural, Back Yard, Lawn, Rolling Slope, Many Trees
- Topography: Hill
- Residential vegetation: Wooded
Details
- Additional structures: Other
- Parcel number: R000013360
Construction
Type & style
- Home type: SingleFamily
- Architectural style: Traditional,Detached
- Property subtype: Farm, Single Family Residence
Materials
- Metal Siding
- Foundation: Slab
- Roof: Metal
Condition
- Year built: 2019
Utilities & green energy
- Sewer: Aerobic Septic
- Water: Community/Coop
- Utilities for property: Electricity Available, Septic Available, Water Available
Community & HOA
Community
- Security: Security System
- Subdivision: None
HOA
- Has HOA: No
Location
- Region: Dike
Financial & listing details
- Price per square foot: $395/sqft
- Tax assessed value: $564,680
- Annual tax amount: $4,037
- Date on market: 4/26/2026
- Cumulative days on market: 35 days
- Listing terms: Cash,Conventional,1031 Exchange,Other
Estimated market value
$718,900
$683,000 - $755,000
$2,332/mo
Price history
| Date | Event | Price |
|---|---|---|
| 5/27/2026 | Price change | $749,000-6.3%$395/sqft |
Source: NTREIS #21247276 Report a problem | ||
| 4/26/2026 | Listed for sale | $799,000+39%$422/sqft |
Source: NTREIS #21247276 Report a problem | ||
| 5/3/2024 | Listing removed | -- |
Source:  RE/MAX International Report a problem RE/MAX International Report a problem | ||
| 4/28/2023 | Sold | -- |
Source: NTREIS #20163890 Report a problem | ||
| 3/31/2023 | Contingent | $575,000$304/sqft |
Source: NTREIS #20163890 Report a problem | ||
| 1/6/2023 | Listed for sale | $575,000$304/sqft |
Source: NTREIS #20163890 Report a problem | ||
| 11/28/2022 | Pending sale | $575,000$304/sqft |
Source: RE/MAX International #20163890 Report a problem | ||
| 11/7/2022 | Contingent | $575,000$304/sqft |
Source: NTREIS #20163890 Report a problem | ||
| 9/14/2022 | Listed for sale | $575,000$304/sqft |
Source: NTREIS #20163890 Report a problem | ||
Public tax history
| Year | Property taxes | Tax assessment |
|---|---|---|
| 2024 | -- | $564,680 +3.4% |
| 2023 | -- | $546,000 +49% |
| 2022 | -- | $366,330 |
| 2021 | -- | $366,330 |
| 2020 | -- | $366,330 +259.7% |
| 2018 | -- | $101,830 |
Find assessor info on the county website
Monthly payment
Est. payment$--/mo
Payment breakdown
Explore the cost of this home by adjusting the details. Changes won't be saved.
All calculations are estimates and provided by Zillow, Inc. for informational purposes only. Actual amounts may vary.
HOA fees may include property taxes on listings classified as Co-Ops. Contact the listing agent and/or owner for fee details.
Mortgage interest rates are dependent on a number of factors, including credit score, down payment, and repayment length. Interest rate data provided by Zillow Group Marketplace, Inc. as of 1/1/1970 from various mortgage lenders with which we have lead or other similar arrangements; the Estimated Payment is an average of those rates.
See how much you could borrow to make a competitive offer.
Climate risks
Neighborhood: 75437
Nearby schools
GreatSchools rating
- 7/10Sulphur Bluff SchoolGrades: PK-12Distance: 6.3 mi
Schools provided by the listing agent
- Elementary: Sulphurblu
- Middle: Sulphurblu
- High: Sulphurblu
- District: Sulphur Bluff ISD
Source: NTREIS. This data may not be complete. We recommend contacting the local school district to confirm school assignments for this home.


A local agent can set up tours, give advice and negotiate with sellers.



- Texas
- Hopkins County
- Dike
- 75437
- 1774 County Road 3562
Nearby cities
Nearby zip codes
Other Dike Topics
