Welcome to 333 Bass Road, where modern design, quality craftsmanship, and an unbeatable North Macon location come together to create a truly move-in-ready home. Situated on over an acre in one of the area's most desirable locations, you'll enjoy being just minutes from shopping, dining, schools, and everything North Macon has to offer while still having plenty of space to call your own. Completely renovated from top to bottom, nearly every surface of this home has been thoughtfully updated. Inside, you'll find luxury vinyl plank flooring throughout, beautiful quartz countertops, brand-new stainless steel appliances, fresh paint, updated lighting, stylish new bathroom vanities, and beautifully renovated showers that give the home a clean, modern feel. Natural light pours through the home, creating bright, inviting living spaces that feel open and welcoming from the moment you walk through the door. The updates continue outside with a striking modern white-and-black exterior, brand-new roof, all-new black gutters, and beautifully refreshed landscaping that provides incredible curb appeal. A matching detached outbuilding, complete with its own new roof, offers excellent space for storage, hobbies, a workshop, or whatever fits your lifestyle. Finding a home that combines a complete renovation, over an acre of land, modern finishes, abundant natural light, and one of North Macon's most convenient locations is a rare opportunity. 333 Bass Road is ready to welcome you home.
Active
Price cut: $6.5K (9/21)
$285,000
333 Bass Rd, Macon, GA 31210
4beds
1,978sqft
Single Family Residence
Built in 1960
1.08 Acres Lot
$281,200 Zestimate®
$144/sqft
$-- HOA
What's special
Modern designStriking modern white-and-black exteriorQuality craftsmanshipAll-new black guttersBrand-new roofBeautifully refreshed landscapingBright inviting living spaces
- 61 days
- 1,035
- 64
Likely to sell faster than
Zillow last checked:
Listing updated:
Listed by:
Kent Kilko 478-960-3727,
Landmark Realty
Source: GAMLS,MLS#: 10819651
Facts & features
Interior
Bedrooms & bathrooms
- Bedrooms: 4
- Bathrooms: 2
- Full bathrooms: 2
- Main level bathrooms: 2
- Main level bedrooms: 4
Rooms
- Room types: Family Room, Great Room, Laundry
Heating
- Central, Heat Pump
Cooling
- Ceiling Fan(s), Central Air, Heat Pump
Appliances
- Included: Cooktop, Dishwasher, Electric Water Heater, Oven/Range (Combo), Refrigerator, Stainless Steel Appliance(s)
- Laundry: Laundry Closet
Features
- Master On Main Level, Roommate Plan
- Flooring: Other
- Basement: None
- Has fireplace: No
Interior area
- Total structure area: 1,978
- Total interior livable area: 1,978 sqft
- Finished area above ground: 1,978
- Finished area below ground: 0
Property
Parking
- Parking features: Side/Rear Entrance
Features
- Levels: One
- Stories: 1
Lot
- Size: 1.08 Acres
- Features: Level, Open Lot
Details
- Parcel number: J0050082
Construction
Type & style
- Home type: SingleFamily
- Architectural style: Brick 3 Side,Ranch
- Property subtype: Single Family Residence
Materials
- Brick, Wood Siding
- Roof: Composition
Condition
- Updated/Remodeled
- New construction: No
- Year built: 1960
Utilities & green energy
- Sewer: Septic Tank
- Water: Public
- Utilities for property: Cable Available, Electricity Available, High Speed Internet, Sewer Connected, Water Available
Community & HOA
Community
- Features: None
- Subdivision: Oreco Hills
HOA
- Has HOA: No
- Services included: None
Location
- Region: Macon
Financial & listing details
- Price per square foot: $144/sqft
- Tax assessed value: $160,881
- Annual tax amount: $2,025
- Date on market: 8/5/2026
- Cumulative days on market: 62 days
- Listing agreement: Exclusive Right To Sell
- Electric utility on property: Yes
Estimated market value
$281,200
$267,000 - $295,000
$2,059/mo
Price history
| Date | Event | Price |
|---|---|---|
| 9/21/2026 | Price change | $285,000-2.2%$144/sqft |
Source:  GAMLS #10819651 Report a problem GAMLS #10819651 Report a problem | ||
| 9/4/2026 | Price change | $291,500-2.5%$147/sqft |
Source: CGMLS #264765 Report a problem | ||
| 8/5/2026 | Listed for sale | $299,000+336.9%$151/sqft |
Source: CGMLS #264765 Report a problem | ||
| 8/6/2025 | Sold | $68,444$35/sqft |
Source: Public Record Report a problem | ||
Public tax history
| Year | Property taxes | Tax assessment |
|---|---|---|
| 2025 | $1,391 +16.3% | $64,352 +15.6% |
| 2024 | $1,196 +56.7% | $55,666 +1.1% |
| 2023 | $763 -35.1% | $55,053 +34.4% |
| 2022 | $1,176 -8.9% | $40,977 |
| 2021 | $1,291 -2.1% | $40,977 |
| 2020 | $1,319 -0.8% | $40,977 |
| 2019 | $1,330 +4.5% | $40,977 |
| 2018 | $1,273 -42.6% | $40,977 |
| 2017 | $2,217 +16.1% | $40,977 0% |
| 2016 | $1,909 +8.3% | $40,978 |
| 2015 | $1,763 +5.8% | $40,978 |
| 2014 | $1,667 | $40,978 |
| 2013 | -- | -- |
| 2012 | -- | -- |
| 2011 | -- | -- |
| 2010 | -- | -- |
| 2009 | $946 +32.7% | $100,797 +12.7% |
| 2008 | $713 -2.9% | $89,400 |
| 2007 | $734 +1.7% | $89,400 +150% |
| 2006 | $721 +5.8% | $35,760 |
| 2005 | $682 | $35,760 |
| 2004 | -- | $35,760 |
| 2003 | -- | $35,760 |
| 2002 | -- | $35,760 |
Find assessor info on the county website
Monthly payment
Est. payment
Payment breakdown
Explore the cost of this home by adjusting the details. Changes won't be saved.Climate risks
Neighborhood: 31210
Nearby schools
Schools provided by the listing agent
- Elementary: Carter
- Middle: Robert E Howard
- High: Howard
Source: GAMLS. This data may not be complete. We recommend contacting the local school district to confirm school assignments for this home.
Similar homes
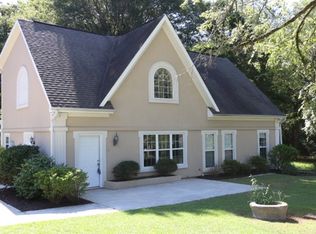
- $237,0004 bd2 ba2.2k sqft766 Blanton Blvd, Macon, GA 31210For Sale
 MLS ID #266062, Tina Mickelson. CGMLS
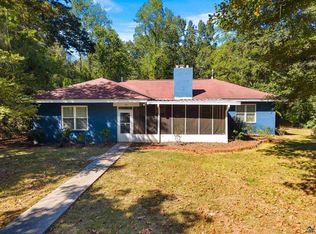
 - $329,9003 bd2 ba2.2k sqft5817 Huddersfield Rd, Macon, GA 31210Active

 MLS ID #10852746, Cynthia L Ferrell, Sheridan Solomon & Associates. GAMLS
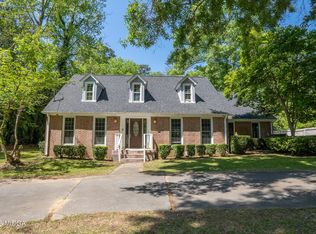
 - $270,0004 bd4 ba2.9k sqft4811 Guerry Dr, Macon, GA 31210For Sale
 MLS ID #185713, Kason Wilkes, Rivoli Realty. MGMLS
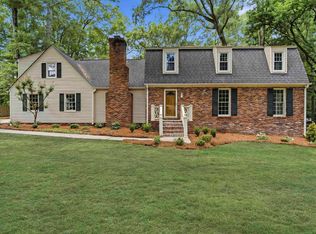
 - $349,9004 bd4 ba2.8k sqft148 Lullworth Cv, Macon, GA 31210For Sale
 MLS ID #265786, Kasey Harrell. CGMLS
 - $259,9002 bd2 ba1.6k sqft1068 Lamar Rd, Macon, GA 31210ActiveMLS ID #10843846, Jon D Waldorf, Waldorf Real Estate Co.. GAMLS
- $230,0004 bd3 ba2.4k sqft661 Wimbish Rd, Macon, GA 31210ActiveMLS ID #10828823, Princess Wesay, Virtual Properties Realty.com. GAMLS
- $259,9003 bd3 ba2.7k sqft3098 Clairmont Ave, Macon, GA 31204For SaleMLS ID #186164, Jerome James, Covenant Realty Associates, LLC. MGMLS
- $249,9003 bd2 ba1.4k sqft752 Springdale Woods Dr, Macon, GA 31210ActiveMLS ID #10782365, Tommy Allen Jr., Jason Mitchell Real Estate Georgia. GAMLS
- $234,9995 bd4 ba2.4k sqft602 Commanche Dr, Macon, GA 31210ActiveMLS ID #10838896, Phoua Xiong, Virtual Properties Realty.com. GAMLS
- $278,0003 bd2 ba1.7k sqft527 Sugarloaf Dr, Macon, GA 31204ActiveMLS ID #10866662, Parker Moore, Rivoli Realty. GAMLS
- $329,5004 bd2 ba2.8k sqft6831 Leslie Ln, Macon, GA 31220For SaleMLS ID #186130, Kasey Harrell, Realty Unlimited, LLC. MGMLS
- $285,0003 bd3 ba1.7k sqft912 Lundy Ter, Macon, GA 31210ActiveMLS ID #10763473, Jessica Stevens, Southern Classic Realtors. GAMLS
- $289,0003 bd3 ba2.7k sqft162 Brookstone Ct, Macon, GA 31210For SaleMLS ID #185757, David Kempa, Sheridan, Solomon & Associates. MGMLS
- $225,0004 bd3 ba1.8k sqft252 N Wesleyan Cir, Macon, GA 31210ActiveMLS ID #10772725, Kimberly Wallace, Keller Williams Realty Cityside. GAMLS
- $335,0003 bd2 ba2k sqft368 Carillon Ln, Macon, GA 31210ActiveMLS ID #10833117, Peggy Keys, Sheridan Solomon & Associates. GAMLS
- $230,0003 bd2 ba1.6k sqft226 N Wesleyan Cir, Macon, GA 31210ActiveMLS ID #10835387, Candice Chaney, Sanders Real Estate. GAMLS
- $290,0004 bd2 ba2.1k sqft173 Pierce Ave, Macon, GA 31204ActiveMLS ID #10782992, Joanna Jones, Sheridan Solomon & Associates. GAMLS
- $369,0003 bd2 ba2.3k sqft127 Ridge Crest Dr, Macon, GA 31210ActiveMLS ID #10852757, Taylor A Thanos, Realty Unlimited, LLC. GAMLS
