Skip main navigation
Closed
  • $300,000

    333 Cherry Valley Rd, Vernon Hills, IL 60061

    3beds
    1,595sqft
    Townhouse, Duplex, Single Family Residence
    Built in 1962
    4,480 Square Feet Lot
    $301,300 Zestimate®
    $188/sqft
    $2,738 Estimated rent

    Home value

    $301,300

    $274,000 - $328,000

    $2,738/mo

    Zestimate® history
    Loading
    Loading...

    Owner options

    List your home for rent

    $2,738/mo

    Rent Zestimate®

    Find your next renter with Zillow Rental Manager. Plus, with online applications, you can quickly screen prospective tenants – for free.

    Learn more

    $2,738/mo

    Rent Zestimate®

    Refinance and save

    $1,918/mo

    Est. payment

    Refinancing to a lower rate could help reduce your monthly payments and save thousands over the life of the loan.

    See today's rates

    $1,918/mo

    Est. payment

    Explore your selling options

    Work with a Zillow partner agent

    Leverage their expertise and Zillow's premium Showcase listings to get your home seen by more buyers.

    Get started

    List with your own agent

    Get your home in front of millions of buyers by listing it on Zillow.

    Learn how to do it

    Sell it yourself

    Take full control of how buyers see your home on Zillow by listing For Sale by Owner (FSBO).

    List your home

    What's special

    Modern light fixturesThree spacious bedroomsBrand-new large eat-in kitchenCustom cabinetryStylish tile backsplashQuartz countertopsLuxury vinyl plank flooring
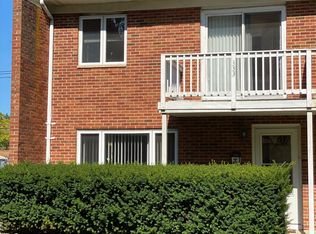
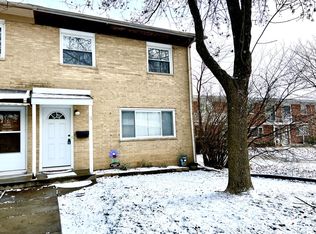
    Rarely available 3-bedroom, 1.1-bath brick duplex located in a peaceful, quiet neighborhood. With unit ownership and no monthly HOA fees, this home offers the life, comfort and privacy of a single-family residence while providing an excellent opportunity to enjoy the highly sought-after Vernon Hills area and school district. Beautifully renovated throughout, the home features a brand-new large eat-in kitchen with custom cabinetry, quartz countertops, stainless steel appliances, stylish tile backsplash and large single bowl SS sink . Additional updates include luxury vinyl plank flooring, fully remodeled bathrooms, fresh interior paint, modern light fixtures, new interior doors, new vanities, and elegant matte black finishes throughout. The second floor offers three spacious bedrooms and a full bathroom, including a primary bedroom with a private balcony. Enjoy outdoor living in the fully fenced backyard with a concrete patio-perfect for entertaining, relaxing, or pets. The full partially finished basement provides valuable additional living space, ideal for a family room, home office, gym, or recreation area. Conveniently located near top-rated schools, shopping, dining, parks, and the Metra station, this move-in-ready home combines comfort, style, and an unbeatable location. Move right in and enjoy all this beautiful home has to offer, and don't miss it!

    Zillow last checked:

    Listing updated:

    Listed by:

    Mary Kong 847-630-9290,

    Hometown Real Estate Group LLC

    Bought with:

    Edie Love

    Jameson Sotheby's International Realty

    Source: MRED as distributed by MLS GRID,MLS#: 12668302MLS Logo

    Facts & features

    Interior

    Bedrooms & bathrooms
    • Bedrooms: 3
    • Bathrooms: 2
    • Full bathrooms: 1
    • 1/2 bathrooms: 1
    Rooms
    • Room types: No additional rooms
    Primary bedroom
    • Features: Flooring (Luxury Vinyl), Window Treatments (Blinds)
    • Level: Second
    • Area: 132 Square Feet
    • Dimensions: 12X11
    Bedroom 2
    • Features: Flooring (Luxury Vinyl)
    • Level: Second
    • Area: 100 Square Feet
    • Dimensions: 10X10
    Bedroom 3
    • Features: Flooring (Luxury Vinyl), Window Treatments (Blinds)
    • Level: Second
    • Area: 90 Square Feet
    • Dimensions: 10X09
    Kitchen
    • Features: Kitchen (Eating Area-Table Space), Flooring (Luxury Vinyl)
    • Level: Main
    • Area: 182 Square Feet
    • Dimensions: 14X13
    Living room
    • Features: Flooring (Luxury Vinyl)
    • Level: Main
    • Area: 180 Square Feet
    • Dimensions: 15X12
    Heating
    • Natural Gas, Forced Air
    Cooling
    • Central Air
    Appliances
    • Included: Range, Microwave, Refrigerator, Washer, Dryer
    Features
    • Basement: Partially Finished,Full
    • Number of fireplaces: 1
    • Fireplace features: Wood Burning, Living Room
    • Common walls with other units/homes: End Unit
    Interior area
    • Total structure area: 0
    • Total interior livable area: 1,595 sqft

    Property

    Parking
    • Total spaces: 2
    • Parking features: Assigned, Yes, Owned
    Accessibility
    • Accessibility features: No Disability Access
    Features
    • Patio & porch: Patio
    • Exterior features: Balcony
    Lot
    • Size: 4,480 Square Feet
    • Dimensions: 28X160
    Details
    • Parcel number: 15081070480000
    • Special conditions: None
    • Other equipment: Ceiling Fan(s), Sump Pump

    Construction

    Type & style
    • Home type: Townhouse
    • Property subtype: Townhouse, Duplex, Single Family Residence
    Materials
    • Brick
    • Foundation: Concrete Perimeter
    • Roof: Asphalt
    Condition
    • New construction: No
    • Year built: 1962
    • Major remodel year: 2026

    Utilities & green energy

    • Sewer: Public Sewer
    • Water: Lake Michigan

    Community & HOA

    HOA
    • Services included: None
    Location
    • Region: Vernon Hills

    Financial & listing details

    • Price per square foot: $188/sqft
    • Tax assessed value: $135,659
    • Annual tax amount: $4,724
    • Date on market: 6/5/2026
    • Listing terms: Conventional
    • Ownership: Fee Simple

    Price history

    DateEventPrice
    7/16/2026Sold$300,000+5.3%$188/sqft
    Source: MRED as distributed by MLS GRID #12668302 Report a problem
    6/10/2026Contingent$285,000$179/sqft
    Source: MRED as distributed by MLS GRID #12668302 Report a problem
    6/5/2026Listed for sale$285,000+282.6%$179/sqft
    Source: MRED as distributed by MLS GRID #12668302 Report a problem
    7/28/2020Listing removed$1,580$1/sqft
    Source: Hometown Real Estate Group LLC #10782570 Report a problem
    7/16/2020Listed for rent$1,580+21.5%$1/sqft
    Source: Hometown Real Estate Group LLC #10782570 Report a problem
    6/4/2012Listing removed$1,300$1/sqft
    Source: Hometown Real Estate #08057560 Report a problem
    5/23/2012Price change$1,300-3.7%$1/sqft
    Source: Hometown Real Estate #08057560 Report a problem
    5/2/2012Listed for rent$1,350$1/sqft
    Source: Hometown Real Estate #08057560 Report a problem
    1/27/2012Sold$74,500-13.4%$47/sqft
    Source: MRED as distributed by MLS GRID #07940984 Report a problem
    11/10/2011Listed for sale$86,000$54/sqft
    Source: Coldwell Banker Residential Brokerage - Buffalo Grove #07940984 Report a problem

    Public tax history

    YearProperty taxesTax assessment
    2024$4,037 +1.3%$55,158 +22%
    2023$3,987 +21%$45,215 +6%
    2022$3,294 +3.3%$42,664 +20.5%
    2021$3,190 +1.6%$35,415 +0.7%
    2020$3,140 +2%$35,153 +0.4%
    2019$3,079 +31.9%$35,023 +29.2%
    2018$2,333 $27,111 +2.4%
    2017$2,333 +4%$26,479 +4.4%
    2016$2,243 +0.4%$25,356 +6.9%
    2015$2,233 -0.7%$23,713 +1.4%
    2014$2,249 +36.2%$23,380 -0.2%
    2012$1,651 +0.5%$23,427 -8.9%
    2011$1,643 -47.6%$25,714 -44.6%
    2010$3,135 +2%$46,381 -6.6%
    2009$3,073 +2.8%$49,660 +3.1%
    2008$2,989 +19.2%$48,157 +9%
    2006$2,508 +9.4%$44,171
    2005$2,293 +1%--
    2004$2,271 -4.4%--
    2003$2,374 +4.8%--
    2002$2,266 +9.7%--
    2001$2,066 +9.5%$29,918 +8.7%
    2000$1,886 $27,525
    Find assessor info on the county website

    Neighborhood: 60061

    Nearby schools

    GreatSchools rating
    Schools provided by the listing agent
    • Elementary: Hawthorn Elementary School (Sout
    • Middle: Hawthorn Middle School South
    • High: Vernon Hills High School
    • District: 73

    Source: MRED as distributed by MLS GRID. This data may not be complete. We recommend contacting the local school district to confirm school assignments for this home.

    Get a cash offer in 3 minutes
    Find out how much your home could sell for in as little as 3 minutes with a no-obligation cash offer.
    Estimated market value
    $301,300
    Get a cash offer in 3 minutes
    Find out how much your home could sell for in as little as 3 minutes with a no-obligation cash offer.
    Estimated market value
    $301,300