Welcome home to this well-designed ranch offering comfortable living, an open floor plan, and a setting at the end of a quiet, non-through street. The main floor features two bedrooms and two full baths, including a spacious primary suite with a walk-in closet and an ensuite bath complete with dual sinks, separate jetted tub, shower, and private water closet. The vaulted living room creates an inviting gathering space, while the open kitchen offers granite countertops, an island, eating bar, and abundant storage. A separate breakfast nook and full-size dining area provide plenty of options for everyday meals and entertaining. Thoughtfully designed, the layout offers an open feel while maintaining just enough separation to keep the kitchen from being fully visible upon entry. Main-floor laundry is conveniently located in a separate room with a utility sink. The view-out basement expands the living space with a generously sized family room, two additional bedrooms, a full bath, ample storage, and a 9x5 finished bonus space ideal for a small office, craft area, or additional organized storage. Outside, enjoy the fenced backyard with its lush lawn and covered deck, perfect for relaxing or outdoor gatherings. Additional highlights include a brand new electric panel with whole house surge protector, Class IV roof installed in 2022, a new A/C unit in 2026 with an upgraded air handler, an insulated garage, and freshly repainted exterior. Located in the Mulvane school district with convenient access to Derby and McConnell Air Force Base, this home offers a wonderful combination of space, thoughtful features, and a lovely setting.
Pending
$365,000
333 E Quail Ridge St, Mulvane, KS 67110
4beds
2,529sqft
Single Family Onsite Built
Built in 2005
9,583 Square Feet Lot
$362,600 Zestimate®
$144/sqft
$21/mo HOA
What's special
- 30 days
- 627
- 32
Likely to sell faster than
Zillow last checked:
Listing updated:
Listed by:
Debi Strange 316-636-2323,
Berkshire Hathaway PenFed Realty
Source: SCKMLS as distributed by MLS GRID,MLS#: 680821
Facts & features
Interior
Bedrooms & bathrooms
- Bedrooms: 4
- Bathrooms: 3
- Full bathrooms: 3
Primary bedroom
- Description: Carpet
- Level: Main
- Area: 201.1
- Dimensions: 12'3" x 16'5"
Bedroom
- Description: Carpet
- Level: Basement
- Area: 121
- Dimensions: 10'1" x 12'0"
Bedroom
- Description: Carpet
- Level: Main
- Area: 104.83
- Dimensions: 9'3" x 11'4"
Bedroom
- Description: Carpet
- Level: Basement
- Area: 125.39
- Dimensions: 10'2" x 12'4"
Additional room
- Description: Carpet
- Level: Basement
- Area: 48.13
- Dimensions: 9'2" x 5'3"
Dining room
- Description: Tile
- Level: Main
- Area: 126.39
- Dimensions: 10'10" x 11'8"
Dining room
- Description: Tile
- Level: Main
- Area: 77.08
- Dimensions: 9'3" x 8'4"
Family room
- Description: Carpet
- Level: Basement
- Area: 794.86
- Dimensions: 32'4" x 24'7"
Kitchen
- Description: Tile
- Level: Main
- Area: 104.03
- Dimensions: 11'8" x 8'11"
Laundry
- Description: Luxury Vinyl
- Level: Main
- Area: 68.25
- Dimensions: 7'7" x 9'0"
Living room
- Description: Wood
- Level: Main
- Area: 208.54
- Dimensions: 16'3" x 12'10"
Heating
- Forced Air
Cooling
- Central Air, Electric
Appliances
- Included: Dishwasher, Disposal, Refrigerator, Range, Water Softener Owned
- Laundry: Main Level, Laundry Room, 220 equipment, Sink
Features
- Ceiling Fan(s), Walk-In Closet(s), Vaulted Ceiling(s)
- Doors: Storm Door(s)
- Windows: Window Coverings-All, Storm Window(s)
- Basement: Finished
- Has fireplace: No
Interior area
- Total interior livable area: 2,529 sqft
- Finished area above ground: 1,329
- Finished area below ground: 1,200
Video & virtual tour
Property
Parking
- Total spaces: 3
- Parking features: Attached, Garage Door Opener
- Garage spaces: 3
Features
- Levels: One
- Stories: 1
- Patio & porch: Covered
- Exterior features: Guttering - ALL, Sprinkler System
- Has spa: Yes
- Spa features: Bath
- Fencing: Wood
Lot
- Size: 9,583 Square Feet
- Features: Cul-De-Sac
Details
- Parcel number: 2342003404008.00
Construction
Type & style
- Home type: SingleFamily
- Architectural style: Ranch
- Property subtype: Single Family Onsite Built
Materials
- Frame w/Less than 50% Mas
- Foundation: Full, View Out
- Roof: Composition
Condition
- Year built: 2005
Utilities & green energy
- Gas: Natural Gas Available
- Utilities for property: Sewer Available, Natural Gas Available, Public
Community & HOA
Community
- Security: Smoke Detector(s)
- Subdivision: MERLINS GLEN-HUNTERS POINTE
HOA
- Has HOA: Yes
- Services included: Gen. Upkeep for Common Ar
- HOA fee: $250 annually
Location
- Region: Mulvane
Financial & listing details
- Price per square foot: $144/sqft
- Tax assessed value: $306,800
- Annual tax amount: $5,125
- Date on market: 10/22/2026
- Cumulative days on market: 30 days
- Ownership: Individual
- Road surface type: Paved
Estimated market value
$362,600
$344,000 - $381,000
$2,161/mo
Price history
Price history is unavailable.
Public tax history
| Year | Property taxes | Tax assessment |
|---|---|---|
| 2025 | $5,129 +2.9% | $35,282 +6% |
| 2024 | $4,985 +13% | $33,270 +11% |
| 2023 | $4,412 -1% | $29,969 |
| 2022 | $4,459 +20.4% | -- |
| 2021 | $3,702 +6% | -- |
| 2020 | $3,493 -26% | $24,771 +10% |
| 2019 | $4,718 +3.8% | $22,517 +1.7% |
| 2018 | $4,547 -1.2% | $22,149 |
| 2017 | $4,602 +104.8% | -- |
| 2016 | $2,247 -48.5% | -- |
| 2015 | $4,365 +0.5% | -- |
| 2014 | $4,344 | -- |
| 2013 | -- | -- |
| 2012 | -- | -- |
| 2011 | -- | $19,872 |
| 2008 | -- | $19,872 -8.3% |
| 2007 | -- | $21,666 +3% |
| 2006 | -- | $21,034 +1756.5% |
| 2005 | -- | $1,133 -37.1% |
| 2004 | -- | $1,800 |
Find assessor info on the county website
Monthly payment
Est. payment
Payment breakdown
Explore the cost of this home by adjusting the details. Changes won't be saved.Climate risks
Neighborhood: 67110
Nearby schools
Schools provided by the listing agent
- Elementary: Mulvane/Munson
- Middle: Mulvane
- High: Mulvane
Source: SCKMLS as distributed by MLS GRID. This data may not be complete. We recommend contacting the local school district to confirm school assignments for this home.

Similar homes
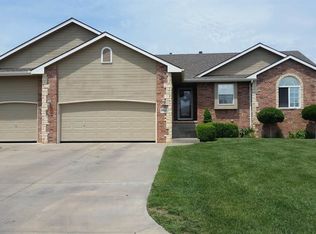
- $345,0004 bd3 ba2.1k sqft3027 N Susan Ln, Mulvane, KS 67110For Sale
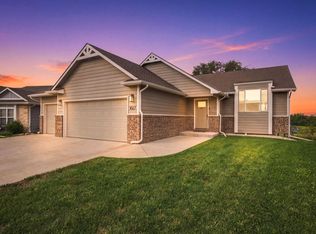 MLS ID #680061, Chris Lary-Cowel, RE/MAX Premier. SCKMLS as distributed by MLS GRID
- $390,0004 bd3 ba3.1k sqft1611 N Rock Rd, Mulvane, KS 67110For Sale
 MLS ID #678786, Katelyn Gooch, Berkshire Hathaway PenFed Realty. SCKMLS as distributed by MLS GRID
- $295,0003 bd3 ba2k sqft1706 N Prairie Run Cir, Mulvane, KS 67110For Sale
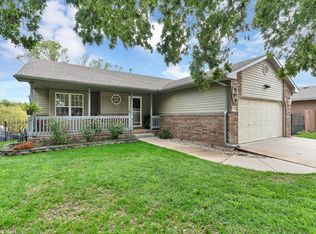 MLS ID #681477, Allison Keasey, Bricktown ICT Realty. SCKMLS as distributed by MLS GRID
- $375,0004 bd4 ba3k sqft500 S Sharon Ct, Derby, KS 67037For Sale
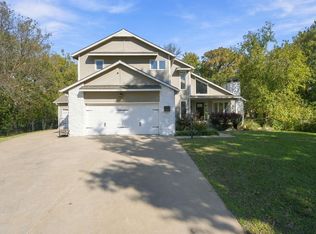 MLS ID #681841, Dustin Lynam, Heritage 1st Realty. SCKMLS as distributed by MLS GRID
