Skip main navigation
Contingent
  • $550,000

    333 Flatrock Rd, Honea Path, SC 29654

    3beds
    2,063sqft
    : 
    Loading
    Get pre-qualified
    Single Family Residence, Residential
    Built in 1990
    7.41 Acres Lot
    $548,800 Zestimate®
    $267/sqft
    $-- HOA

    What's special

    Detached garageBonus loft spaceOversized screened-in patio
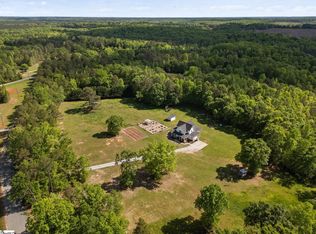
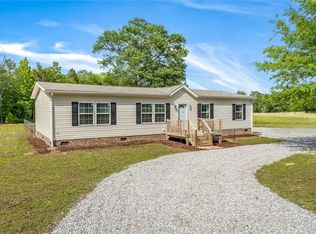
    Escape to the perfect blend of country living and modern comfort on 7.41 peaceful acres in Honea Path, featuring the convenience of sought-after Greenville County Schools. This beautifully maintained 3-bedroom, 2-bath ranch home offers endless possibilities for those seeking privacy, space, and a connection to nature. Inside, you'll find a spacious and inviting floor plan with two separate living areas, each featuring its own cozy fireplace—perfect for gathering with family and friends. The unique interior offers a warm, welcoming feel, while the bonus loft space provides flexibility for a home office, playroom, hobby area, or cozy reading nook. Enjoy the beauty of the outdoors from the oversized screened-in patio, ideal for relaxing year-round, or unwind on the charming front porch overlooking the serene property. Outside, the opportunities continue with a barn, detached garage, and plenty of open space for animals, gardening, recreation, or future expansion. Whether you're dreaming of a private country retreat, a mini farm, or an equestrian property, this unique acreage offers the freedom to create the lifestyle you've always wanted. With room to roam and endless potential, this is a rare opportunity to own your own slice of paradise in Honea Path. Listed BELOW appraised value!
    30 days
    |
    574
    |
    44
    |

    Likely to sell faster than

    Zillow last checked:

    Listing updated:

    Listed by:

    Tracy Banish 517-282-6951,

    Bluefield Realty Group

    Source: Greater Greenville AOR,MLS#: 1595622MLS Logo

      Facts & features

      Interior

      Bedrooms & bathrooms
      • Bedrooms: 3
      • Bathrooms: 2
      • Full bathrooms: 2
      • Main level bathrooms: 2
      • Main level bedrooms: 3
      Rooms
      • Room types: Laundry, Loft
      Primary bedroom
      • Area: 210
      • Dimensions: 14 x 15
      Bedroom 2
      • Area: 182
      • Dimensions: 13 x 14
      Bedroom 3
      • Area: 156
      • Dimensions: 13 x 12
      Primary bathroom
      • Features: Double Sink, Full Bath, Tub/Shower, Tub-Jetted, Walk-In Closet(s)
      • Level: Main
      Dining room
      • Area: 154
      • Dimensions: 11 x 14
      Family room
      • Area: 240
      • Dimensions: 15 x 16
      Kitchen
      • Area: 196
      • Dimensions: 14 x 14
      Living room
      • Area: 336
      • Dimensions: 24 x 14
      Bonus room
      • Area: 180
      • Dimensions: 15 x 12
      Heating
      • Electric, Forced Air, Heat Pump
      Cooling
      • Attic Fan, Central Air, Electric
      Appliances
      • Included: Dishwasher, Disposal, Dryer, Self Cleaning Oven, Convection Oven, Refrigerator, Washer, Electric Oven, Microwave, Microwave-Convection, Electric Water Heater, Water Heater
      • Laundry: 1st Floor, Electric Dryer Hookup, Laundry Room
      Features
      • Bookcases, Ceiling Fan(s), Ceiling Blown, Vaulted Ceiling(s), Ceiling Smooth, Granite Counters, Walk-In Closet(s), Pantry
      • Flooring: Carpet, Ceramic Tile, Wood, Laminate, Luxury Vinyl
      • Doors: Storm Door(s)
      • Windows: Tilt Out Windows, Window Treatments
      • Basement: None
      • Attic: Storage
      • Number of fireplaces: 2
      • Fireplace features: Wood Burning Stove, Wood Burning, Masonry
      Interior area
      • Total interior livable area: 2,063 sqft
      Video & virtual tour

      Property

      Parking
      • Total spaces: 3
      • Parking features: Detached, Garage Door Opener, Side/Rear Entry, Workshop in Garage, Yard Door, Key Pad Entry, Driveway, Circular Driveway, Gravel
      • Garage spaces: 3
      • Has uncovered spaces: Yes
      Features
      • Levels: 1+Bonus
      • Stories: 1
      • Patio & porch: Patio, Front Porch, Screened
      • Exterior features: Satellite Dish, Riding Area
      • Has spa: Yes
      • Spa features: Bath
      • Waterfront features: Creek
      Lot
      • Size: 7.41 Acres
      • Dimensions: 347 x 496 x 494 x 557 x 786
      • Features: Pasture, Few Trees, 5 - 10 Acres
      • Topography: Level
      Details
      • Additional structures: Barn(s)
      • Parcel number: 0580020100504
      • Other equipment: Satellite Dish
      • Horses can be raised: Yes
      • Horse amenities: Barn, Fenced, Pasture, Riding Trail

      Construction

      Type & style
      • Home type: SingleFamily
      • Architectural style: Ranch
      • Property subtype: Single Family Residence, Residential
      Materials
      • Vinyl Siding
      • Foundation: Crawl Space
      • Roof: Architectural
      Condition
      • Year built: 1990

      Utilities & green energy

      • Sewer: Septic Tank
      • Water: Public, Well

      Community & HOA

      Community
      • Features: None
      • Security: Smoke Detector(s)
      • Subdivision: None
      HOA
      • Has HOA: No
      • Services included: None
      Location
      • Region: Honea Path

      Financial & listing details

      • Price per square foot: $267/sqft
      • Tax assessed value: $289,970
      • Annual tax amount: $1,686
      • Date on market: 6/22/2026

        Estimated market value

        $548,800

        $521,000 - $576,000

        $2,151/mo

        Price history

        DateEventPrice
        6/26/2026Contingent$550,000$267/sqft
        Source: Greater Greenville AOR #1595622 Report a problem
        6/22/2026Listed for sale$550,000+100%$267/sqft
        Source: Greater Greenville AOR #1595622 Report a problem
        8/16/2018Sold$275,000$133/sqft
        Source: Greater Greenville AOR #1371608 Report a problem
        7/13/2018Pending sale$275,000$133/sqft
        Source: RE/MAX MOVES #1371608 Report a problem
        7/10/2018Price change$275,000-21.4%$133/sqft
        Source: RE/MAX MOVES #1371608 Report a problem
        7/5/2018Price change$350,000-4.1%$170/sqft
        Source: RE/MAX Moves Simpsonville #1370256 Report a problem
        6/19/2018Listed for sale$365,000+99.7%$177/sqft
        Source: RE/MAX Moves Simpsonville #1370256 Report a problem
        7/30/2002Sold$182,800$89/sqft
        Source: Public Record Report a problem

        Public tax history

        YearProperty taxesTax assessment
        2024$1,686 -0.2%$289,970
        2023$1,689 +7%$289,970
        2022$1,578 +0.2%$289,970
        2021$1,576 +1.8%$289,970 +5.7%
        2020$1,548 $274,330
        2019$1,548 +43.7%$274,330 +41.8%
        2018$1,077 $193,420 +2922.2%
        2017$1,077 +2.9%$6,400 -96%
        2016$1,046 +4.5%$160,090
        2015$1,001 $160,090 +0.6%
        2014$1,001 +2.4%$159,090
        2013$977 -7.4%$159,090
        2012$1,055 +0.5%--
        2011$1,050 +0.4%--
        2010$1,046 --
        2009-- --
        2008-- --
        2007-- --
        2006-- --
        2005-- --
        2004-- --
        2003-- --
        Find assessor info on the county website

        Monthly payment

        Est. payment

        Payment breakdown

        Explore the cost of this home by adjusting the details. Changes won't be saved.
        All calculations are estimates and provided by Zillow, Inc. for informational purposes only. Actual amounts may vary.
        HOA fees may include property taxes on listings classified as Co-Ops. Contact the listing agent and/or owner for fee details.
        Mortgage interest rates are dependent on a number of factors, including credit score, down payment, and repayment length. Interest rate data provided by Zillow Group Marketplace, Inc. as of 1/1/1970 from various mortgage lenders with which we have lead or other similar arrangements; the Estimated Payment is an average of those rates.
        See how much you could borrow to make a competitive offer.

        Climate risks

        Neighborhood: 29654

        Getting around

        0 / 100
        Car-Dependent
        19 / 100
        Somewhat Bikeable

        Nearby schools

        GreatSchools rating
        Schools provided by the listing agent
        • Elementary: Fork Shoals
        • Middle: Ralph Chandler
        • High: Woodmont

        Source: Greater Greenville AOR. This data may not be complete. We recommend contacting the local school district to confirm school assignments for this home.

        A local agent can set up tours, give advice and negotiate with sellers.

        Browse local experts

        Similar homes