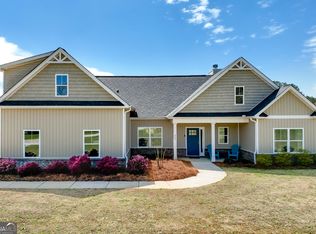
Welcome home to this beautifully maintained Craftsman-style home situated on approximately 1.03 acres! Offering 4 bedrooms, 3 full baths and approximately 2,150 sq ft, this home features an inviting open floor plan filled with character and thoughtful details. The spacious living room showcases a fireplace and beautiful coffered ceiling and flows seamlessly into the kitchen and dining area. The kitchen features granite countertops, white cabinetry, stainless steel appliances and a large island perfect for gathering. The primary suite is conveniently located on the main level with a tray ceiling, walk-in closet, double vanity and custom tiled shower. Upstairs offers an additional bedroom and full bath, perfect for guests, a teen suite or home office. Step outside and you'll see what truly sets this property apart! Enjoy the covered rear patio overlooking a beautifully landscaped backyard, above-ground pool with surrounding deck, and a fire pit seating area beneath a lighted pergola. With over an acre of space, a welcoming covered front porch and 2-car garage, this home offers the perfect combination of comfortable indoor living and an outdoor space made for entertaining. Conveniently located near I-75! Property boundary lines shown in aerial photography are approximate and for reference purposes only.
Active
$469,900
333 High Falls Rd, Jackson, GA 30233
4beds
2,150sqft
Single Family Residence
Built in 2020
1.03 Acres Lot
$459,500 Zestimate®
$219/sqft
$-- HOA
What's special
Beautifully landscaped backyardStainless steel appliancesWelcoming covered front porchWalk-in closetCovered rear patioWhite cabinetryDouble vanity
- 1 day
- 71
- 4
Zillow last checked:
Listing updated:
Listed by:
Kristy Lopez 770-351-7457,
Dwelli
Source: GAMLS,MLS#: 10843921
Facts & features
Interior
Bedrooms & bathrooms
- Bedrooms: 4
- Bathrooms: 3
- Full bathrooms: 3
- Main level bathrooms: 2
- Main level bedrooms: 3
Rooms
- Room types: Great Room
Kitchen
- Features: Breakfast Area, Kitchen Island, Pantry
Heating
- Central, Electric, Forced Air, Heat Pump
Cooling
- Ceiling Fan(s), Central Air, Electric, Heat Pump
Appliances
- Included: Cooktop, Dishwasher, Electric Water Heater, Microwave, Oven/Range (Combo), Stainless Steel Appliance(s)
- Laundry: In Hall, Mud Room
Features
- Beamed Ceilings, Double Vanity, High Ceilings, Master On Main Level, Walk-In Closet(s)
- Flooring: Carpet, Other
- Windows: Double Pane Windows
- Basement: None
- Attic: Pull Down Stairs
- Number of fireplaces: 1
- Fireplace features: Factory Built, Living Room
Interior area
- Total structure area: 2,150
- Total interior livable area: 2,150 sqft
- Finished area above ground: 2,150
- Finished area below ground: 0
Property
Parking
- Parking features: Attached, Garage, Garage Door Opener, Kitchen Level, Side/Rear Entrance
- Has attached garage: Yes
Features
- Levels: One and One Half
- Stories: 1
- Patio & porch: Deck, Patio, Porch
- Has private pool: Yes
- Pool features: Above Ground
Lot
- Size: 1.03 Acres
- Features: Level, Open Lot
Details
- Additional structures: Outbuilding
- Parcel number: 069164
Construction
Type & style
- Home type: SingleFamily
- Architectural style: Craftsman,Traditional
- Property subtype: Single Family Residence
Materials
- Aluminum Siding, Vinyl Siding
- Foundation: Slab
- Roof: Composition
Condition
- Resale
- New construction: No
- Year built: 2020
Utilities & green energy
- Sewer: Septic Tank
- Water: Public
- Utilities for property: High Speed Internet
Community & HOA
Community
- Features: None
- Subdivision: None
HOA
- Has HOA: No
- Services included: None
Location
- Region: Jackson
Financial & listing details
- Price per square foot: $219/sqft
- Tax assessed value: $375,054
- Annual tax amount: $3,638
- Date on market: 9/10/2026
- Listing agreement: Exclusive Right To Sell
- Listing terms: Cash,Conventional,FHA,VA Loan
Estimated market value
$459,500
$437,000 - $482,000
$2,079/mo
Price history
| Date | Event | Price |
|---|---|---|
| 9/11/2026 | Listed for sale | $469,900+100%$219/sqft |
Source: | ||
| 5/28/2020 | Sold | $234,900$109/sqft |
Source: Public Record Report a problem | ||
Public tax history
| Year | Property taxes | Tax assessment |
|---|---|---|
| 2025 | $3,839 +19.1% | $150,022 +19.1% |
| 2024 | $3,223 -8.2% | $125,953 -0.9% |
| 2023 | $3,510 +4.1% | $127,156 +13.4% |
| 2022 | $3,372 +13.4% | $112,168 +17.4% |
| 2021 | $2,974 +1462.2% | $95,559 +1492.7% |
| 2020 | $190 +56.2% | $6,000 +50% |
| 2019 | $122 +0.5% | $4,000 |
| 2018 | $121 -0.5% | $4,000 |
| 2017 | $122 +0.5% | $4,000 |
| 2016 | $121 +0% | $4,000 |
| 2015 | $121 +271.9% | $4,000 |
| 2014 | $33 | $4,000 |
| 2013 | $33 | $4,000 |
| 2012 | -- | -- |
| 2011 | -- | -- |
| 2010 | -- | -- |
| 2009 | -- | $10,000 -7.4% |
| 2008 | -- | $10,800 -6.9% |
| 2007 | -- | $11,600 |
| 2006 | -- | $11,600 |
Find assessor info on the county website
Monthly payment
Est. payment
Payment breakdown
Explore the cost of this home by adjusting the details. Changes won't be saved.Climate risks
Neighborhood: 30233
Nearby schools
Schools provided by the listing agent
- Elementary: Lamar
- Middle: Lamar
- High: Lamar
Source: GAMLS. This data may not be complete. We recommend contacting the local school district to confirm school assignments for this home.