Experience peaceful lakefront living in this charming 2-bedroom, 2-bath home situated on approximately 3 acres in the gated community of Mercer's Preserve, just south of Comanche, Texas. Located directly on Comanche Lake and outside the city limits, this property offers the perfect setting as a full-time residence, weekend getaway, or vacation retreat. Inside, the spacious living area features a beautiful vaulted ceiling that creates an open, airy feel and provides the perfect space for gathering with family and friends. Large windows allow natural light to fill the home while offering views of the surrounding landscape. Step outside to the covered back patio, where you can relax with your morning coffee, entertain guests, or simply enjoy the peaceful sights and sounds of lake living. The property also includes a 2-car carport and a detached garage or workshop, offering ample space for vehicles, boats, lake toys, hobbies, or additional storage. A private well and septic system provide the convenience and independence of country living, while the gated community offers added privacy and security. The HOA is $1,000 annually, and the dues include trash service, making ownership even more convenient. Whether you enjoy fishing, boating, kayaking, or simply unwinding by the water, this lakefront property delivers the lifestyle you've been looking for. If you've been dreaming of owning your own piece of Texas lakefront paradise, this rare opportunity combines acreage, waterfront living, and small-town convenience just minutes from Comanche. Schedule your private showing today!
Active
$390,000
333 Lake Point Rd, Comanche, TX 76442
2beds
1,290sqft
Single Family Residence
Built in 2005
3 Acres Lot
$370,800 Zestimate®
$302/sqft
$83/mo HOA
What's special
Detached garage or workshopLarge windowsCovered back patioBeautiful vaulted ceiling
- 46 days
- 265
- 7
Zillow last checked:
Listing updated:
Listed by:
Vicky Tarver 512-417-3885,
Armstrong Real Estate
Source: Central Texas MLS,MLS#: 621970 Originating MLS: Williamson County Association of REALTORS
Originating MLS: Williamson County Association of REALTORSFacts & features
Interior
Bedrooms & bathrooms
- Bedrooms: 2
- Bathrooms: 2
- Full bathrooms: 2
Bedroom
- Level: Main
- Dimensions: 15x16
Kitchen
- Level: Main
- Dimensions: 14x9
Living room
- Level: Main
- Dimensions: 24x12
Workshop
- Level: Main
- Dimensions: 30x22
Heating
- Central, Electric
Cooling
- Electric
Appliances
- Included: Electric Cooktop, Disposal, Microwave, Oven, Refrigerator, Some Electric Appliances, Cooktop
- Laundry: Electric Dryer Hookup, Inside, Laundry in Utility Room, Laundry Room
Features
- Ceiling Fan(s), Double Vanity, Open Floorplan, Vaulted Ceiling(s), Granite Counters, Pantry
- Flooring: Laminate
- Attic: Access Only
- Number of fireplaces: 1
- Fireplace features: Electric, Living Room
Interior area
- Total interior livable area: 1,290 sqft
Video & virtual tour
Property
Parking
- Total spaces: 3
- Parking features: Detached Carport, Door-Single, Detached, Garage, Garage Door Opener
- Garage spaces: 1
- Carport spaces: 2
- Covered spaces: 3
Features
- Levels: One
- Stories: 1
- Patio & porch: Covered, Patio, Porch
- Exterior features: Covered Patio, Porch
- Pool features: None
- Fencing: None
- Has view: Yes
- View description: Lake, Water
- Has water view: Yes
- Water view: Lake,Water
- Waterfront features: Water Access, Other
- Body of water: Lake,Water Access,Water View,Waterfront
Lot
- Size: 3 Acres
Details
- Parcel number: 66546
Construction
Type & style
- Home type: SingleFamily
- Architectural style: Traditional
- Property subtype: Single Family Residence
Materials
- Brick
- Foundation: Slab
- Roof: Composition,Shingle
Condition
- Resale
- Year built: 2005
Utilities & green energy
- Sewer: Septic Tank
- Water: Private, Well
- Utilities for property: Electricity Available
Community & HOA
Community
- Features: None, Gated
- Security: Gated Community
HOA
- Has HOA: Yes
- Services included: Trash
- HOA fee: $1,000 annually
- HOA name: LCPOA
- HOA phone: 325-330-2121
Location
- Region: Comanche
Financial & listing details
- Price per square foot: $302/sqft
- Tax assessed value: $384,630
- Annual tax amount: $3,208
- Date on market: 8/5/2026
- Cumulative days on market: 49 days
- Listing agreement: Exclusive Right To Sell
- Listing terms: Cash,Conventional,FHA,Texas Vet,USDA Loan,VA Loan
- Electric utility on property: Yes
- Road surface type: Concrete, Paved
Estimated market value
$370,800
$352,000 - $389,000
$1,212/mo
Price history
| Date | Event | Price |
|---|---|---|
| 8/6/2026 | Listed for sale | $390,000-8.2%$302/sqft |
Source: NTREIS #21349963 Report a problem | ||
| 7/29/2026 | Listing removed | $425,000$329/sqft |
Source: NTREIS #21237911 Report a problem | ||
| 7/15/2026 | Price change | $425,000+9%$329/sqft |
Source: NTREIS #21237911 Report a problem | ||
| 6/18/2026 | Price change | $389,900-2.5%$302/sqft |
Source: NTREIS #21237911 Report a problem | ||
| 5/23/2026 | Price change | $399,900-5.9%$310/sqft |
Source: NTREIS #21237911 Report a problem | ||
| 4/13/2026 | Listed for sale | $425,000+18.1%$329/sqft |
Source: NTREIS #21237911 Report a problem | ||
| 6/24/2022 | Sold | -- |
Source: NTREIS #20058662 Report a problem | ||
| 6/18/2022 | Pending sale | $359,900$279/sqft |
Source: NTREIS #20058662 Report a problem | ||
| 6/6/2022 | Price change | $359,900-5%$279/sqft |
Source: NTREIS #20058662 Report a problem | ||
| 5/16/2022 | Listed for sale | $379,000+48.7%$294/sqft |
Source: NTREIS #20058662 Report a problem | ||
| 10/5/2020 | Listing removed | $254,900$198/sqft |
Source: CENTRAL TEXAS REALTY MART #14418588 Report a problem | ||
| 9/12/2020 | Pending sale | $254,900$198/sqft |
Source: CENTRAL TEXAS REALTY MART #14418588 Report a problem | ||
| 8/21/2020 | Listed for sale | $254,900$198/sqft |
Source: CENTRAL TEXAS REALTY MART #14418588 Report a problem | ||
Public tax history
| Year | Property taxes | Tax assessment |
|---|---|---|
| 2025 | $3,208 -19.7% | $374,528 +10% |
| 2024 | $3,997 +0.4% | $340,480 +3.8% |
| 2023 | $3,980 +15.7% | $328,140 +57.3% |
| 2022 | $3,440 -5.5% | $208,604 +10% |
| 2021 | $3,639 +55.4% | $189,640 +22.4% |
| 2020 | $2,341 +4.4% | $154,967 +10% |
| 2019 | $2,244 | $140,832 +26.4% |
| 2017 | -- | $111,400 +9.6% |
| 2016 | -- | $101,660 +4.4% |
| 2015 | -- | $97,340 +2.6% |
| 2014 | -- | $94,880 -15.2% |
| 2012 | -- | $111,870 -5.1% |
| 2011 | -- | $117,930 -1.1% |
| 2010 | -- | $119,280 +0.6% |
| 2009 | -- | $118,610 |
| 2008 | -- | $118,610 +2.8% |
| 2007 | -- | $115,400 |
Find assessor info on the county website
Monthly payment
Est. payment
Payment breakdown
Explore the cost of this home by adjusting the details. Changes won't be saved.Climate risks
Neighborhood: 76442
Nearby schools
Schools provided by the listing agent
- District: Comanche ISD
Source: Central Texas MLS. This data may not be complete. We recommend contacting the local school district to confirm school assignments for this home.
Similar homes
- $350,0003 bd2 ba1.6k sqft601 Highway 588, Comanche, TX 76442For Sale
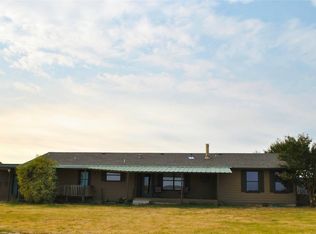 MLS ID #21368797, Bobby Newman. NTREIS
 - $334,9003 bd3 ba1.8k sqft500 Apache Trl, Comanche, TX 76442For Sale
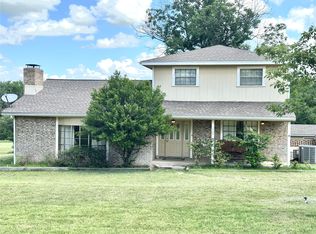 MLS ID #21239031, Amy Garza. NTREIS
 - $400,0003 bd2 ba1.8k sqft149 Comanche Trl, Comanche, TX 76442For Sale
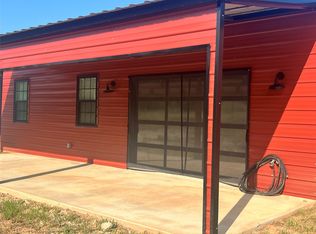 MLS ID #21153071, Cindy Newman. NTREIS
 - $220,0003 bd2 ba1.3k sqft108 Vicksburg Dr, Comanche, TX 76442For Sale
 MLS ID #21341729, Rose Lopez. NTREIS
