Welcome to 333 Lochside Rd., Arichat, Nova Scotia! This 3 bedroom, 2 bathroom bungalow is situated on a beautiful 1.78 acre lot overlooking Shaw Lake. Enjoy the peaceful surroundings, abundant wildlife, and the opportunity to kayak or canoe on the lake just across the road. Located just 5 minutes from Pondville Beach and all daily amenities, this property offers a wonderful blend of privacy, space, and convenience. Inside, you’ll find a beautiful wood kitchen and stainless steel appliances, a dining nook, and plenty of storage. The bright living room features a wood burning fireplace, while in floor heating throughout provides year round comfort. A spacious dining room with patio doors leads to the back deck, offering a great space for entertaining and enjoying the beautiful yard. The deck is already in place and ready for the easy installation of an above ground pool, should you wish to add one. The spacious primary bedroom includes a walk in closet and a 4 piece ensuite featuring a Jacuzzi tub and separate stand up shower. Two additional bedrooms, a full bathroom, and a laundry room complete the main living area. Architectural roof shingles are approximately 10 years old. The home also features a double attached heated garage with a convenient side entrance. Outside, enjoy ample parking for several vehicles, plenty of green space, and a beautiful setting overlooking Shaw Lake. Whether you’re looking for a peaceful place to call home or a property where you can enjoy the outdoors and nearby beaches, this bungalow offers plenty to appreciate.
For sale
C$329,000
333 Lochside Rd, Arichat, NS B0E 1K0
3beds
1,894sqft
Single Family Residence
Built in 2000
1.78 Acres Lot
$-- Zestimate®
C$174/sqft
C$-- HOA
What's special
Beautiful wood kitchenStainless steel appliancesDining nookPlenty of storageWood burning fireplaceIn floor heating throughoutPlenty of green space
- 4 days
- 33
- 1
Zillow last checked:
Listing updated:
Listed by:
Josh Ryan,
iLand Realty Inc. Brokerage
Source: NSAR,MLS®#: 202626221 Originating MLS®#: Nova Scotia Association of REALTORS®
Facts & features
Interior
Bedrooms & bathrooms
- Bedrooms: 3
- Bathrooms: 2
- Full bathrooms: 2
- Main level bathrooms: 2
- Main level bedrooms: 3
Bedroom
- Level: Main
- Area: 121
- Dimensions: 11 x 11
Bedroom 1
- Level: Main
- Area: 115.5
- Dimensions: 11 x 10.5
Bathroom
- Level: Main
- Area: 108
- Dimensions: 13.5 x 8
Bathroom 1
- Level: Main
- Area: 51.46
- Dimensions: 9.5 x 5.42
Dining room
- Level: Main
- Area: 86.81
- Dimensions: 10.42 x 8.33
Kitchen
- Level: Main
- Area: 129.34
- Dimensions: 12.42 x 10.42
Living room
- Level: Main
- Area: 240
- Dimensions: 20 x 12
Heating
- Furnace, In Floor
Appliances
- Included: Electric Range, Dishwasher, Dryer, Washer, Freezer - Chest, Range Hood, Refrigerator
- Laundry: Laundry Room
Features
- Ensuite Bath, High Speed Internet, Master Downstairs
- Flooring: Ceramic Tile, Laminate
- Basement: Crawl Space
- Has fireplace: Yes
- Fireplace features: Wood Burning
Interior area
- Total structure area: 1,894
- Total interior livable area: 1,894 sqft
- Finished area above ground: 1,894
Property
Parking
- Total spaces: 2
- Parking features: Attached, Double, Heated Garage, Gravel
- Attached garage spaces: 2
- Details: Garage Details(Double 24x24 Heated Garage.)
Features
- Levels: Three Or More
- Stories: 3
- Has spa: Yes
- Spa features: Bath
- Has view: Yes
- View description: Lake
- Has water view: Yes
- Water view: Lake
Lot
- Size: 1.78 Acres
- Features: Cleared, 1 to 2.99 Acres
Details
- Additional structures: Shed(s)
- Parcel number: 75007096
- Zoning: RR
- Other equipment: Air Exchanger, No Rental Equipment
Construction
Type & style
- Home type: SingleFamily
- Architectural style: Bungalow
- Property subtype: Single Family Residence
Materials
- Wood Siding
- Roof: Asphalt
Condition
- New construction: No
- Year built: 2000
Utilities & green energy
- Gas: Oil
- Sewer: Septic Tank
- Water: Drilled Well
- Utilities for property: Electricity Connected, Phone Connected
Community & HOA
Community
- Features: School Bus Service, Beach
Location
- Region: Arichat
Financial & listing details
- Price per square foot: C$174/sqft
- Tax assessed value: C$364,500
- Price range: C$329K - C$329K
- Date on market: 10/20/2026
- Inclusions: Appliances
- Ownership: Freehold
- Electric utility on property: Yes
Price history
| Date | Event | Price |
|---|---|---|
| 10/20/2026 | Listed for sale | C$329,000C$174/sqft |
Source:  NSAR #202626221 Report a problem | ||
| 1/14/2021 | Listing removed | -- |
Source: NSAR Report a problem | ||
| 1/12/2021 | Listed for sale | C$329,000C$174/sqft |
Source: RE/MAX PARK PLACE INC. - 15220 #202025837 Report a problem | ||
Public tax history
| Year | Property taxes | Tax assessment |
|---|---|---|
| 2019 | -- | C$178,000 |
Climate risks
Neighborhood: B0E
Nearby schools
GreatSchools rating
No schools nearby
We couldn't find any schools near this home.
Similar homes
- C$350,0002 bd1 ba2.1k sqft3123 Highway 320, D'escousse, NS B0E 1K0For Sale
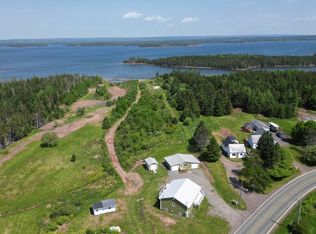 MLS ID #202622871, Josh Ryan, iLand Realty Inc. Brokerage. NSAR
- C$329,0003 bd2 ba1.4k sqft593 Veterans Memorial Dr, Richmond, NS B0E 1A0For Sale
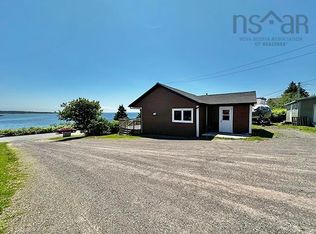 MLS ID #202616113, Robert Wambolt, Harvey Realties Limited (St.Peters) Brokerage. NSAR
- C$195,0003 bd1 ba1.5k sqft2099 Highway 320, Martinique, NS B0E 1K0For Sale
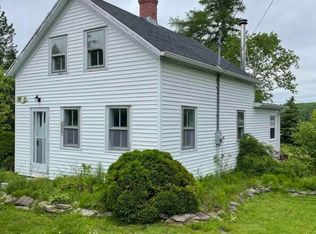 MLS ID #202625985, Everett Vass, Cape Breton Realty Brokerage. NSAR
- C$399,9003 bd3 ba2.3k sqft3067 Highway 320, D'escousse, NS B0E 1K0For Sale
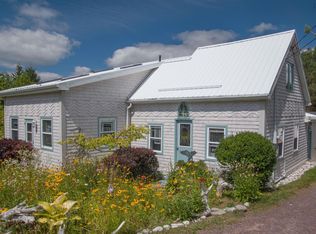 MLS ID #202528774, Vince Grittani, Cape Breton Realty Brokerage. NSAR
