Skip main navigation
Closed
  • $1,036,000

    333 Mimosa Dr, Decatur, GA 30030

    4beds
    2,727sqft
    Single Family Residence, Residential
    Built in 1948
    8,712 Square Feet Lot
    $1,028,500 Zestimate®
    $380/sqft
    $3,814 Estimated rent

    Home value

    $1,028,500

    $936,000 - $1.13M

    $3,814/mo

    Zestimate® history
    Loading
    Loading...

    Owner options

    List your home for rent

    $3,814/mo

    Rent Zestimate®

    Find your next renter with Zillow Rental Manager. Plus, with online applications, you can quickly screen prospective tenants – for free.

    Learn more

    $3,814/mo

    Rent Zestimate®

    Refinance and save

    $6,409/mo

    Est. payment

    Refinancing to a lower rate could help reduce your monthly payments and save thousands over the life of the loan.

    See today's rates

    $6,409/mo

    Est. payment

    Explore your selling options

    Work with a Zillow partner agent

    Leverage their expertise and Zillow's premium Showcase listings to get your home seen by more buyers.

    Get started

    List with your own agent

    Get your home in front of millions of buyers by listing it on Zillow.

    Learn how to do it

    Sell it yourself

    Take full control of how buyers see your home on Zillow by listing For Sale by Owner (FSBO).

    List your home

    What's special

    Sleek finishesSpacious primary suiteAll brickLandscaped backyardLifetime of wooded viewsEnclosed sun porchRestored cast iron tub
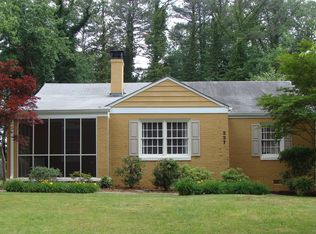
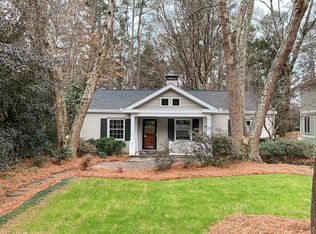
    This beautifully renovated all brick City of Decatur bungalow blends timeless charm with thoughtful, high-end upgrades. Fully updated in 2019, the home features a reimagined layout including the addition of a spacious primary suite with a spa-like bathroom, a secondary bedroom with ensuite, and a bonus room ready to be made into a recreation space or 5th bedroom. Enjoy morning coffee in the bright, enclosed sun porch that makes for an ideal home office, reading nook or playroom. Spend your evenings in the lovely landscaped backyard listening to the sounds of the pond and fountain. The heart of this home is the gourmet kitchen, showcasing sleek finishes and a premium Italian oven perfect for culinary enthusiasts. A restored cast iron tub, originally crafted during the Civil War, adds a unique and historic touch to the luxurious primary bath. Additional upgrades include all new paint, energy-efficient windows, tankless water heater, electric car charger, newer HVAC systems, whole home generator, whole home surge protector and foam insulation. With both historical details and contemporary upgrades, this home is truly one of a kind. 333 Mimosa is situated in the welcoming neighborhood of Winnona Park with walkable access to the Decatur Square, Oakhurst Village, Legacy Park, and all City of Decatur schools, shops and restaurants. Located directly behind the home is an 11 acre private reserve that ensures no future building, granting a lifetime of wooded views and nature sounds. Get to know your friendly neighbors and enjoy regular community events year round. Located in the heart of the neighborhood is Winnona Park Elementary and park, which serves as the neighborhood's gathering place for weekend sporting and social events. Come see all that this lovely home and community have to offer.

    Zillow last checked:

    Listing updated:

    Listed by:

    Laura Beeson,

    Keller Williams Realty Metro Atlanta 404-564-5560

    Bought with:

    KELLY AND COMPANY, 212619

    Keller Williams Realty Atl North

    Source: FMLS GA,MLS#: 7562435MLS Logo

    Facts & features

    Interior

    Bedrooms & bathrooms
    • Bedrooms: 4
    • Bathrooms: 4
    • Full bathrooms: 4
    • Main level bathrooms: 3
    • Main level bedrooms: 4
    Rooms
    • Room types: Basement, Bathroom, Bedroom, Bonus Room, Dining Room, Kitchen, Living Room, Office, Sun Room
    Primary bedroom
    • Features: Master on Main, Oversized Master
    • Level: Master on Main, Oversized Master
    Bedroom
    • Features: Master on Main, Oversized Master
    Primary bathroom
    • Features: Double Vanity, Separate Tub/Shower, Soaking Tub
    Dining room
    • Features: Separate Dining Room
    Kitchen
    • Features: Breakfast Room, Kitchen Island, Pantry Walk-In, Solid Surface Counters
    Heating
    • Central, Wall Furnace
    Cooling
    • Central Air, Wall Unit(s)
    Appliances
    • Included: Dishwasher, Disposal, Dryer, Gas Range, Range Hood, Refrigerator, Tankless Water Heater, Washer
    • Laundry: In Hall, Laundry Closet, Main Level
    Features
    • Bookcases, Cathedral Ceiling(s), Crown Molding, Double Vanity, Entrance Foyer, High Ceilings 10 ft Main, Recessed Lighting, Walk-In Closet(s)
    • Flooring: Hardwood, Tile
    • Windows: Insulated Windows, Window Treatments
    • Basement: Daylight,Exterior Entry,Finished,Finished Bath,Interior Entry,Unfinished
    • Number of fireplaces: 1
    • Fireplace features: Gas Log, Glass Doors, Living Room
    • Common walls with other units/homes: No Common Walls
    Interior area
    • Total structure area: 2,727
    • Total interior livable area: 2,727 sqft
    • Finished area above ground: 2,315
    • Finished area below ground: 412

    Property

    Parking
    • Total spaces: 2
    • Parking features: Driveway, On Street
    • Has uncovered spaces: Yes
    Features
    • Levels: One and One Half
    • Stories: 1
    • Patio & porch: Covered, Deck, Glass Enclosed
    • Exterior features: Garden, Lighting, Private Yard, Rain Gutters, No Dock
    • Pool features: None
    • Spa features: None
    • Fencing: Back Yard
    • Has view: Yes
    • View description: Neighborhood, Trees/Woods, Water
    • Has water view: Yes
    • Water view: Water
    • Waterfront features: None, Pond
    • Body of water: None
    Lot
    • Size: 8,712 Square Feet
    • Dimensions: 151 x 60
    • Features: Back Yard, Front Yard, Landscaped, Wooded
    Details
    • Additional structures: None
    • Parcel number: 15 215 12 046
    • Other equipment: Generator
    • Horse amenities: None

    Construction

    Type & style
    • Home type: SingleFamily
    • Architectural style: Bungalow
    • Property subtype: Single Family Residence, Residential
    Materials
    • Blown-In Insulation, Brick 4 Sides, Concrete
    • Foundation: Concrete Perimeter
    • Roof: Composition,Shingle
    Condition
    • Updated/Remodeled
    • New construction: No
    • Year built: 1948

    Utilities & green energy

    • Electric: 110 Volts, 220 Volts, Generator
    • Sewer: Public Sewer
    • Water: Public
    • Utilities for property: Cable Available, Electricity Available, Natural Gas Available, Phone Available, Sewer Available, Underground Utilities, Water Available
    Green energy
    • Energy efficient items: Appliances, HVAC, Insulation, Water Heater, Windows
    • Energy generation: None

    Community & HOA

    Community
    • Features: Near Public Transport, Near Schools, Near Shopping, Near Trails/Greenway, Park, Playground, Sidewalks, Street Lights
    • Security: Smoke Detector(s)
    • Subdivision: Winnona Park
    HOA
    • Has HOA: No
    Location
    • Region: Decatur

    Financial & listing details

    • Price per square foot: $380/sqft
    • Tax assessed value: $877,800
    • Annual tax amount: $14,407
    • Date on market: 5/9/2025
    • Cumulative days on market: 3 days
    • Electric utility on property: Yes
    • Road surface type: Asphalt

    Price history

    DateEventPrice
    6/3/2025Sold$1,036,000+6.3%$380/sqft
    Source: FMLS GA #7562435 Report a problem
    5/15/2025Pending sale$975,000$358/sqft
    Source: GAMLS #10516457 Report a problem
    5/9/2025Listed for sale$975,000+129.4%$358/sqft
    Source: GAMLS #10516457 Report a problem
    6/23/2017Sold$425,000$156/sqft
    Source: FMLS GA #5852653 Report a problem
    5/30/2017Pending sale$425,000$156/sqft
    Source: Harry Norman, REALTORS� #5852653 Report a problem
    5/22/2017Listed for sale$425,000+68%$156/sqft
    Source: Harry Norman Realtors #8193127 Report a problem
    5/3/2002Sold$253,000+91.7%$93/sqft
    Source: Public Record Report a problem
    1/9/1995Sold$132,000$48/sqft
    Source: Public Record Report a problem

    Public tax history

    YearProperty taxesTax assessment
    2025$22,207 +2.5%$351,120 +1.9%
    2024$21,658 +289447%$344,560 +1.5%
    2023$7 -1.8%$339,360 +7.9%
    2022$8 -7.1%$314,400 +49.6%
    2021$8 -95.7%$210,200
    2020$193 +164.4%$210,200 +13%
    2019$73 -75.7%$186,080 +14%
    2018$300 -49.7%$163,160 +8.2%
    2017$597 +0%$150,760 -1.9%
    2016$596 $153,720 +48.1%
    2014$596 $103,760 -6.9%
    2013-- $111,440
    2012-- $111,440
    2011-- $111,440
    2010$1,216 -2.4%$111,440
    2009$1,246 +4.4%$111,440
    2008$1,194 -8.7%$111,440
    2007$1,307 $111,440
    2006$1,307 +9.7%$111,440 +4.5%
    2005$1,192 +0.5%$106,680 +4.2%
    2004$1,186 -1.6%$102,400 +2%
    2003$1,205 +498.5%$100,440 +5.4%
    2002$201 +95.9%$95,280
    2001$103 $95,280
    Find assessor info on the county website

    Neighborhood: Winnona Park

    Nearby schools

    GreatSchools rating
    Schools provided by the listing agent
    • Elementary: Winnona Park/Talley Street
    • Middle: Beacon Hill
    • High: Decatur

    Source: FMLS GA. This data may not be complete. We recommend contacting the local school district to confirm school assignments for this home.

    Get a cash offer in 3 minutes
    Find out how much your home could sell for in as little as 3 minutes with a no-obligation cash offer.
    Estimated market value
    $1,028,500
    Get a cash offer in 3 minutes
    Find out how much your home could sell for in as little as 3 minutes with a no-obligation cash offer.
    Estimated market value
    $1,028,500