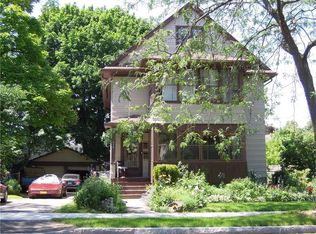
Welcome home to this charming and well-maintained Cape Cod in the heart of North Winton Village! Perfectly situated just steps from neighborhood bakeries, cafés, restaurants, shopping and museums, this home also offers quick access to East Avenue, Atlantic Avenue, Browncroft Road, University Avenue and nearby expressways. From the moment you arrive, you'll appreciate the inviting curb appeal and bright enclosed front porch, the perfect place to enjoy your morning coffee or unwind at the end of the day.
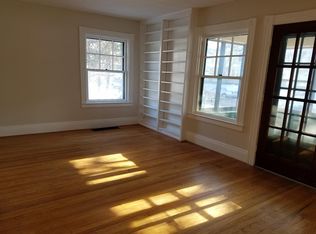
Inside, the light-filled living room flows seamlessly into the formal dining room, creating a warm and welcoming space for everyday living and entertaining. The spacious eat-in kitchen features a soaring cathedral ceiling, abundant oak cabinetry, pantry, all appliances included and new plumbing beneath the sink. A convenient first-floor bedroom and freshly painted full bath with first-floor laundry, including the washer and dryer, make one-level living possible.
Upstairs, you'll find a generous second bedroom with skylights that offers incredible flexibility as a primary suite, teen retreat, playroom or home office, along with plenty of additional storage space.
The full, dry basement provides even more storage or workshop potential. Recent updates include a NEW hot water tank (2026), Nest thermostat and a roof replaced in 2016.
Outside, enjoy a side deck, backyard patio and fenced yard offering a private setting for relaxing, entertaining or gardening. A storage shed adds even more convenience.
Don't miss this opportunity to own a move-in ready home in one of Rochester's most vibrant and walkable neighborhoods...schedule your private showing today! Showings to start Thursday, 7/23 at 10am and offers due Tuesday, 7/28 at 3pm.
Closed
Zillow last checked:
Listing updated:
Bought with:
Andrew M. Kachaylo, 10491203181
RE/MAX Hometown Choice
Source: NYSAMLSs,MLS#: R1699522 Originating MLS: Rochester
Originating MLS: RochesterPrice history
| Date | Event | Price |
|---|---|---|
| 9/11/2026 | Sold | $211,000+41.6%$198/sqft |
Source:  NYSAMLSs #R1699522 Report a problem NYSAMLSs #R1699522 Report a problem | ||
| 7/29/2026 | Pending sale | $149,000$140/sqft |
Source: NYSAMLSs #R1699522 Report a problem | ||
| 7/22/2026 | Listed for sale | $149,000+33%$140/sqft |
Source: NYSAMLSs #R1699522 Report a problem | ||
| 9/10/2018 | Sold | $112,000+12.1%$105/sqft |
Source: NYSAMLSs #R1132250 Report a problem | ||
| 7/14/2018 | Pending sale | $99,900$94/sqft |
Source: Howard Hanna - Henrietta #R1132250 Report a problem | ||
| 7/9/2018 | Listed for sale | $99,900+22.2%$94/sqft |
Source: Howard Hanna #R1132250 Report a problem | ||
| 2/7/2017 | Sold | $81,750+2.3%$77/sqft |
Source: Public Record Report a problem | ||
| 11/14/2016 | Pending sale | $79,900$75/sqft |
Source: Nothnagle - Henrietta #R1009654 Report a problem | ||
| 10/24/2016 | Listed for sale | $79,900+153.7%$75/sqft |
Source: Nothnagle - Henrietta #R1009654 Report a problem | ||
| 6/23/2008 | Sold | $31,500-41%$30/sqft |
Source: Public Record Report a problem | ||
| 1/11/2008 | Sold | $53,392$50/sqft |
Source: Public Record Report a problem | ||
Sell for more on Zillow
Get a Zillow Showcase℠ listing at no additional cost and you could sell for .
$211,800
2% more
+$4,236
With Zillow Showcase(estimated)
$216,036
