Move-in ready and beautifully maintained, this 2022-built home in The Oaks offers modern comfort with a backyard retreat you won't want to leave. Step inside to an open-concept living space anchored by a stunning stacked-stone fireplace, rich vinyl plank flooring, and abundant natural light. The kitchen shines with granite countertops, stainless steel appliances, a hexagon tile backsplash, and gas range — all connected to natural gas, city water, and city sewer, plus a tankless water heater for efficiency. Upstairs, the spacious primary suite features vaulted ceilings, a walk-in closet, and an en-suite bath with dual-sink vanity and a stand-up shower.
Outside is where this home truly stands out: a fully fenced, private backyard with a deck topped by a gazebo, a flagstone path leading to raised garden beds, and mature trees offering shade and seclusion — a rare outdoor sanctuary in a neighborhood setting. A single-car garage plus extended driveway pad add everyday convenience.
Just minutes from Arden's shops and restaurants, with Asheville Regional Airport only 4 miles away and Biltmore Park 5 miles away, this home puts you close to everything while still offering a backyard made for slowing down. Welcome home.
Active
$418,900
333 Oak Branch Rd, Arden, NC 28704
3beds
1,400sqft
Single Family Residence
Built in 2021
0.19 Acres Lot
$412,500 Zestimate®
$299/sqft
$67/mo HOA
What's special
Stunning stacked-stone fireplaceAbundant natural lightFlagstone pathVaulted ceilingsStand-up showerFully fenced private backyardExtended driveway pad
- 44 days
- 417
- 34
Zillow last checked:
Listing updated:
Listed by:
Andrey Chistol chistolrealty@gmail.com,
EXP Realty LLC,
Alla Chistol,
EXP Realty LLC
Source: Canopy MLS as distributed by MLS GRID,MLS#: 4419270
Facts & features
Interior
Bedrooms & bathrooms
- Bedrooms: 3
- Bathrooms: 3
- Full bathrooms: 2
- 1/2 bathrooms: 1
Primary bedroom
- Level: Upper
Bedroom s
- Level: Upper
Bedroom s
- Level: Upper
Bathroom full
- Level: Upper
Bathroom full
- Level: Upper
Bathroom half
- Level: Main
Dining area
- Level: Main
Kitchen
- Level: Main
Laundry
- Level: Upper
Living room
- Level: Main
Heating
- Forced Air, Natural Gas
Cooling
- Central Air
Appliances
- Included: Dishwasher, Disposal, Gas Range, Gas Water Heater, Microwave, Refrigerator, Tankless Water Heater, Washer/Dryer
- Laundry: Laundry Room, Upper Level
Features
- Flooring: Carpet, Laminate, Tile, Vinyl, Other
- Has basement: No
- Fireplace features: Gas, Gas Log
Interior area
- Total structure area: 1,400
- Total interior livable area: 1,400 sqft
- Finished area above ground: 1,400
- Finished area below ground: 0
Property
Parking
- Total spaces: 1
- Parking features: Driveway, Attached Garage, Garage Faces Front, Garage on Main Level
- Attached garage spaces: 1
- Has uncovered spaces: Yes
Features
- Levels: Two
- Stories: 2
- Fencing: Back Yard,Chain Link,Fenced,Privacy,Wood
Lot
- Size: 0.19 Acres
Details
- Additional structures: Gazebo
- Parcel number: 965461511300000
- Zoning: R-3
- Special conditions: Standard
Construction
Type & style
- Home type: SingleFamily
- Property subtype: Single Family Residence
Materials
- Vinyl
- Foundation: Slab
Condition
- New construction: No
- Year built: 2021
Utilities & green energy
- Sewer: Public Sewer
- Water: City
Community & HOA
Community
- Subdivision: The Oaks
HOA
- Has HOA: Yes
- HOA fee: $200 quarterly
Location
- Region: Arden
Financial & listing details
- Price per square foot: $299/sqft
- Tax assessed value: $291,900
- Annual tax amount: $1,797
- Date on market: 8/28/2026
- Cumulative days on market: 44 days
- Road surface type: Concrete
Estimated market value
$412,500
$392,000 - $433,000
$2,301/mo
Price history
| Date | Event | Price |
|---|---|---|
| 8/28/2026 | Listed for sale | $418,900-1.4%$299/sqft |
Source:  Canopy MLS as distributed by MLS GRID #4419270 Report a problem Canopy MLS as distributed by MLS GRID #4419270 Report a problem | ||
| 11/12/2024 | Listing removed | $424,900$304/sqft |
Source: Canopy MLS as distributed by MLS GRID #4180088 Report a problem | ||
| 9/9/2024 | Listed for sale | $424,900+29.1%$304/sqft |
Source: Canopy MLS as distributed by MLS GRID #4180088 Report a problem | ||
| 9/21/2022 | Sold | $329,000$235/sqft |
Source: Public Record Report a problem | ||
Public tax history
| Year | Property taxes | Tax assessment |
|---|---|---|
| 2024 | $1,797 +3.3% | $291,900 |
| 2023 | $1,740 +6545.2% | $291,900 +389.8% |
| 2022 | $26 | $59,600 |
Find assessor info on the county website
Monthly payment
Est. payment
Payment breakdown
Explore the cost of this home by adjusting the details. Changes won't be saved.Climate risks
Neighborhood: 28704
Similar homes
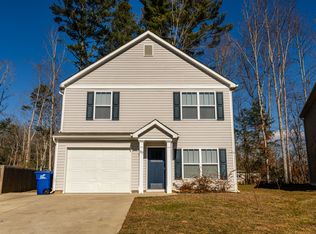
- $455,0003 bd3 ba1.6k sqft15 Hyde Park Pl, Arden, NC 28704For Sale
 MLS ID #4416533, Michele Van Zandycke, Keller Williams Professionals. Canopy MLS as distributed by MLS GRID
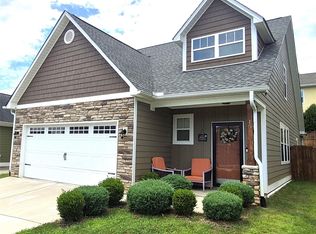
 - $487,0004 bd3 ba1.8k sqft47 Royal Oaks Rd, Arden, NC 28704For Sale
 MLS ID #4411047, Stacy Brown, Asheville Realty Group. Canopy MLS as distributed by MLS GRID
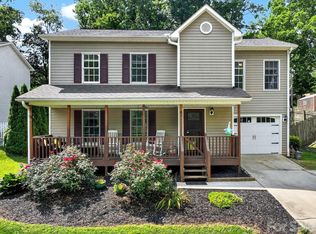
 - $499,0003 bd3 ba2k sqft16 Holmes Ln, Arden, NC 28704For Sale
 MLS ID #4424717, Cory Wall, EXP Realty LLC. Canopy MLS as distributed by MLS GRID
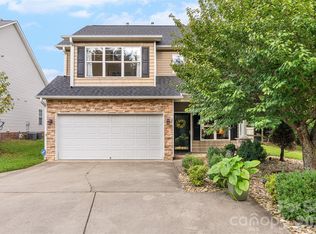
 - $400,0004 bd2 ba1.8k sqft2 Shady Oak Ln, Arden, NC 28704For Sale
 MLS ID #4404910, Stephanie Smith, Select Premium Properties Inc. Canopy MLS as distributed by MLS GRID
 - $414,8003 bd2 ba1.3k sqft38 E Swift Creek Rd, Fletcher, NC 28732For SaleMLS ID #4413566, Caryn Huggins, Southern Roots Real Estate. Canopy MLS as distributed by MLS GRID
- $385,0003 bd2 ba1.3k sqft107 Forest St, Asheville, NC 28803For SaleMLS ID #4413610, Lynn Bolser, NextHome AVL Realty. Canopy MLS as distributed by MLS GRID
- $430,9003 bd2 ba1.9k sqft12 Hutchinson Woods, Fletcher, NC 28732For SaleMLS ID #4374145, Janis Moore, Keller Williams Mtn Partners, LLC. Canopy MLS as distributed by MLS GRID
- $395,0003 bd2 ba1.6k sqft6 Gun Flint Trl, Fletcher, NC 28732For SaleMLS ID #4321276, Matt Leicht, Nexus Realty LLC. Canopy MLS as distributed by MLS GRID
- $478,0004 bd2 ba2k sqft136 Flynn Branch Rd, Fletcher, NC 28732For SaleMLS ID #4414684, William Barbee, S and B Real Estate LLC. Canopy MLS as distributed by MLS GRID
- $330,0002 bd2 ba896 sqft13 Trade St, Arden, NC 28704For SaleMLS ID #4388890, Jake Raines, Petit Properties Inc. Canopy MLS as distributed by MLS GRID
- $415,0003 bd2 ba1.2k sqftWolf Chase, Hendersonville, NC 28792For SaleMLS ID #4422429, Erika Bradley, Century 21 Mountain Lifestyles. Canopy MLS as distributed by MLS GRID
- $379,0003 bd2 ba1.3k sqft119 Celestial Way, Mill Spring, NC 28756For SaleMLS ID #4431566, David Caulder, Caulder Realty & Land Co.. Canopy MLS as distributed by MLS GRID
- $379,0002 bd2 ba1.4k sqft6 Enochs Way, Fletcher, NC 28732For SaleMLS ID #4422708, Mahalia Kennedy, Appalachian Realty Associates. Canopy MLS as distributed by MLS GRID
- $466,9004 bd3 ba1.9k sqft57 N Sunberry Trl, Fletcher, NC 28732New ConstructionMLS ID #4424572, Christina Gallegos, Walnut Cove Realty/Allen Tate/Beverly-Hanks. Canopy MLS as distributed by MLS GRID
- $448,0003 bd2 ba1k sqft10 Foggy Hollow Trl, Asheville, NC 28806For SaleMLS ID #4430103, Heather Renken, Cool Mountain Realty. Canopy MLS as distributed by MLS GRID
- $415,0003 bd2 ba1.3k sqft1884 Bear Creek Rd, Leicester, NC 28748For SaleMLS ID #4425462, Tara Thompson, Grey Dog Real Estate. Canopy MLS as distributed by MLS GRID
- $422,0003 bd2 ba1.3k sqft398 Point Hope Ln, Hendersonville, NC 28792For SaleMLS ID #4420694, Debbi Merker, Century 21 Connected. Canopy MLS as distributed by MLS GRID
- $420,0003 bd3 ba1.4k sqft10 Hi Alta Ave, Asheville, NC 28806For SaleMLS ID #4405759, Aaron Chapman, Nexus Realty LLC. Canopy MLS as distributed by MLS GRID
- $464,5003 bd2 ba1.9k sqft603 Rose Hill Rd, Asheville, NC 28803For SaleMLS ID #4351754, Anne Linhart, RE/MAX Results. Canopy MLS as distributed by MLS GRID
