Skip main navigation
Pending
  • $799,900

    333 S Linwood Beach Rd, Linwood, MI 48634

    3beds
    2,992sqft
    : 
    Single Family Residence
    Built in 1961
    0.57 Acres Lot
    $-- Zestimate®
    $267/sqft
    $-- HOA

    What's special

    Striking double-sided fireplaceHigh-end finishesProfessional sprinkler systemCommercial-grade decorative fencingCustom bathroomTwo-and-a-half bathsThree spacious bedrooms
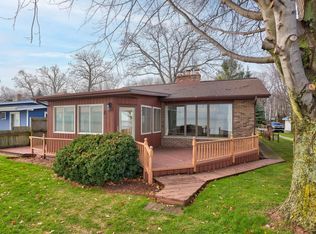
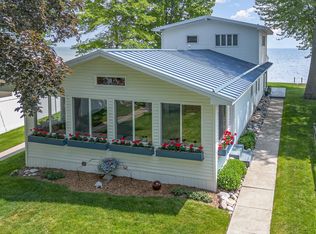
    333 S Linwood Beach Drive offers a rare combination of modern luxury and serene Great Lakes living. This contemporary gem sits on 100 feet of prime sandy frontage along the Saginaw Bay. The residence features a spacious open floor plan of over 2,900 square feet, meticulously designed to prioritize the view with high-end Anderson windows that flood the home with natural light. The exterior has been updated with new vinyl siding and commercial-grade decorative fencing, while the grounds feature a professional sprinkler system and a large concrete patio centered around a beautiful cedar gazebo. Inside, the home boasts three spacious bedrooms and two-and-a-half baths, including a luxurious primary suite complete with a custom bathroom and an expansive walk-in closet. Newer LVT flooring and plush carpet throughout, is complemented by fresh interior doors and a striking double-sided fireplace that serves as a focal point for the living areas. For the culinary enthusiast, the kitchen is equipped with elegant granite countertops, stainless steel appliances, and a large pantry for ample storage. Practicality meets peace of mind with the inclusion of a Generac full-house generator and the significant benefit of no flood insurance required. Beyond the property’s deep sandy beach—ideal for world-class walleye fishing—you are just a short distance from a full-service marina and boat launch. This property represents a rare opportunity to own a significant piece of the "sunrise side" lifestyle, offering breathtaking water views and high-end finishes in the sought-after Linwood community. Sale also includes 50 x 100 parcel across the street.
    32 days
    |
    283
    |
    1
    |

    Likely to sell faster than

    Zillow last checked:

    Listing updated:

    Listed by:

    James Diedrich 989-280-8942,

    Ayre/Rhinehart Bay REALTORS 989-892-4800

    Source: MiRealSource,MLS#: 50205136MLS LogoOriginating MLS: Bay County REALTOR Association

      Facts & features

      Interior

      Bedrooms & bathrooms
      • Bedrooms: 3
      • Bathrooms: 3
      • Full bathrooms: 2
      • 1/2 bathrooms: 1
      Bedroom 1
      • Features: Carpet
      • Level: Upper
      • Area: 252
      • Dimensions: 21 x 12
      Bedroom 2
      • Features: Carpet
      • Level: Upper
      • Area: 180
      • Dimensions: 15 x 12
      Bedroom 3
      • Features: Carpet
      • Level: Upper
      • Area: 168
      • Dimensions: 14 x 12
      Bathroom 1
      • Features: Tile
      • Level: Upper
      • Area: 88
      • Dimensions: 8 x 11
      Bathroom 2
      • Features: Tile
      • Level: First
      • Area: 48
      • Dimensions: 8 x 6
      Dining room
      • Level: Lower
      • Area: 117
      • Dimensions: 9 x 13
      Great room
      • Level: First
      • Area: 540
      • Dimensions: 30 x 18
      Kitchen
      • Level: Lower
      • Area: 312
      • Dimensions: 24 x 13
      Living room
      • Features: Carpet
      • Level: Lower
      • Area: 380
      • Dimensions: 19 x 20
      Office
      • Level: Lower
      • Area: 192
      • Dimensions: 16 x 12
      Heating
      • Boiler, Natural Gas
      Cooling
      • Wall/Window Unit(s)
      Appliances
      • Included: Dishwasher, Disposal, Microwave, Range/Oven, Refrigerator, Gas Water Heater
      • Laundry: Lower Level
      Features
      • Flooring: Carpet
      • Basement: Block,Crawl Space
      • Number of fireplaces: 1
      • Fireplace features: Gas
      Interior area
      • Total structure area: 2,992
      • Total interior livable area: 2,992 sqft
      • Finished area above ground: 2,070
      • Finished area below ground: 922

      Property

      Parking
      • Total spaces: 3.5
      • Parking features: Detached, Electric in Garage, Garage Door Opener
      • Garage spaces: 3.5
      Features
      • Levels: Bi-Level
      • On waterfront: Yes
      • Waterfront features: Waterfront
      • Body of water: Saginaw Bay
      • Frontage length: 100
      Lot
      • Size: 0.57 Acres
      • Dimensions: 100 x 202 and 50 x 100
      Details
      • Parcel number: 09080S1000003600
      • Special conditions: Private

      Construction

      Type & style
      • Home type: SingleFamily
      • Architectural style: Contemporary
      • Property subtype: Single Family Residence
      Materials
      • Brick, Vinyl Siding
      Condition
      • Year built: 1961

      Utilities & green energy

      • Sewer: Public Sanitary
      • Water: Public

      Community & HOA

      Community
      • Subdivision: Seelys Replat Of Oakwood
      HOA
      • Has HOA: No
      Location
      • Region: Linwood

      Financial & listing details

      • Price per square foot: $267/sqft
      • Tax assessed value: $7,600
      • Annual tax amount: $6,625
      • Date on market: 4/23/2026
      • Cumulative days on market: 27 days
      • Listing agreement: Exclusive Right To Sell
      • Listing terms: Cash,Conventional
      Get pre-qualifiedBe ready to make an offer.
      Connect with an agentGet info on this home, tour, and more.
      Calculate monthly paymentSee if you can afford this home.

        Estimated market value

        Not available

        Estimated sales range

        Not available

        $2,166/mo

        Price history

        DateEventPrice
        4/24/2026Pending sale$799,900$267/sqft
        Source: MiRealSource #50205136 Report a problem
        4/23/2026Listed for sale$799,900+102.5%$267/sqft
        Source: MiRealSource #50205136 Report a problem
        7/30/2015Sold$395,000-1.2%$132/sqft
        Source: MiRealSource #30820927 Report a problem
        11/4/2014Listing removed$399,900$134/sqft
        Source: Visual Tour #2140483 Report a problem
        8/13/2014Price change$399,900-2.4%$134/sqft
        Source: Visual Tour #2140483 Report a problem
        4/2/2014Listed for sale$409,900+54.1%$137/sqft
        Source: Visual Tour #2140483 Report a problem
        8/25/2010Sold$266,000+17633.3%$89/sqft
        Source: MiRealSource #30816788 Report a problem
        5/26/1992Sold$1,500$1/sqft
        Source: Agent Provided Report a problem

        Public tax history

        YearProperty taxesTax assessment
        2025$110 +2%$3,800
        2024$108 $3,800 +52%
        2023-- $2,500 -44.4%
        2022-- $4,500 +80%
        2021-- $2,500
        2020-- $2,500
        2019-- $2,500
        2018-- $2,500
        2017-- $2,500 -13.8%
        2016-- $2,900
        2015-- $2,900
        2014-- $2,900
        2013-- $2,900
        2012-- $2,900
        2011-- $2,900 +141.7%
        2010-- $1,200 -11.1%
        2009-- $1,350 -3.6%
        2008-- $1,400
        2007-- $1,400
        2006-- $1,400
        2005-- $1,400 +3.7%
        2004-- $1,350 +8%
        2003-- $1,250 -3.8%
        2002-- $1,300 +8.3%
        2001-- $1,200

        Find assessor info on the county website

        Monthly payment

        Est. payment

          Payment breakdown

          Explore the cost of this home by adjusting the details. Changes won't be saved.
          All calculations are estimates and provided by Zillow, Inc. for informational purposes only. Actual amounts may vary.
          HOA fees may include property taxes on listings classified as Co-Ops. Contact the listing agent and/or owner for fee details.
          Mortgage interest rates are dependent on a number of factors, including credit score, down payment, and repayment length. Interest rate data provided by Zillow Group Marketplace, Inc. as of 1/1/1970 from various mortgage lenders with which we have lead or other similar arrangements; the Estimated Payment is an average of those rates.
          See how much you could borrow to make a competitive offer.

          Climate risks

          Neighborhood: 48634

          Getting around

          0 / 100
          Car-Dependent
          25 / 100
          Somewhat Bikeable

          Nearby schools

          GreatSchools rating
          Schools provided by the listing agent
          • District: Bay City School District

          Source: MiRealSource. This data may not be complete. We recommend contacting the local school district to confirm school assignments for this home.

          A local agent can set up tours, give advice and negotiate with sellers.

          A local lender can help you make sure your offer is ready when you are.

          Browse local experts

          Similar homes

          Skip to the end of the carouselSkip to the beginning of the carousel