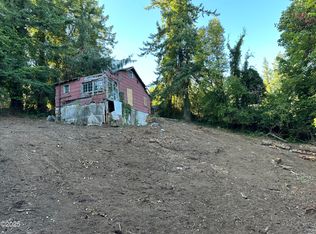
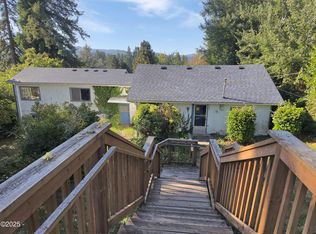
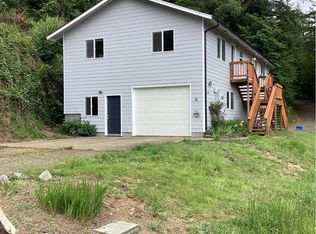
Large 2175 sq ft, 4 bedroom, 2.5 bath home on private .86acres. Room for extra vehicles or toys also. Close to all Toledo has to offer, 10-minutes from Newport and all it's conveniences.
Pre-foreclosure
Street View
Est. $473,650
333 SE Olson Rd, Toledo, OR 97391
4beds
2,175sqft
SingleFamily
Built in 1996
0.86 Acres Lot
$-- Zestimate®
$218/sqft
$-- HOA
Overview
- 370 days
- 853
- 72
Facts & features
Interior
Bedrooms & bathrooms
- Bedrooms: 4
- Bathrooms: 3
- Full bathrooms: 2
- 1/2 bathrooms: 1
Heating
- Forced air, Heat pump
Cooling
- Central
Appliances
- Included: Dishwasher, Dryer, Refrigerator, Washer
Features
- Flooring: Carpet, Concrete, Linoleum / Vinyl
- Basement: Finished
Interior area
- Total interior livable area: 2,175 sqft
Property
Parking
- Parking features: Garage - Attached
Features
- Exterior features: Other
- Has view: Yes
- View description: Mountain
Lot
- Size: 0.86 Acres
Details
- Parcel number: 111017AC0010200
- Zoning: R-G Residential, General
Construction
Type & style
- Home type: SingleFamily
Materials
- Roof: Composition
Condition
- Year built: 1996
Utilities & green energy
- Electric: On Property
- Sewer: City
Community & HOA
Location
- Region: Toledo
Financial & listing details
- Price per square foot: $218/sqft
- Tax assessed value: $473,650
- Annual tax amount: $3,848
Foreclosure details
Estimated market value
Not available
Estimated sales range
Not available
$2,745/mo
Price history
| Date | Event | Price |
|---|---|---|
| 10/1/2026 | Listing removed | $365,000$168/sqft |
Source:  OCMLS #26-1750 Report a problem OCMLS #26-1750 Report a problem | ||
| 9/18/2026 | Price change | $365,000-7.6%$168/sqft |
Source: OCMLS #26-1750 Report a problem | ||
| 8/5/2026 | Price change | $395,000-6%$182/sqft |
Source: OCMLS #26-1750 Report a problem | ||
| 7/11/2026 | Price change | $419,999-3.4%$193/sqft |
Source: OCMLS #26-1750 Report a problem | ||
| 6/24/2026 | Listed for sale | $435,000+403.5%$200/sqft |
Source: OCMLS #26-1750 Report a problem | ||
| 7/13/2020 | Sold | $86,400-65.4%$40/sqft |
Source: Public Record Report a problem | ||
| 4/30/2019 | Listing removed | $250,000$115/sqft |
Source: Martek Real Estate #18-1524 Report a problem | ||
| 7/24/2018 | Price change | $250,000-5.7%$115/sqft |
Source: Martek Real Estate #18-1524 Report a problem | ||
| 6/7/2018 | Listed for sale | $265,000$122/sqft |
Source: Martek Real Estate #18-1524 Report a problem | ||
Public tax history
| Year | Property taxes | Tax assessment |
|---|---|---|
| 2025 | $3,848 +5% | $250,290 +3% |
| 2024 | $3,665 +0.8% | $243,000 +3% |
| 2023 | $3,634 +3.1% | $235,930 +3% |
| 2022 | $3,525 -0.5% | $229,060 +3% |
| 2021 | $3,543 +5.3% | $222,390 +3% |
| 2020 | $3,363 | $215,920 +3% |
| 2019 | -- | $209,640 +3% |
| 2018 | $3,271 | $203,540 +3% |
| 2017 | $3,271 +14.3% | $197,620 +3% |
| 2016 | $2,861 | $191,870 +1.8% |
| 2015 | $2,861 +1.3% | $188,530 +0.1% |
| 2014 | $2,824 | $188,310 +0.3% |
| 2013 | $2,824 +0.8% | $187,780 +3% |
| 2012 | $2,801 +2.6% | $182,320 +3% |
| 2011 | $2,729 +2.8% | $177,010 |
| 2010 | $2,654 +3.4% | $177,010 +6.1% |
| 2009 | $2,566 +2.8% | $166,860 |
| 2008 | $2,497 +3.2% | $166,860 +6.1% |
| 2007 | $2,419 | $157,290 |
Find assessor info on the county website
Monthly payment
Climate risks
Neighborhood: 97391
Similar homes
- $479,0004 bd3 ba1.8k sqft457 NW 12th Pl, Toledo, OR 97391For Sale
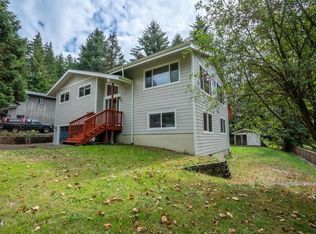
 MLS ID #26-2401, Brodie Becksted, Eco Real Estate Solutions. OCMLS
 - $465,0004 bd2 ba1.5k sqft1625 SE Hillvale Ln, Toledo, OR 97391For Sale
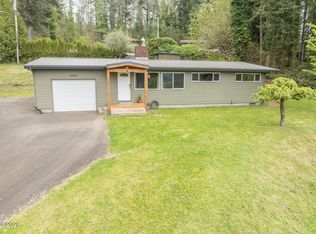 MLS ID #26-1165, Michael Kessinger, Premiere Property Group, LLC (Newport). OCMLS
 - $517,0003 bd3 ba2.1k sqft545 NW Sunset Blvd, Toledo, OR 97391For Sale
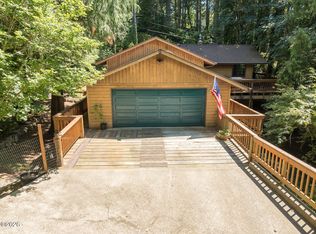 MLS ID #26-2233, Kylie Lynch, Premiere Property Group, LLC (Newport). OCMLS
 - $465,0003 bd2 ba2.1k sqft492 SE 3rd St, Toledo, OR 97391For Sale
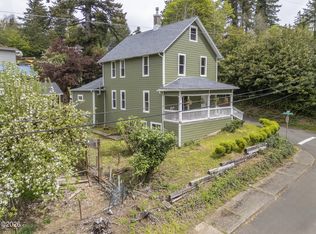 MLS ID #26-1104, Casey O'Callaghan, Premiere Property Group, LLC (Newport). OCMLS
 - $399,0003 bd3 ba1.6k sqft254 SE 2nd St, Toledo, OR 97391For SaleMLS ID #26-1646, Katherine Scarlett Kier, Advantage Real Estate. OCMLS
- $449,9003 bd2 ba1.6k sqft1318 SE Maple St, Toledo, OR 97391For SaleMLS ID #26-1111, Tina Molina, Premiere Property Group, LLC (Newport). OCMLS
- $395,0002 bd2 ba1.3k sqft935 NE Highway 20, Toledo, OR 97391For SaleMLS ID #LC-104060, Tamara L. Zimmerman, Taylor & Taylor Realty Company. OCMLS
- $395,0003 bd2 ba1.5k sqft654 NE 8th Pl, Toledo, OR 97391For SaleMLS ID #26-1530, Richard Barry Sams, Sams Realty. OCMLS
- $585,0004 bd3 ba3k sqft540 NW Westwood Ter, Toledo, OR 97391For SaleMLS ID #26-1457, Freddy M Saxton, Advantage Real Estate. OCMLS
- $599,0004 bd3 ba2.7k sqft1484 Yasek Loop, Toledo, OR 97391For SaleMLS ID #26-2362, Brodie Becksted, Eco Real Estate Solutions. OCMLS
- $499,0003 bd2 ba1.4k sqft102 Camp 12 Loop, Toledo, OR 97391For SaleMLS ID #26-1737, Rick Wright, S & W REAL ESTATE. OCMLS
- $499,0004 bd3 ba2.1k sqft536 NE 20th Pl, Newport, OR 97365For SaleMLS ID #26-1215, Deanna Christine Watkins, Windermere West Coast Properties. OCMLS
- $685,0004 bd3 ba3k sqft84 Olalla Pl, Toledo, OR 97391For SaleMLS ID #26-426, Deanna Christine Watkins, Windermere West Coast Properties. OCMLS
- $485,0002 bd2 ba2.1k sqft8313 E Alsea Hwy, Tidewater, OR 97390For SaleMLS ID #26-549, Stacey Clendenin, MORE Realty. OCMLS
- $540,0003 bd2 ba1.7k sqft716 SW Darcy Ave, Siletz, OR 97380For SaleMLS ID #26-979, Tina Molina, Premiere Property Group, LLC (Newport). OCMLS
- $599,0004 bd3 ba2.2k sqft126 SE 145th Dr, South Beach, OR 97366For SaleMLS ID #26-2705, Hannah Katz, Coldwell Banker Professional Group - Lincoln City. OCMLS
- $499,9992 bd2 ba1.2k sqft4110 Logsden Rd, Siletz, OR 97380For SaleMLS ID #26-978, Casey O'Callaghan, Premiere Property Group, LLC (Newport). OCMLS
- $467,0004 bd2 ba1.2k sqft507 NW 12th St, Newport, OR 97365For SaleMLS ID #26-2203, Hannah Katz, Coldwell Banker Professional Group - Lincoln City. OCMLS
- $539,0004 bd3 ba2.5k sqft718 NE Eads St, Newport, OR 97365For SaleMLS ID #26-2050, Maria Cristina Gonzalez Tamayo, Realty One Group At The Beach, Newport. OCMLS
