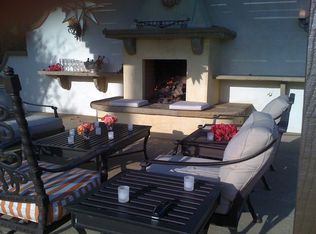
Perched in the foothills of Carpinteria with sweeping ocean views and direct access to the Santa Barbara Polo & Racket Club, this Hacienda-style ranch offers a rare blend of coastal living and premier equestrian amenities.The home features 4 bedrooms, 4 bathrooms, one of which is a large private bonus suite with its own living area, four double beds, full bath, and separate outdoor space with ocean views--ideal for guests or extended stays. Two bedrooms are en-suite, including a private upstairs suite with dual balconies, and a second suite on the opposite wing with a large balcony overlooking the ranch, ocean, and polo fields.Vaulted ceilings, expansive windows, and sliding doors showcase panoramic ocean, mountain, and field views throughout. Bright interiors and spacious living areas open to shaded patios, perfect for indoor-outdoor living. The home maintains a unique retro ranch style, thoughtfully updated to preserve its original character.Equestrian facilities include a 32-stall covered pipe corral, 7 wood-fenced paddocks, tack room, and direct private access to polo fields. The property also features mature avocado and cherimoya orchards.Set on scenic acreage with terraces, courtyards, and multiple view points--just minutes from beaches, hiking, and downtown Carpinteria. A truly one-of-a-kind coastal ranch opportunity.
123 days
|
694
|
41
|
Zillow last checked:
Listing updated:
Listed by:
Carina BlojDRE #01775954661-349-6367,
Berkshire Hathaway HomeServices California Properties
Room types: Bonus Room, Family Room, Living Room, Primary Bedroom, Other, Retreat, Dining Room
Primary bedroom
Features: Multiple Primary Suites
Bathroom
Features: Hollywood Bath, Remodeled, Tile Counters, Vanity
Other
Features: Walk-In Closet(s)
Heating
Central, Fireplace(s)
Cooling
Has cooling: Yes
Appliances
Included: Dishwasher, Freezer, Gas Cooktop, Gas Oven, Gas Range, Microwave, Refrigerator, Range Hood
Laundry: Laundry Room
Features
Breakfast Bar, Cathedral Ceiling(s), Separate/Formal Dining Room, High Ceilings, Open Floorplan, Partially Furnished, See Remarks, Multiple Primary Suites, Walk-In Closet(s)
Flooring: Carpet, Concrete, Tile, Vinyl
Has fireplace: Yes
Fireplace features: Bonus Room, Dining Room, Family Room, Living Room, Outside, See Remarks
Interior area
Total interior livable area: 3,112 sqft
Property
Parking
Total spaces: 8
Parking features: Covered, Driveway, Garage, Garage Door Opener, Other
Garage spaces: 2
Uncovered spaces: 4
Features
Levels: Two
Stories: 2
Patio & porch: Concrete, Covered, Deck
Has view: Yes
View description: City Lights, Park/Greenbelt, Hills, Mountain(s), Panoramic, Trees/Woods, Water
Has water view: Yes
Water view: Water
Lot
Size: 53 Acres
Features: Agricultural, Back Yard, Front Yard, Horse Property, Irregular Lot, Sprinklers Timer, Sprinkler System, Yard
Explore the cost of this home by adjusting the details. Changes won't be saved.
Principal & interest
$1,547
Mortgage insurance
$0
Property taxes
$170
Home insurance
$105
HOA fees
$0
Utilities
Not included
All calculations are estimates and provided by Zillow, Inc. for informational purposes only. Actual amounts may vary.
HOA fees may include property taxes on listings classified as Co-Ops. Contact the listing agent and/or owner for fee details.
Mortgage interest rates are dependent on a number of factors, including credit score, down payment, and repayment length. Interest rate data provided by Zillow Group Marketplace, Inc. as of 1/1/1970 from various mortgage lenders with which we have lead or other similar arrangements; the Estimated Payment is an average of those rates.
See how much you could borrow to make a competitive offer.