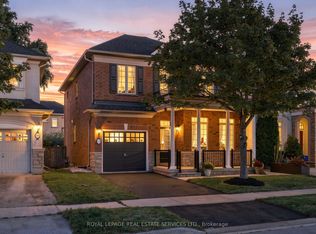
Welcome to this beautifully finished home in the sought-after Lakeshore Woods neighborhood. A bright foyer leads to a living room with a fireplace and built-in shelving, while the separate dining area is ideal for gatherings. The kitchen features white cabinetry, stainless steel appliances, Corian countertops, a farmhouse sink and a breakfast bar. A dedicated laundry room adds everyday convenience. Upstairs, four spacious bedrooms offer room for everyone. The primary bedroom features a finished walk-in closet and a beautifully appointed ensuite with a freestanding soaker tub and glass shower with a rainfall showerhead. The fully finished basement extends the living space with a recreation room, exercise area and bathroom with a glass shower. Step outside to a backyard with a covered deck for outdoor dining and relaxing, plus two sheds for additional storage. The finished garage features epoxy flooring, built-in cabinets, a workbench and overhead storage racks. Enjoy convenient highway access and proximity to Bronte Village, shopping, local schools and everyday amenities, with a new Costco proposed for nearby Wyecroft Road. Spend weekends at Bronte Harbour and the waterfront, exploring the trails at Bronte Creek or visiting Shell Park. With Oakville's parks, recreation and restaurants nearby, this home offers space, flexibility and a lifestyle you'll love coming home to.
For sale
C$1,729,999
3330 Raspberry Bush Trl, Oakville, ON L6L 6V2
4beds
4baths
Single Family Residence
Built in ----
4,728 Square Feet Lot
$-- Zestimate®
C$--/sqft
C$-- HOA
What's special
Bright foyerBuilt-in shelvingStainless steel appliancesCorian countertopsFarmhouse sinkBreakfast barDedicated laundry room
- 3 days
- 26
- 0
Zillow last checked:
Listing updated:
Listed by:
HOMELIFE/MIRACLE REALTY LTD
Source: TRREB,MLS®#: W13829648 Originating MLS®#: Toronto Regional Real Estate Board
Originating MLS®#: Toronto Regional Real Estate BoardFacts & features
Interior
Bedrooms & bathrooms
- Bedrooms: 4
- Bathrooms: 4
Bedroom
- Level: Second
- Dimensions: 4.78 x 3.64
Bedroom 2
- Level: Second
- Dimensions: 3.62 x 3.11
Bedroom 3
- Level: Second
- Dimensions: 4.71 x 3.25
Bedroom 4
- Level: Second
- Dimensions: 3.51 x 3.22
Dining room
- Level: Main
- Dimensions: 4.69 x 3.59
Exercise room
- Level: Basement
- Dimensions: 0 x 0
Kitchen
- Level: Main
- Dimensions: 4.95 x 3.82
Living room
- Level: Main
- Dimensions: 6.26 x 4.87
Recreation
- Level: Basement
- Dimensions: 0 x 0
Heating
- Forced Air, Gas
Cooling
- Central Air
Appliances
- Included: Water Heater, Water Softener
Features
- Basement: Finished
- Has fireplace: Yes
Interior area
- Living area range: 2000-2500 null
Video & virtual tour
Property
Parking
- Total spaces: 6
- Parking features: Garage Door Opener
- Has garage: Yes
Features
- Stories: 2
- Pool features: None
Lot
- Size: 4,728 Square Feet
- Features: Fenced Yard, Greenbelt/Conservation, Park, Place Of Worship, Public Transit, School Bus Route
Details
- Additional structures: Gazebo
- Parcel number: 247520864
Construction
Type & style
- Home type: SingleFamily
- Property subtype: Single Family Residence
Materials
- Brick, Stone
- Foundation: Concrete
- Roof: Shingle
Utilities & green energy
- Sewer: Sewer
Community & HOA
Community
- Security: Alarm System, Carbon Monoxide Detector(s), Monitored, Security System, Smoke Detector(s)
Location
- Region: Oakville
Financial & listing details
- Annual tax amount: C$7,745
- Date on market: 9/25/2026
Price history
Price history is unavailable.
Public tax history
Tax history is unavailable.
Climate risks
Neighborhood: Bronte
Nearby schools
GreatSchools rating
No schools nearby
We couldn't find any schools near this home.

Similar homes
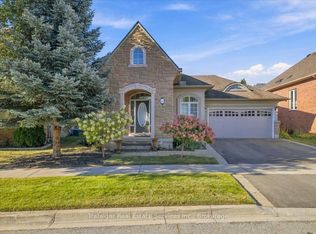
- C$1,739,0004 bd5 ba2.8k sqft3368 Raspberry Bush Trl, Oakville, ON L6L 6V2For Sale
 MLS ID #40861277, Rina Di Risio, Salesperson, Royal LePage Real Estate Services Ltd.. ITSO
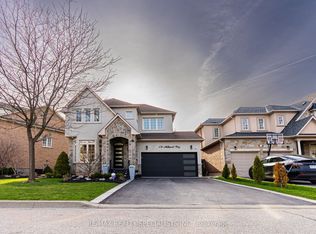
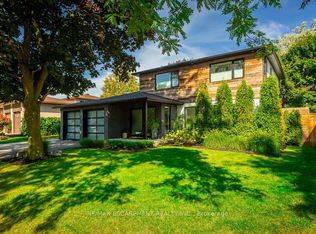
 - C$1,748,0004 bd4 ba-- sqft2473 Woburn Cres, Oakville, ON L6L 5E8For Sale
 MLS ID #W13826252, RE/MAX ESCARPMENT REALTY INC.. TRREB
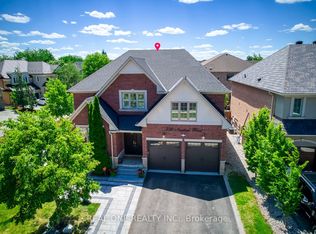
 - C$1,898,8006 bd6 ba-- sqft238 Nautical Blvd, Oakville, ON L6L 0B9For Sale
 MLS ID #W13821976, REAL ONE REALTY INC.. TRREB
 - C$1,400,0003 bd3 ba-- sqft3396 Hayhurst Cres, Oakville, ON L6L 6W9For Sale
 MLS ID #W13832204, ROYAL LEPAGE REAL ESTATE SERVICES LTD.. TRREB
