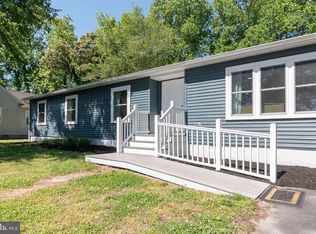
Completely reimagined from top to bottom, this beautifully renovated home offers the perfect blend of modern finishes, peaceful country living, and exceptional convenience—less than 10 miles from the Delaware beaches. Every major component has been updated, including a new roof, HVAC system, water heater, kitchen, bathrooms, luxury vinyl plank flooring, and LED recessed lighting throughout, allowing you to move in with confidence. The thoughtfully designed floor plan features a spacious primary suite with a private ensuite bath, two additional guest bedrooms, and a versatile flex room that can easily serve as a home office, den, playroom, or guest space. At the heart of the home is a stunning kitchen featuring quartz countertops, solid wood soft-close cabinetry, a pantry, and a full suite of Frigidaire stainless steel appliances. The beautifully appointed bathrooms continue the upscale finishes with quartz countertops, solid wood soft-close vanities, tiled showers with built-in niches, and sleek glass sliding doors. Situated on nearly a half-acre along a quiet country road surrounded by picturesque farmland, this property offers the privacy and tranquility that's becoming increasingly difficult to find. The generous lot provides ample space for a future pole building, detached garage, workshop, RV, boat, or expanded outdoor living area. With no HOA and only county restrictions, you'll enjoy the freedom to truly make the property your own while remaining just minutes from Delaware's award-winning beaches, shopping, dining, and everyday conveniences. Even better, annual property taxes are just $531, making ownership even more affordable. A property offering this level of renovation, nearly a half-acre of land, exceptionally low property taxes, and no HOA this close to the Delaware beaches is a rare opportunity. Call today to learn more! *Photos are virtually staged*
Pending
$335,000
33301 Murray Rd, Frankford, DE 19945
3beds
1,619sqft
Single Family Residence
Built in 1968
0.43 Acres Lot
$-- Zestimate®
$207/sqft
$-- HOA
What's special
New roofModern finishesThoughtfully designed floor planSurrounded by picturesque farmlandLed recessed lighting throughoutSolid wood soft-close cabinetrySleek glass sliding doors
- 91 days
- 294
- 10
Zillow last checked:
Listing updated:
Listed by:
Shawn McDonnell 302-542-8591,
Jack Lingo - Lewes (302) 645-2207,
Listing Team: Carrie Lingo Team, Co-Listing Team: Carrie Lingo Team,Co-Listing Agent: Elizabeth M Cooch 302-562-7954,
Jack Lingo - Lewes
Source: Bright MLS,MLS#: DESU2116364
Facts & features
Interior
Bedrooms & bathrooms
- Bedrooms: 3
- Bathrooms: 2
- Full bathrooms: 2
- Main level bathrooms: 2
- Main level bedrooms: 3
Rooms
- Room types: Living Room, Primary Bedroom, Bedroom 2, Bedroom 3, Kitchen, Laundry, Bathroom 2, Bonus Room, Primary Bathroom
Primary bedroom
- Features: Attached Bathroom, Flooring - Luxury Vinyl Plank, Lighting - LED, Recessed Lighting, Primary Bedroom - Sitting Area
- Level: Main
Bedroom 2
- Level: Main
Bedroom 3
- Level: Main
Primary bathroom
- Features: Countertop(s) - Quartz, Flooring - Luxury Vinyl Plank, Lighting - LED, Recessed Lighting, Bathroom - Stall Shower
- Level: Main
Bathroom 2
- Features: Bathroom - Stall Shower, Countertop(s) - Quartz, Flooring - Luxury Vinyl Plank, Lighting - LED, Recessed Lighting
- Level: Main
Bonus room
- Level: Main
Kitchen
- Features: Countertop(s) - Quartz, Flooring - Luxury Vinyl Plank, Lighting - LED, Recessed Lighting, Pantry
- Level: Main
Laundry
- Features: Flooring - Luxury Vinyl Plank, Lighting - LED, Recessed Lighting
- Level: Main
Living room
- Features: Flooring - Luxury Vinyl Plank
- Level: Main
Heating
- Heat Pump, Electric
Cooling
- None, Electric
Appliances
- Included: Microwave, Dishwasher, Oven/Range - Electric, Refrigerator, Stainless Steel Appliance(s), Water Heater, Electric Water Heater
- Laundry: Main Level, Laundry Room
Features
- Family Room Off Kitchen, Open Floorplan, Kitchen - Country, Pantry, Recessed Lighting, Upgraded Countertops
- Has basement: No
- Has fireplace: No
Interior area
- Total structure area: 1,619
- Total interior livable area: 1,619 sqft
- Finished area above ground: 1,619
- Finished area below ground: 0
Property
Parking
- Total spaces: 6
- Parking features: Gravel, Driveway
- Uncovered spaces: 6
Accessibility
- Accessibility features: 2+ Access Exits, Accessible Doors
Features
- Levels: One
- Stories: 1
- Patio & porch: Porch
- Pool features: None
- Has view: Yes
- View description: Scenic Vista
Lot
- Size: 0.43 Acres
- Dimensions: 150.00 x 125.00
- Features: Secluded, Not In Development, Private
Details
- Additional structures: Above Grade, Below Grade, Outbuilding
- Parcel number: 43306.0099.00
- Zoning: GR
- Special conditions: Standard
Construction
Type & style
- Home type: SingleFamily
- Architectural style: Ranch/Rambler
- Property subtype: Single Family Residence
Materials
- Frame, Block, Stick Built
- Foundation: Crawl Space
Condition
- New construction: No
- Year built: 1968
- Major remodel year: 2026
Utilities & green energy
- Sewer: Gravity Sept Fld
- Water: Well
Community & HOA
Community
- Subdivision: None Available
HOA
- Has HOA: No
Location
- Region: Frankford
Financial & listing details
- Price per square foot: $207/sqft
- Tax assessed value: $248,600
- Annual tax amount: $531
- Date on market: 7/22/2026
- Listing agreement: Exclusive Right To Sell
- Listing terms: Cash,Conventional,FHA,USDA Loan,VA Loan
- Ownership: Fee Simple
Estimated market value
Not available
Estimated sales range
Not available
Not available
Price history
| Date | Event | Price |
|---|---|---|
| 10/15/2026 | Pending sale | $335,000$207/sqft |
Source:  Bright MLS #DESU2116364 Report a problem Bright MLS #DESU2116364 Report a problem | ||
| 9/25/2026 | Contingent | $335,000$207/sqft |
Source: Bright MLS #DESU2116364 Report a problem | ||
| 9/16/2026 | Listed for sale | $335,000$207/sqft |
Source: Bright MLS #DESU2116364 Report a problem | ||
| 9/11/2026 | Contingent | $335,000$207/sqft |
Source: Bright MLS #DESU2116364 Report a problem | ||
| 8/28/2026 | Listed for sale | $335,000$207/sqft |
Source: Bright MLS #DESU2116364 Report a problem | ||
| 8/17/2026 | Contingent | $335,000$207/sqft |
Source: Bright MLS #DESU2116364 Report a problem | ||
| 8/17/2026 | Pending sale | $335,000$207/sqft |
Source: Bright MLS #DESU2116364 Report a problem | ||
| 7/22/2026 | Listed for sale | $335,000+103%$207/sqft |
Source: Bright MLS #DESU2116364 Report a problem | ||
| 4/6/2026 | Sold | $165,000$102/sqft |
Source: Public Record Report a problem | ||
Public tax history
| Year | Property taxes | Tax assessment |
|---|---|---|
| 2025 | $543 +93.8% | $124,300 +1067.1% |
| 2024 | $280 +0.2% | $10,650 |
| 2023 | $280 -0.8% | $10,650 |
| 2022 | $282 +3.3% | $10,650 |
| 2021 | $273 -31.8% | $10,650 |
| 2020 | $401 +0.5% | $10,650 |
| 2019 | $399 +52.7% | $10,650 |
| 2018 | $261 +3.9% | $10,650 |
| 2017 | $251 +8.1% | $10,650 |
| 2016 | $233 -2.1% | $10,650 |
| 2015 | $238 +2.5% | $10,650 |
| 2014 | $232 -0.6% | $10,650 |
| 2013 | $233 +3.5% | $10,650 |
| 2012 | $225 -2.3% | $10,650 |
| 2011 | $231 | $10,650 |
| 2010 | $231 +0.3% | $10,650 |
| 2009 | $230 | $10,650 |
| 2008 | -- | -- |
| 2007 | -- | -- |
| 2006 | -- | -- |
| 2005 | -- | -- |
| 2004 | -- | -- |
| 2003 | -- | -- |
| 2002 | -- | -- |
| 2001 | -- | -- |
Find assessor info on the county website
Monthly payment
Est. payment
Payment breakdown
Explore the cost of this home by adjusting the details. Changes won't be saved.Climate risks
Neighborhood: 19945
Nearby schools
Schools provided by the listing agent
- District: Indian River
Source: Bright MLS. This data may not be complete. We recommend contacting the local school district to confirm school assignments for this home.
Similar homes
- $315,0004 bd2 ba1.4k sqftNone Available, Dagsboro, DE 19939For Sale

 MLS ID #DESU2117976, William Certeza, LPT Realty, LLC. Bright MLS
 - $389,9003 bd2 ba1.4k sqftNone Available, Dagsboro, DE 19939For Sale
 MLS ID #DESU2119098, SARAH FRENCH, Long & Foster Real Estate, Inc.. Bright MLS
 - $325,0003 bd2 ba1.6k sqftNone Available, Georgetown, DE 19947For Sale
 MLS ID #DESU2118320, Jose Quinones, Linda Vista Real Estate. Bright MLS
 - $369,9003 bd2 ba1.4k sqftNone Available, Ocean View, DE 19970For Sale
 MLS ID #DESU2113732, Sterling Townsend, Monument Sotheby's International Realty. Bright MLS
 - $274,9003 bd2 ba1.6k sqftAnchor Way, Millsboro, DE 19966For SaleMLS ID #DESU2119254, Brian Barrows, Monument Sotheby's International Realty. Bright MLS
- $360,0003 bd3 ba1.1k sqftNone Available, Berlin, MD 21811For SaleMLS ID #MDWO2038610, Jackie Grove, Douglas Realty, LLC. Bright MLS
- $430,0003 bd3 ba1.3k sqftNone Available, Frankford, DE 19945New ConstructionMLS ID #DESU2112248, DAWN HUDSON, Northrop Realty. Bright MLS
- $339,0003 bd2 ba1.4k sqftNone Available, Milton, DE 19968For SaleMLS ID #DESU2113502, Phillip Knight, Northrop Realty. Bright MLS
- $384,5503 bd2 ba1.6k sqftNone Available, Millsboro, DE 19966New ConstructionBright MLS
- $379,9993 bd2 ba1.3k sqftNone Available, Ocean Pines, MD 21811For SaleMLS ID #MDWO2040848, Daniel Demers, Sell Your Home Services. Bright MLS
- $399,0004 bd3 ba1.6k sqftNone Available, Selbyville, DE 19975For SaleMLS ID #DESU2112782, Bill Spinelli, Northrop Realty. Bright MLS
- $372,0003 bd2 ba1.2k sqftNone Available, Ocean Pines, MD 21811For SaleMLS ID #MDWO2039954, Taryn Walterhoefer, Berkshire Hathaway HomeServices PenFed Realty - OP. Bright MLS
- $365,0003 bd3 ba1.7k sqftNone Available, Millville, DE 19967For SaleMLS ID #DESU2119622, Dave Johnson, Century 21 Gold Key Realty. Bright MLS
- $335,0003 bd3 ba1.8k sqftBayshore, Millsboro, DE 19966For SaleMLS ID #DESU2119442, TONI SCHROCK, Northrop Realty. Bright MLS
- $500,0003 bd2 ba1.6k sqftNone Available, Frankford, DE 19945For SaleMLS ID #DESU2111738, Marvine Jenkins, Coldwell Banker Realty. Bright MLS
- $424,9003 bd2 ba1.5k sqftNone Available, Selbyville, DE 19945New ConstructionMLS ID #DESU2113150, Erik Brubaker, Keller Williams Realty. Bright MLS
- $459,9903 bd2 ba1.7k sqftNone Available, Millsboro, DE 19966New ConstructionMLS ID #DESU2109600, Georgie Penny, Cape Realty. Bright MLS
- $465,0003 bd3 ba2.1k sqftNone Available, Millsboro, DE 19966For SaleMLS ID #DESU2116750, Tom Ruch, Northrop Realty. Bright MLS
- $399,9993 bd2 ba1.3k sqftNone Available, Ocean Pines, MD 21811For SaleMLS ID #MDWO2039430, Laura Bukhantsova, Iron Valley Real Estate Charm City. Bright MLS
- $449,9003 bd2 ba1.6k sqftNone Available, Dagsboro, DE 19939For SaleMLS ID #DESU2115148, Brandon Scott, Long & Foster Real Estate, Inc.. Bright MLS
