Welcome to 9056 Morgana Ct, perfectly positioned on one of the most desirable lakefront homesites in the community, offering expansive water views and an exceptional setting on Hickorynut Lake. Designed to take full advantage of its waterfront location, the home features expansive windows and open living spaces that frame the lake from the moment you step inside. The views continue outdoors, where a resort-style pool and spa, covered outdoor living, and summer kitchen create a seamless connection between the home and the water. Beyond the pool, the backyard leads to a private covered dock with boat and jet ski lifts, making days on the lake effortless. Whether enjoying quiet mornings by the water, entertaining poolside, or watching the sunset over the lake, this is Florida waterfront living at its finest. Inside, soaring ceilings, abundant natural light, sophisticated finishes, and generously sized living spaces create a luxurious yet inviting atmosphere. With its remarkable lake views, private waterfront setting, and resort-style outdoor living, this is truly one of the premier lakefront opportunities in the community.
For sale
$2,050,000
9056 MORGANA COURT, WINTER GARDEN, FL 34787
5beds
4,832sqft
Single Family Residence
Built in 2021
0.38 Acres Lot
$1,952,300 Zestimate®
$424/sqft
$424/mo HOA
What's special
Sophisticated finishesRemarkable lake viewsExpansive windowsAbundant natural lightSummer kitchenResort-style outdoor livingResort-style pool and spa
- 2 days |
- 663 |
- 57 |
Likely to sell faster than
Zillow last checked:
Listing updated:
Listed by:
Steve Healy 407-230-1441,
CORCORAN PREMIER REALTY 407-965-1155,
Carolina Dumit 407-325-8963,
CORCORAN PREMIER REALTY
Source: Stellar MLS,MLS#: O6432897 Originating MLS: Orlando Regional
Originating MLS: Orlando Regional
Facts & features
Interior
Bedrooms & bathrooms
- Bedrooms: 5
- Bathrooms: 5
- Full bathrooms: 5
Rooms
- Room types: Bonus Room, Family Room, Dining Room, Loft
Primary bedroom
- Features: Built-in Closet
- Level: Second
- Area: 400 Square Feet
- Dimensions: 20x20
Dining room
- Level: First
- Area: 304 Square Feet
- Dimensions: 16x19
Family room
- Level: First
- Area: 360 Square Feet
- Dimensions: 20x18
Great room
- Level: First
- Area: 576 Square Feet
- Dimensions: 24x24
Kitchen
- Level: First
- Area: 260 Square Feet
- Dimensions: 20x13
Heating
- Central, Zoned
Cooling
- Central Air, Zoned
Appliances
- Included: Bar Fridge, Oven, Dishwasher, Disposal, Dryer, Electric Water Heater, Exhaust Fan, Microwave, Range, Range Hood, Refrigerator, Wine Refrigerator
- Laundry: Upper Level
Features
- Ceiling Fan(s), Crown Molding, High Ceilings, Kitchen/Family Room Combo, Open Floorplan, PrimaryBedroom Upstairs, Solid Wood Cabinets, Stone Counters, Thermostat
- Flooring: Carpet, Porcelain Tile, Hardwood
- Doors: Outdoor Grill, Outdoor Kitchen, Sliding Doors
- Windows: Window Treatments
- Has fireplace: Yes
- Fireplace features: Family Room
- Furnished: Yes
Interior area
- Total structure area: 6,907
- Total interior livable area: 4,832 sqft
Video & virtual tour
Property
Parking
- Total spaces: 3
- Parking features: Ground Level
- Attached garage spaces: 3
- Details: Garage Dimensions: 31x27
Features
- Levels: Two
- Stories: 2
- Patio & porch: Covered, Deck, Screened
- Exterior features: Irrigation System, Lighting, Outdoor Grill, Outdoor Kitchen, Sprinkler Metered
- Has private pool: Yes
- Pool features: Gunite, Heated, In Ground, Lighting
- Has spa: Yes
- Spa features: Heated, In Ground
- Fencing: Fenced
- Has view: Yes
- View description: Water, Lake
- Has water view: Yes
- Water view: Water,Lake
- Waterfront features: Lake Front, Lake Privileges, Lift, Lift - Covered, Skiing Allowed
- Body of water: HICKORYNUT LAKE
Lot
- Size: 0.38 Acres
- Features: Sidewalk
Details
- Additional structures: Outdoor Kitchen
- Parcel number: 082427031000009
- Zoning: P-D
- Special conditions: None
Construction
Type & style
- Home type: SingleFamily
- Property subtype: Single Family Residence
Materials
- Block, Stucco
- Foundation: Slab
- Roof: Tile
Condition
- New construction: No
- Year built: 2021
Utilities & green energy
- Sewer: Public Sewer
- Water: Public
- Utilities for property: Electricity Connected, Natural Gas Connected, Sewer Connected, Water Connected
Community & HOA
Community
- Security: Security System Owned
- Pet fee: $0 monthly
- Subdivision: AVALON COVE
HOA
- Has HOA: Yes
- HOA fee: $424 monthly
- HOA name: Heather Gambini / Leland Management
- HOA phone: 352-432-0234
Location
- Region: Winter Garden
Financial & listing details
- Price per square foot: $424/sqft
- Tax assessed value: $1,402,329
- Annual tax amount: $23,342
- Date on market: 8/12/2026
- Cumulative days on market: 3 days
- Listing terms: Cash,Conventional
- Ownership: Fee Simple
- Total actual rent: 0
- Electric utility on property: Yes
- Road surface type: Paved
Estimated market value
$1,952,300
$1.85M - $2.05M
$4,685/mo
Price history
| Date | Event | Price |
|---|---|---|
| 8/12/2026 | Listed for sale | $2,050,000+112.4%$424/sqft |
Source:  Stellar MLS #O6432897 Report a problem Stellar MLS #O6432897 Report a problem | ||
| 11/24/2024 | Listing removed | $965,000-51.7%$200/sqft |
Source: Stellar MLS #O5896478 Report a problem | ||
| 11/24/2023 | Listing removed | -- |
Source: Stellar MLS #O5896478 Report a problem | ||
| 5/19/2022 | Sold | $2,000,000-4.8%$414/sqft |
Source: eXp Realty #75713568 Report a problem | ||
| 4/17/2022 | Pending sale | $2,100,000$435/sqft |
Source: Stellar MLS #O6014598 Report a problem | ||
| 4/12/2022 | Listed for sale | $2,100,000+117.6%$435/sqft |
Source: Stellar MLS #O6014598 Report a problem | ||
| 1/27/2022 | Listing removed | $965,000-42.3%$200/sqft |
Source: Stellar MLS #O5896478 Report a problem | ||
| 12/13/2021 | Sold | $1,672,700+73.3%$346/sqft |
Source: Public Record Report a problem | ||
| 12/24/2020 | Pending sale | $965,000$200/sqft |
Source: Stellar MLS #O5896478 Report a problem | ||
Public tax history
| Year | Property taxes | Tax assessment |
|---|---|---|
| 2024 | $22,586 +1.6% | $1,402,329 -2.4% |
| 2023 | $22,229 +16.8% | $1,436,104 +20.7% |
| 2022 | $19,037 +709.9% | $1,189,442 +811.4% |
| 2021 | $2,351 -2.8% | $130,500 |
| 2020 | $2,419 | $130,500 |
Find assessor info on the county website
Monthly payment
Est. payment
Payment breakdown
Explore the cost of this home by adjusting the details. Changes won't be saved.Climate risks
Neighborhood: 34787
Nearby schools
GreatSchools rating
- 9/10Atwater Bay Elementary SchoolGrades: PK-5Distance: 0.9 mi
- 9/10Water Spring Middle School-0482Grades: 6-8Distance: 1.3 mi
- 6/10Horizon High SchoolGrades: 9-12Distance: 0.8 mi
Schools provided by the listing agent
- Elementary: Water Spring Elementary
- Middle: Horizon West Middle School
- High: Horizon High School
Source: Stellar MLS. This data may not be complete. We recommend contacting the local school district to confirm school assignments for this home.
- $1,687,300-- bd-- ba5.1k sqft9050 Morgana Ct, Winter Garden, FL 34787Off Market
- $2,100,0005 bd6 ba5.7k sqft9062 Morgana Ct, Winter Garden, FL 34787Sold
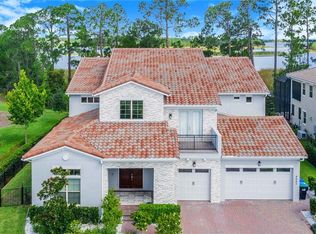
- $2,121,1006 bd6 ba5.5k sqft9044 Morgana Ct, Winter Garden, FL 34787Off Market

- $1,190,0005 bd5 ba4.4k sqft9063 Morgana Ct, Winter Garden, FL 34787Off Market
- $1,134,200-- bd-- ba4.6k sqft9057 Morgana Ct, Winter Garden, FL 34787Off Market
- $851,7003 bd2 ba2.7k sqft9051 Morgana Ct, Winter Garden, FL 34787Off Market
- $1,395,700-- bd-- ba3.2k sqft9038 Morgana Ct, Winter Garden, FL 34787Off Market
- $1,240,900-- bd-- ba4.6k sqft9045 Morgana Ct, Winter Garden, FL 34787Off Market
A local agent can set up tours, give advice and negotiate with sellers.
Similar homes
- $2,249,0005 bd6 ba4.2k sqft15475 SHOREBIRD LANE, WINTER GARDEN, FL 34787For Sale

 MLS ID #O6433381, Ken Pozek, REAL BROKER, LLC. Stellar MLS
 - $1,999,0005 bd5 ba4.6k sqft9110 MORGANA COURT, WINTER GARDEN, FL 34787For Sale
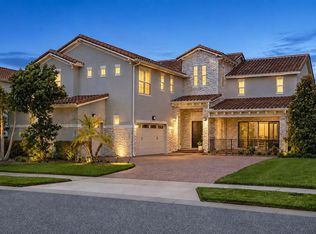 MLS ID #O6409413, Alie Gattis, MAINFRAME REAL ESTATE. Stellar MLS
 - $1,170,0005 bd5 ba4.1k sqft8222 TOPSAIL PLACE, WINTER GARDEN, FL 34787For Sale
 MLS ID #O6430527, Karen Ledet, EXP REALTY LLC. Stellar MLS
 - $1,724,5005 bd6 ba4.6k sqft8750 BAYVIEW CROSSING DRIVE, WINTER GARDEN, FL 34787For Sale
 MLS ID #O6416046, JoAnn Best, CHARLES RUTENBERG REALTY ORLANDO. Stellar MLS
 - $1,750,0004 bd4 ba3.3k sqft7573 GREEN MOUNTAIN WAY, WINTER GARDEN, FL 34787For SaleMLS ID #O6429288, Ursula Garcia Moraes, PRISTINE INTERNATIONAL REALTY LLC. Stellar MLS
- $1,395,0004 bd3 ba2.4k sqft14048 LARKSPUR LAKE DRIVE, WINTER GARDEN, FL 34787For SaleMLS ID #O6432377, Valentina Axelsson Ogden, EXP REALTY LLC. Stellar MLS
- $1,479,0005 bd5 ba4.3k sqft9103 MORGANA COURT, WINTER GARDEN, FL 34787For SaleMLS ID #O6409652, Lesa Dolan, HAMMOND REALTY GROUP LLC. Stellar MLS
- $1,870,0006 bd7 ba5.1k sqft7467 LAKE ALBERT DRIVE, WINDERMERE, FL 34786For SaleMLS ID #O6432932, Ana Duarte Ferreira, NOVA REAL ESTATE SERVICES INC. Stellar MLS
- $2,250,0005 bd5 ba4k sqft7701 SUMMERLAKE POINTE BOULEVARD, WINTER GARDEN, FL 34787For SaleMLS ID #O6391690, Vanessa Ferreira, WRA BUSINESS & REAL ESTATE. Stellar MLS
- $2,500,0006 bd7 ba5.2k sqft15505 SHOREBIRD LANE, WINTER GARDEN, FL 34787For SaleMLS ID #O6410839, Joao Freitas De Souza Freitas, Jr, WRA BUSINESS & REAL ESTATE. Stellar MLS
- $1,800,0006 bd4 ba4.3k sqft16945 W PHIL C PETERS ROAD, WINTER GARDEN, FL 34787For SaleMLS ID #O6418208, Dennis Conklin, WINDERMERE COCOA BEACH CENTER. Stellar MLS
- $1,775,0006 bd4 ba3.6k sqft17224 OLD COUNTRY LANE, WINTER GARDEN, FL 34787For SaleMLS ID #O6384075, Kerstin Crow, LOKATION. Stellar MLS
- $1,349,0005 bd4 ba3.9k sqft9827 BEACH PORT DRIVE, WINTER GARDEN, FL 34787For SaleMLS ID #O6405480, Silvia Kinkela, PA, SERHANT. Stellar MLS
- $1,249,9005 bd4 ba3.9k sqft9969 LOST CREEK DRIVE, WINTER GARDEN, FL 34787For SaleMLS ID #O6419414, Sabrina Freeman, CHARLES RUTENBERG REALTY ORLANDO. Stellar MLS
- $2,860,0006 bd6 ba5.4k sqft7301 WILD BLACKBERRY TRAIL, WINTER GARDEN, FL 34787For SaleMLS ID #O6430097, Catherine Winters, BERKSHIRE HATHAWAY FLORIDA REA. Stellar MLS
- $1,185,0005 bd4 ba3.9k sqft10198 MERRYMEETING BAY DRIVE, WINTER GARDEN, FL 34787For SaleMLS ID #O6421817, Kerstin Crow, LOKATION. Stellar MLS
- $1,299,0004 bd4 ba4.1k sqft8530 BAYVIEW CROSSING DRIVE, WINTER GARDEN, FL 34787For SaleMLS ID #O6413249, Katherine Perdomo, COLDWELL BANKER REALTY. Stellar MLS
- $1,100,0005 bd5 ba3.8k sqft15161 CANOE PLACE, WINTER GARDEN, FL 34787For SaleMLS ID #O6398949, Maqueli Gewehr, WRA BUSINESS & REAL ESTATE. Stellar MLS
- $1,999,0006 bd7 ba5.2k sqft16077 BARKLY RIDGE COURT, WINTER GARDEN, FL 34787For SaleMLS ID #O6429381, Vivian Branco, MS LAND & BUILDING LLC. Stellar MLS
- $2,799,9505 bd7 ba5.5k sqft15138 SHONAN GOLD DRIVE, WINTER GARDEN, FL 34787For SaleMLS ID #O6417357, Matt Tomaszewski, CORCORAN PREMIER REALTY. Stellar MLS
