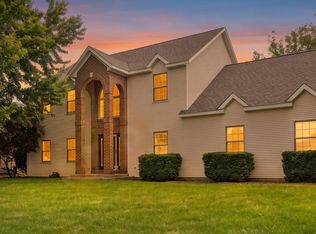
Meadow Brown is a single loop with one way in, so the only cars on the street belong to the people who live on it. Inside, the space is spread out in all the right places. The upstairs alone makes the case: four bedrooms, a sitting room large enough to work as a second living room, the laundry, and a primary suite with a walk in closet and private bath. The main level runs from a front room that works as an office into a family room with a fireplace, then into a kitchen built around a center island with a dining area that opens to a covered deck, canopy included. The walkout lower level is drywalled and wired with recessed lighting, a half bath and an additional room with egress, leaving the finishes for the next owner to choose. It opens onto a newly poured concrete patio and a fully fenced yard on 0.36 acres, tree house included. Hudsonville High School sits half a mile away,
Active
$535,000
4987 Meadow Brown Dr, Hudsonville, MI 49426
5beds
3,588sqft
Single Family Residence
Built in 2020
0.36 Acres Lot
$525,000 Zestimate®
$149/sqft
$17/mo HOA
What's special
Tree house includedFour bedrooms
- 4 days |
- 730 |
- 36 |
Zillow last checked:
Listing updated:
Listed by:
Melissa A Homewood 616-541-4887,
Epique Realty 248-218-2604,
Jason S Lash 616-723-8729,
Epique Realty
Source: MichRIC,MLS#: 26041918
Facts & features
Interior
Bedrooms & bathrooms
- Bedrooms: 5
- Bathrooms: 4
- Full bathrooms: 2
- 1/2 bathrooms: 2
Heating
- Forced Air
Cooling
- Central Air
Appliances
- Included: Dishwasher, Dryer, Microwave, Range, Refrigerator, Washer
- Laundry: Laundry Room, Washer Hookup
Features
- Ceiling Fan(s), Center Island
- Flooring: Carpet, Laminate, Wood
- Basement: Full,Walk-Out Access
- Number of fireplaces: 1
- Fireplace features: Family Room
Interior area
- Total structure area: 2,580
- Total interior livable area: 3,588 sqft
- Finished area below ground: 1,008
Property
Parking
- Total spaces: 2
- Parking features: Attached
- Garage spaces: 2
Features
- Stories: 2
- Fencing: Chain Link
Lot
- Size: 0.36 Acres
- Dimensions: 45 x 128 x 49 x 126 x 195
- Features: Sidewalk
Details
- Parcel number: 701432463015
- Zoning description: MDR
Construction
Type & style
- Home type: SingleFamily
- Architectural style: Traditional
- Property subtype: Single Family Residence
Materials
- Vinyl Siding
- Roof: Shingle
Condition
- New construction: No
- Year built: 2020
Utilities & green energy
- Sewer: Public Sewer
- Water: Public
Community & HOA
Community
- Security: Smoke Detector(s)
HOA
- Has HOA: Yes
- Services included: Other
- HOA fee: $100 semi-annually
Location
- Region: Hudsonville
Financial & listing details
- Price per square foot: $149/sqft
- Tax assessed value: $227,800
- Annual tax amount: $8,513
- Date on market: 8/11/2026
- Listing terms: Cash,Conventional
Estimated market value
$525,000
$499,000 - $551,000
$3,263/mo
Price history
| Date | Event | Price |
|---|---|---|
| 8/11/2026 | Listed for sale | $535,000+28.9%$149/sqft |
Source:  MichRIC #26041918 Report a problem MichRIC #26041918 Report a problem | ||
| 8/29/2024 | Sold | $415,000+3.8%$116/sqft |
Source: MichRIC #24038340 Report a problem | ||
| 7/27/2024 | Pending sale | $399,900$111/sqft |
Source: MichRIC #24038340 Report a problem | ||
| 7/25/2024 | Listed for sale | $399,900-9.1%$111/sqft |
Source: MichRIC #24038340 Report a problem | ||
| 7/10/2024 | Listing removed | -- |
Source: Owner Report a problem | ||
| 5/28/2024 | Listed for sale | $440,000+576.9%$123/sqft |
Source: Owner Report a problem | ||
| 6/17/2020 | Sold | $65,000$18/sqft |
Source: Public Record Report a problem | ||
Public tax history
| Year | Property taxes | Tax assessment |
|---|---|---|
| 2025 | $6,780 +4.8% | $228,400 +24.9% |
| 2024 | $6,471 +5.1% | $182,902 +5% |
| 2023 | $6,156 +2429.1% | $174,193 |
| 2022 | $243 | -- |
| 2021 | -- | -- |
| 2020 | -- | $2,485 |
Find assessor info on the county website
Monthly payment
Est. payment
Payment breakdown
Explore the cost of this home by adjusting the details. Changes won't be saved.Climate risks
Neighborhood: 49426
Nearby schools
GreatSchools rating
- 8/10South Elementary SchoolGrades: K-5Distance: 0.4 mi
- 7/10Riley Street Middle SchoolGrades: 6-8Distance: 2.3 mi
- 8/10Hudsonville High SchoolGrades: 9-12Distance: 0.4 mi
- $467,3004 bd2 ba2k sqft4977 Meadow Brown Dr, Hudsonville, MI 49426Off Market
- $450,600-- bd-- ba-- sqft4999 Meadow Brown Dr, Hudsonville, MI 49426Off Market
- $438,7004 bd2 ba2k sqft4965 Meadow Brown Dr, Hudsonville, MI 49426Off Market
- $406,1004 bd3 ba1.8k sqft3551 Hidden Cove Ln, Hudsonville, MI 49426Off Market
- $415,0005 bd4 ba2.4k sqft4955 Meadow Brown Dr, Hudsonville, MI 49426Sold
- $411,800-- bd-- ba-- sqft3540 Hidden Cove Ln, Hudsonville, MI 49426Off Market
- $604,3006 bd5 ba2.8k sqft4950 36th Ave, Hudsonville, MI 49426Off Market
- $413,200-- bd-- ba-- sqft4950 36th Ave, Hudsonville, MI 49426Off Market
A local agent can set up tours, give advice and negotiate with sellers.
Similar homes
- $519,9004 bd4 ba2.8k sqft4466 Lytham Dr, Hudsonville, MI 49426For Sale

 MLS ID #26040833, Bradley J Baker, MOXIE Real Estate + Development. MichRIC
 - $550,0004 bd3 ba1.9k sqft6673 Maria Dr, Hudsonville, MI 49426For Sale
 MLS ID #26040010, Elizabeth Krueger, EXP Realty LLC. MichRIC
 - $550,0005 bd4 ba3.9k sqft878 Wallin Dr, Jenison, MI 49428For Sale
 MLS ID #26041608, Larissa J Bereza, Keller Williams Realty Rivertown. MichRIC
 - $539,9003 bd3 ba2.2k sqft2153 Perennial Dr, Hudsonville, MI 49426For Sale
 MLS ID #26038941, Jamie Rodriguez, Five Star Real Estate (Main). MichRIC
 - $649,9004 bd3 ba2.6k sqft4767 Lexem Dr, Hudsonville, MI 49426New ConstructionMLS ID #26041188, The Brad VanderZwaag Team, West Edge Real Estate LLC. MichRIC
- $590,0004 bd4 ba3.2k sqft3113 Lowingside Dr, Jenison, MI 49428For SaleMLS ID #26033471, Andrew S Bigelow, Bellabay Realty (North). MichRIC
- $515,0005 bd4 ba3k sqft10719 Wood Ridge Dr, Zeeland, MI 49464For SaleMLS ID #26033918, Luke Scott Bouman, HomeRealty Holland. MichRIC
- $424,9004 bd2 ba1.9k sqft2903 Fox Hill Dr, Jenison, MI 49428For SaleMLS ID #26041303, Colin Gage, Five Star Real Estate (Ada). MichRIC
- $484,9004 bd2 ba2k sqft10390 Lovers Ln NW, Grand Rapids, MI 49534For SaleMLS ID #26040342, Paul Bunce, Paul Bunce Real Estate. MichRIC
- $525,0004 bd3 ba2.7k sqft16962 Ransom St, Holland, MI 49424For SaleMLS ID #26032088, Luke Scott Bouman, HomeRealty Holland. MichRIC
- $519,9004 bd3 ba2.7k sqft312 E 16th St, Holland, MI 49423For SaleMLS ID #26037574, Luke Scott Bouman, HomeRealty Holland. MichRIC
- $445,0004 bd3 ba2.8k sqft1954 Glenvale Dr SW, Wyoming, MI 49519For SaleMLS ID #26040375, Michelle Harmon, The Local Element. MichRIC
- $669,9004 bd3 ba2.9k sqft1710 Round Barn Dr, Hudsonville, MI 49426New ConstructionMichRIC
- $499,9004 bd3 ba2.5k sqft1520 Shenandoah Dr, Zeeland, MI 49464For SaleMLS ID #26037889, Rachel L Gallegos, Keller Williams Harbortown. MichRIC
- $549,9004 bd4 ba2.8k sqft1864 Erin Isle Dr, Holland, MI 49424For SaleMLS ID #26031550, Wendy Ryder, Coldwell Banker Woodland Schmidt. MichRIC
- $715,0005 bd4 ba3.9k sqft3587 Elk Ct, Zeeland, MI 49464For SaleMLS ID #26041413, Luke Scott Bouman, HomeRealty Holland. MichRIC
- $529,9004 bd4 ba2.4k sqft9585 Fields Dr #1, Zeeland, MI 49464New ConstructionMLS ID #26033757, Ron Webb, Keller Williams Harbortown. MichRIC
- $689,9004 bd3 ba3.1k sqft2959 Coppergrove Dr NE, Grand Rapids, MI 49525For SaleMLS ID #26042106, James Hocking, Smallegan Real Estate. MichRIC
- $529,0005 bd3 ba2.3k sqft3305 Olderidge Dr NE, Grand Rapids, MI 49525For SaleMLS ID #26031489, Kyle Visser, ReSIDE Grand Rapids. MichRIC
- $440,0004 bd4 ba2.1k sqft6566 Sunfield Dr SW, Byron Center, MI 49315For SaleMLS ID #26039355, Jacob Hills, Smallegan Real Estate. MichRIC
