
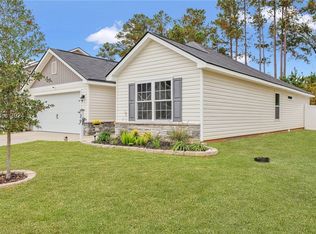
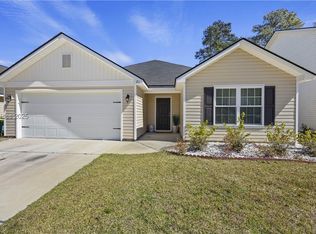
There's a moment whеn уοu walk into а homе and everything just fеelѕ right... 25 Stepping Stone Way is that home. Built in 2020 and designed for the way people live today, this 4-bedroom, 2.5-bath home offers a bright, open-concept layout filled with natural light and effortless flow. The main living area is warm and inviting, anchored by a stylish fireplace with custom shiplap detail-perfect for relaxing evenings or gathering with family and friends. The kitchen sits at the heart of the home, featuring a spacious island, modern finishes, and seamless connection to the living and dining areas-ideal for everyday living and entertaining alike. Upstairs, you'll find four well-sized bedrooms offering flexibility for guests, a home office, or growing families. But what truly sets this home apart-and what is becoming increasingly rare in newer Bluffton communities-is the outdoor space. Step outside to a large, fully fenced backyard backing to a wooded buffer, offering a unique combination of privacy, space, and usability. Whether it's kids, pets, entertaining, or simply enjoying the peace and quiet, this is a backyard you'll actually use every day. A covered patio adds the perfect touch for year-round outdoor living. Located in Heritage at New Riverside, residents enjoy access to community amenities including a pool, fitness center, playground, and walking trails-all within one of Bluffton's fastest-growing and most convenient areas, with shopping, dining, and everyday essentials just minutes away. This home offers the ideal balance of modern construction, functional space, and lifestyle-driven living-without the wait or added cost of new construction. If you've been searching for a home that checks all the boxes... this one delivers.
For sale
Price cut: $15K (4/30)
$449,999
25 Stepping Stone Way, Bluffton, SC 29910
4beds
2,235sqft
Est.: Get pre-qualified
Single Family Residence
Built in 2020
7,013 Square Feet Lot
$443,700 Zestimate®
$201/sqft
$-- HOA
What's special
Four well-sized bedroomsEffortless flow
- 53 days |
- 580 |
- 51 |
Zillow last checked:
Listing updated:
Listed by:
The David Dale Team 843-683-4784,
EXP Realty LLC
Source: REsides, Inc.,MLS#: 506183
Tour with a local agent
Facts & features
Interior
Bedrooms & bathrooms
- Bedrooms: 4
- Bathrooms: 3
- Full bathrooms: 2
- 1/2 bathrooms: 1
Primary bedroom
- Level: Second
Heating
- Central, Gas
Cooling
- Central Air, Electric
Appliances
- Included: Dryer, Dishwasher, Disposal, Gas Range, Microwave, Refrigerator, Stove, Washer, Tankless Water Heater
Features
- Attic, Tray Ceiling(s), Ceiling Fan(s), Fireplace, Multiple Closets, Smooth Ceilings, Cable TV, Upper Level Primary, Wired for Data, Window Treatments, Pantry
- Flooring: Carpet, Luxury Vinyl, Luxury VinylPlank, Tile
- Windows: Insulated Windows, Window Treatments
Interior area
- Total interior livable area: 2,235 sqft
Video & virtual tour
Property
Parking
- Total spaces: 2
- Parking features: Driveway, Garage, Two Car Garage
- Garage spaces: 2
Features
- Stories: 2
- Patio & porch: Patio, Porch, Screened
- Exterior features: Enclosed Porch, Fence, Paved Driveway, Patio
- Pool features: Community
- Has view: Yes
- View description: Trees/Woods
- Water view: Trees/Woods
Lot
- Size: 7,013 Square Feet
- Features: < 1/4 Acre
Details
- Parcel number: R61403500012760000
- Special conditions: None
Construction
Type & style
- Home type: SingleFamily
- Architectural style: Two Story
- Property subtype: Single Family Residence
Materials
- Brick, Composite Siding
- Roof: Asphalt
Condition
- Year built: 2020
Details
- Builder model: Other
Utilities & green energy
- Water: Public
Community & HOA
Community
- Security: Smoke Detector(s)
- Subdivision: Heritage At New Riverside
HOA
- Amenities included: Clubhouse, Fitness Center, Gas, Picnic Area, Playground, Pool, Trail(s)
Location
- Region: Bluffton
Financial & listing details
- Price per square foot: $201/sqft
- Tax assessed value: $383,800
- Annual tax amount: $6,655
- Date on market: 4/7/2026
- Listing terms: Cash,Conventional
Estimated market value
$443,700
$422,000 - $466,000
$3,078/mo
Price history
| Date | Event | Price |
|---|---|---|
| 4/30/2026 | Price change | $449,999-3.2%$201/sqft |
Source:  REsides, Inc. #506183 Report a problem REsides, Inc. #506183 Report a problem | ||
| 4/7/2026 | Listed for sale | $465,000$208/sqft |
Source:  Lowcountry Regional MLS #195374 Report a problem Lowcountry Regional MLS #195374 Report a problem | ||
| 1/16/2025 | Sold | $465,000-0.5%$208/sqft |
Source: REsides, Inc. #448953 Report a problem | ||
| 12/15/2024 | Pending sale | $467,500$209/sqft |
Source: REsides, Inc. #448953 Report a problem | ||
| 11/29/2024 | Listed for sale | $467,500+16.9%$209/sqft |
Source: Lowcountry Regional MLS #187937 Report a problem | ||
| 6/9/2024 | Listing removed | -- |
Source: REsides, Inc. #424674 Report a problem | ||
| 6/13/2022 | Sold | $400,000$179/sqft |
Source: Public Record Report a problem | ||
| 4/29/2022 | Pending sale | $400,000$179/sqft |
Source: REsides, Inc. #424674 Report a problem | ||
| 4/25/2022 | Listed for sale | $400,000+42.4%$179/sqft |
Source: REsides, Inc. #424674 Report a problem | ||
| 5/6/2020 | Sold | $280,835$126/sqft |
Source: Public Record Report a problem | ||
Public tax history
| Year | Property taxes | Tax assessment |
|---|---|---|
| 2024 | $6,655 +0% | $23,030 |
| 2023 | $6,655 +218.7% | $23,030 +105.1% |
| 2022 | $2,088 -58.6% | $11,230 -33.4% |
| 2021 | $5,050 | $16,850 +836.1% |
| 2020 | -- | $1,800 +400% |
| 2019 | $197 | $360 |
Find assessor info on the county website
Monthly payment
Est. payment$--/mo
Payment breakdown
Explore the cost of this home by adjusting the details. Changes won't be saved.
All calculations are estimates and provided by Zillow, Inc. for informational purposes only. Actual amounts may vary.
HOA fees may include property taxes on listings classified as Co-Ops. Contact the listing agent and/or owner for fee details.
Mortgage interest rates are dependent on a number of factors, including credit score, down payment, and repayment length. Interest rate data provided by Zillow Group Marketplace, Inc. as of 1/1/1970 from various mortgage lenders with which we have lead or other similar arrangements; the Estimated Payment is an average of those rates.
See how much you could borrow to make a competitive offer.
Climate risks
Neighborhood: 29910
Nearby schools
GreatSchools rating
- 10/10Pritchardville ElementaryGrades: PK-5Distance: 2 mi
- 5/10H. E. McCracken Middle SchoolGrades: 6-8Distance: 6.2 mi
- 9/10May River HighGrades: 9-12Distance: 2.4 mi
A local agent can set up tours, give advice and negotiate with sellers.



- South Carolina
- Beaufort County
- Bluffton
- 29910
- 25 Stepping Stone Way
Nearby cities
Nearby neighborhoods
Nearby zip codes
Other Bluffton Topics
